











48,000 m2 of insulation panels for NewCold’s new freezer facility in Corby
Text Lieke van ZuilekomPhotography B-Built
Koel Isolatie Maatschappij (K.I.M.) Nederland B.V. is the market leader in the construction of cold stores, freezer warehouses and food production spaces. “We have specialised in creating temperature-controlled spaces for more than half a century,” says Elbert Jan Drieënhuizen, Commercial Director of K.I.M. Nederland B.V. “We take care of everything for our clients. From the outset, we work with them to identify the best project-specific solutions. We then handle the (3D/BIM) drawings, calculations, supply and installation of the components, which we source exclusively from reputable suppliers. This guarantees the best performance in terms of sustainability, airtightness, safety and food hygiene.”
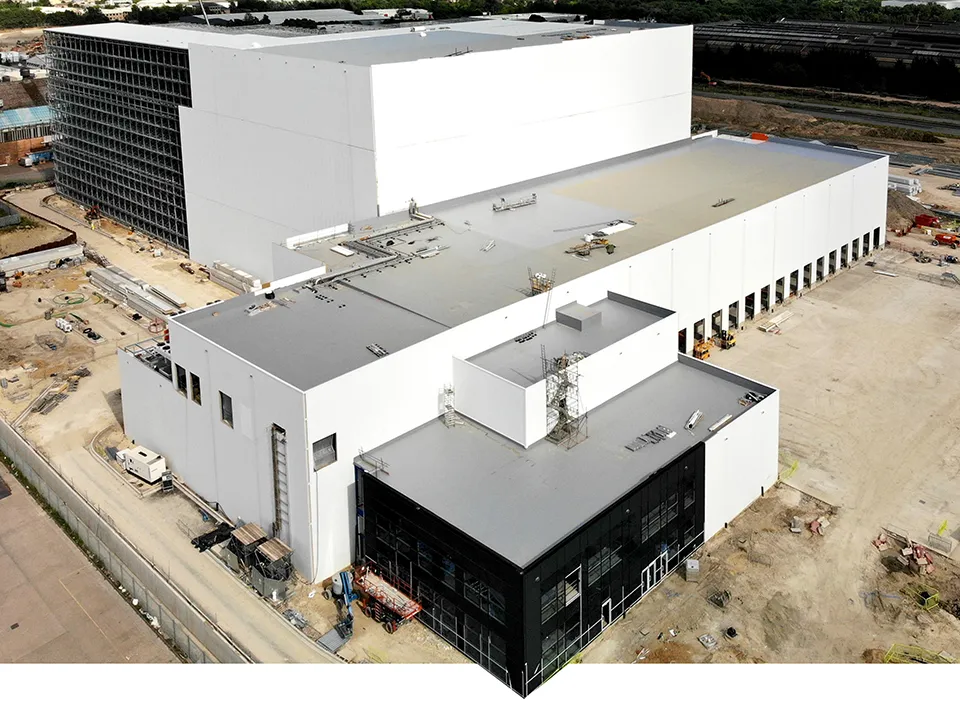
A leading project such as the one in Corby calls for leading partners, including for the (sandwich) external façades, internal walls, ceilings, floors, internal doors, airlock doors, window frames, roofing and rainwater drainage. “We have already completed several projects for NewCold and B-Built, including in Wakefield (UK) and Rheine (Germany). And in Corby, too, we have once again embarked on a great collaboration, commissioned by B-Built,” says Drieënhuizen. “What is special about NewCold’s latest freezer facility is that it is a silo-type building. The racking structure of the 42.6-metre-high, fully automated freezer warehouse also serves as the building’s load-bearing structure. Normally, we create an insulating envelope around the steel structure before the racking is installed inside the building. For this project, however, the insulation panels for the façades and roof were screwed directly onto the racking structure. A separate steel structure was not needed, allowing for maximum storage capacity.”
The project in Corby uses the best-insulating panels currently available on the market. “The façades, roofs, internal walls and ceilings of both the high-bay warehouse and the front building are fitted with high-quality insulation panels from Isocab by Kingspan, featuring a patented QuadCore insulation core and available in various thicknesses and (colour) finishes,” says Drieënhuizen. “The hybrid QuadCore rigid foam excels not only in thermal insulation performance, but also makes a superior contribution to fire safety and sustainability. As the insulation panels are manufactured in the UK and are significantly thinner than comparable products, they also enabled substantial savings on transport movements and the associated CO2 emissions.”
To keep the cold inside the chilled and frozen storage areas and minimise energy consumption, the building has a carefully designed airtightness system. “This high-quality airtightness also contributes positively to the building’s fire safety,” says Drieënhuizen. “By reducing the oxygen level to 16 to 17%, a fire cannot start. In addition, there is no need for barriers created by compartmentalisation.”
A business enquiry for Isocab by Kingspan? Get in touch
Who worked on Vriesfaciliteit NewCold Corby

Keep following this
Get an email when a new story is published. No account needed.
- ProjectVriesfaciliteit NewCold Corby
- SubjectConstruction projects
- CompanyIsocab by Kingspan
- CompanyB-Built BV







