











BWRI Sappemeer: a building for everyone
Text Desiree PenningsImage Hesco Bouw en Installatiebedrijf Bakker
From flexible workspace to low-stimulus environment
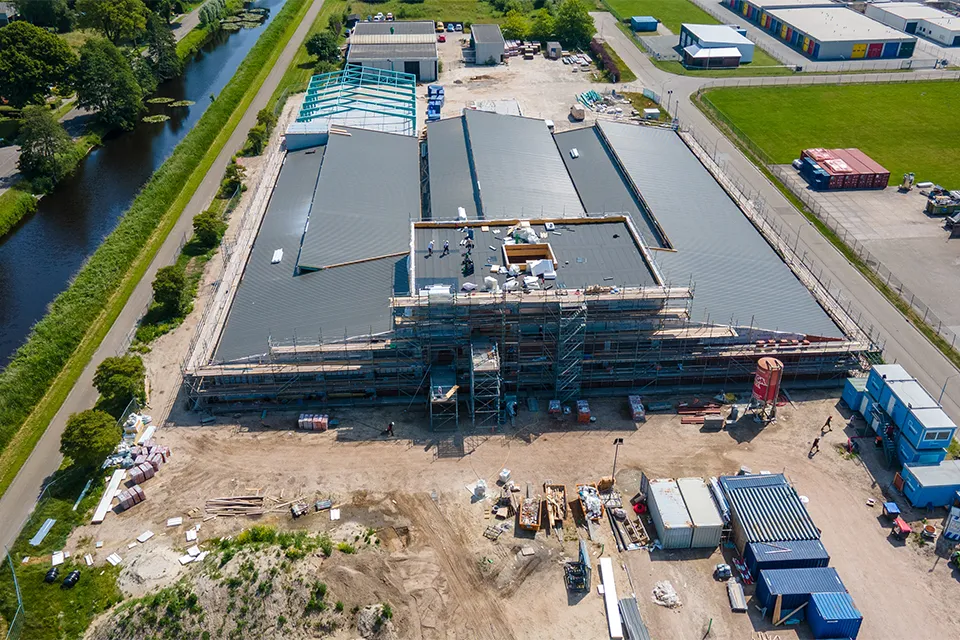
Social development company BWRI plays an important role in supporting people with employment, reintegration and income. BWRI now also offers learning placements and employment contracts. This expansion, combined with operating from three outdated locations in Sappemeer, led to the decision to build a new facility. The new building brings all the departments and functions together and provides a welcoming environment for a vulnerable group. Its design refers to the old factory buildings that once stood on the site.
The design was created by a team from De Zwarte Hond, led by Henk Stadens. He faced the challenging task of bringing together different functions and user groups in a single building. The new building also had to fit into its surroundings and have a monumental appearance. Stadens: “The site outside the town centre presented the challenge of creating a building that would not make people feel they were being sent to a backwater. Its location on the old Winschoterdiep was used to give the building a somewhat monumental presence. The brick building, with its fine detailing, is set in a green, park-like front garden, with both places for staff to spend time and car parking. Everything has been tailored to the staff and user groups: how they arrive, organise their day and move through the building. It is a building for everyone.”
A new office experience
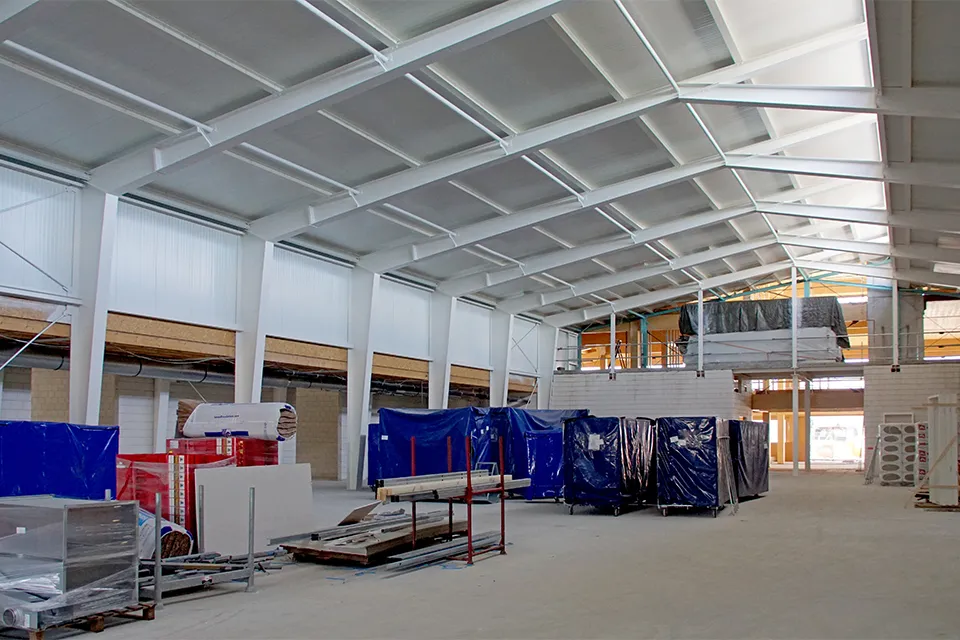
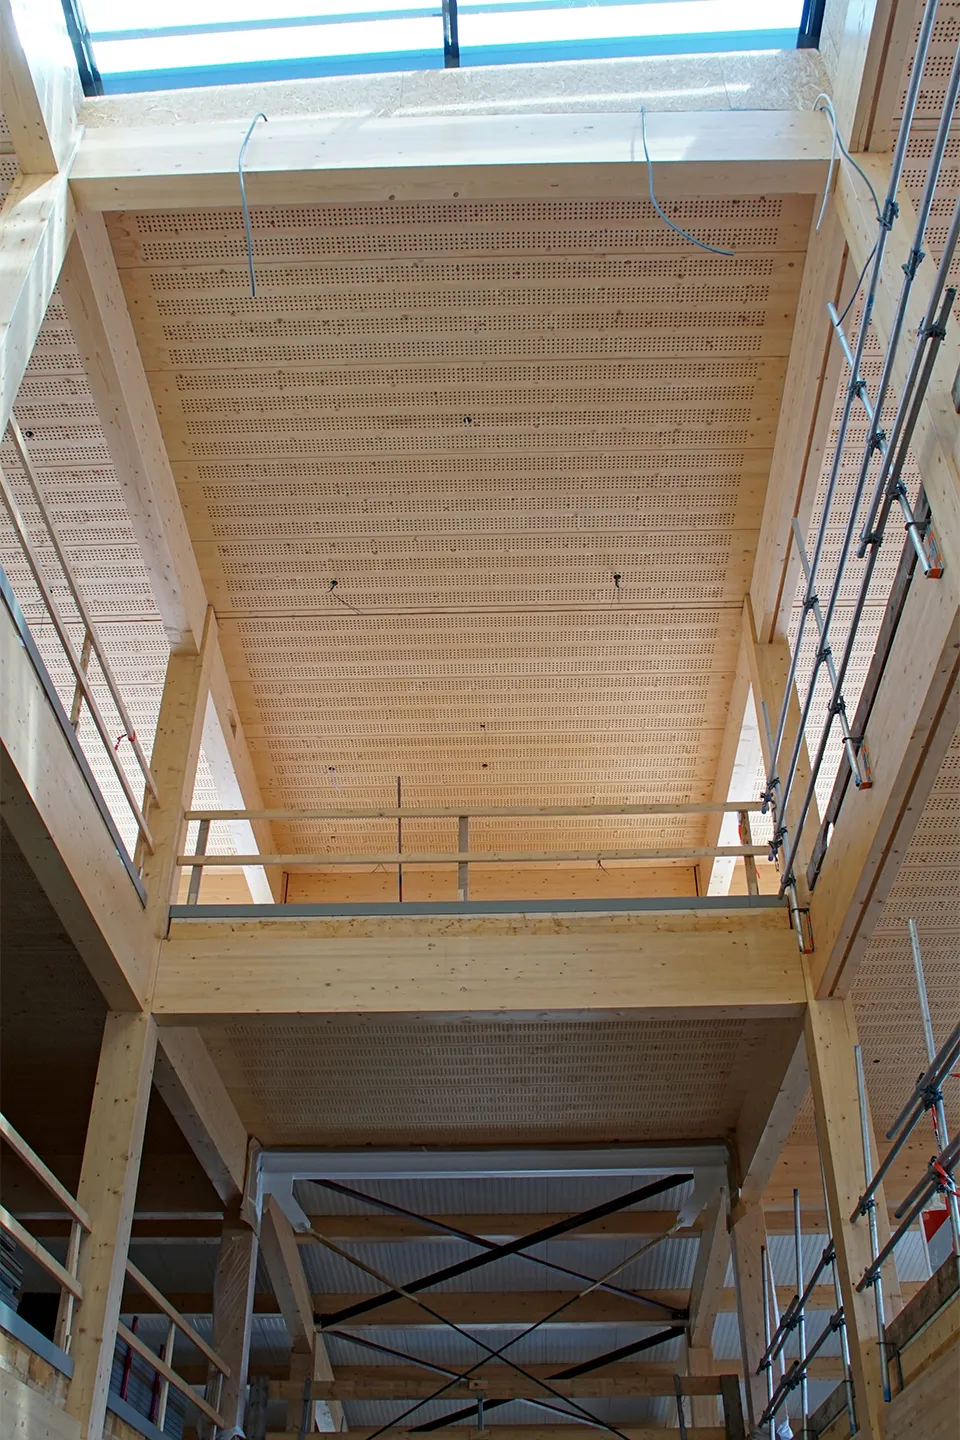
Circularity, bio-based construction and low-maintenance design were at the top of the Municipality of Midden-Groningen’s wish list. “These ambitions were realised by reusing the existing steel trusses and concrete floors from the industrial halls that previously stood here. The distinctive roof form of the new building follows the lines of the original structure. A new building with a fully demountable timber structure has been added at the front. This section houses the staff restaurant, reception and meeting rooms, and workspaces.”
The various work departments are arranged across eight rooms where people can work flexibly. The environment has been designed to minimise sensory stimuli and has a fresh look. The interior was designed by Sax Architecten, which also designed the Midden-Groningen town hall. “As at the town hall, the approach is activity-based working. It offers a new office experience, with new workplace concepts. The interior concept was developed to support this,” says Jurgen van der Werf, project manager at Ryse, which is supporting the municipality throughout the project.
There are different zones for different working styles and user groups, from quiet areas for focused work to lively meeting rooms and informal discussion areas. Warm materials and colours are used to distinguish the zones. Acoustics, for example, play an important role. One pleasing aspect of the finished result is that BWRI staff have contributed to it themselves. They designed and built planters and movable furniture for the entrance, for example, while the Groen department helped create the outdoor area. The department will also be responsible for its maintenance, strengthening its sense of involvement.
Flexibility
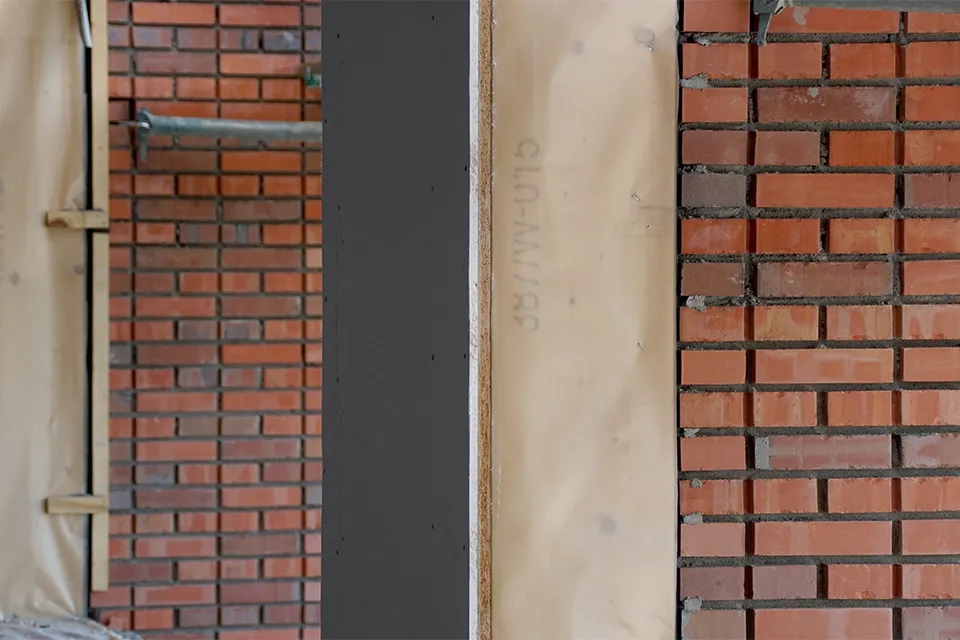
Anton Brinkman is head of production at Hesco Bouw. He was the project manager for BWRI Sappemeer. He and his team worked from 3D models, with the brickwork around the timber-frame structure proving perhaps the biggest challenge. “Where there is a large opening, such as a door or window, you cannot simply use a beam to support it. Steel beams are often used to support frames in concrete floors, but this is much more complicated with timber.” The existing steel structure is being worked on using drilling and couplings, avoiding the need for grinding and welding. Brinkman: “Connections have to be made properly because we are building on an existing structure. We are also using nine-metre-high calcium silicate walls, which need to be properly bonded. The concrete floor from the old halls has also been reused, with channels cut into it for drainage and other services. It was often necessary to pour additional topping layers to give the floor sufficient strength. These challenges called for flexibility and ingenuity from all the parties involved.”
Smart solutions
Air-source heat pumps provide heating and cooling, while 720 solar panels on the roof make the building energy-neutral. In addition, two rainwater tanks, each with a capacity of 20,000 litres, have been installed to flush the toilets, providing a smart way to reduce water consumption. Low-maintenance materials were chosen for the exterior, contributing to the building’s sustainability. The site has charging points for staff and visitors, while rain gardens collect rainwater and give the area a green appearance. Landscape architect Marseille Buiten designed the forecourt, laying out a series of long lines. These align with the piers on the building’s front façade, and an existing tree has been retained and incorporated into the design.
Guido van der Leij, property project manager and construction supervisor at the Municipality of Midden-Groningen: “At the rear, the building has an industrial appearance, with parking spaces and loading docks. A separate outbuilding has been added for the Groen department. Initially, there was a design for the main building alone. It later became clear that Groen needed extra space. We then continued the design based on the steel structure. With minimal resources, we built a self-contained outbuilding for the vehicle fleet.”
Groningen clay
The building is scheduled for completion in January 2026. Construction is progressing well, helped by this year’s favourable weather. The roofs are now in place, and work is currently under way on the façades and brickwork. Van der Leij: “The building is now almost wind- and watertight. After the construction holiday, the services contractors can get fully to work. BWRI Sappemeer will be the little brother of the town hall, which was designed along similar lines. It is an industrial building with real presence. Its design and materials also reference Groningen, and even the bricks are made from Groningen clay. As a municipality, we can be proud of this special place.”
Question about this story? Ask your question
Who worked on BWRI Sappemeer
- designDe Zwarte HondIn this story
- interiorSax ArchitectenIn this story
- project managerRyseIn this story
- landscape architectMarseille BuitenIn this story
- steelwork contractorVisser Konstruktie VeenwoudenMentioned in Custom work for BWRI, an enjoyable challenge
Keep following this
Bij een nieuw verhaal krijg je een e-mail. Geen account nodig.
- ProjectBWRI Sappemeer
- SubjectConstruction projects
- CompanyDe Zwarte Hond
- CompanySax Architecten
- CompanyRyse
- CompanyMarseille Buiten







