Underfloor heating that also contributes to acoustic performance
Text Roel van GilsImage Holland Vloerverwarming
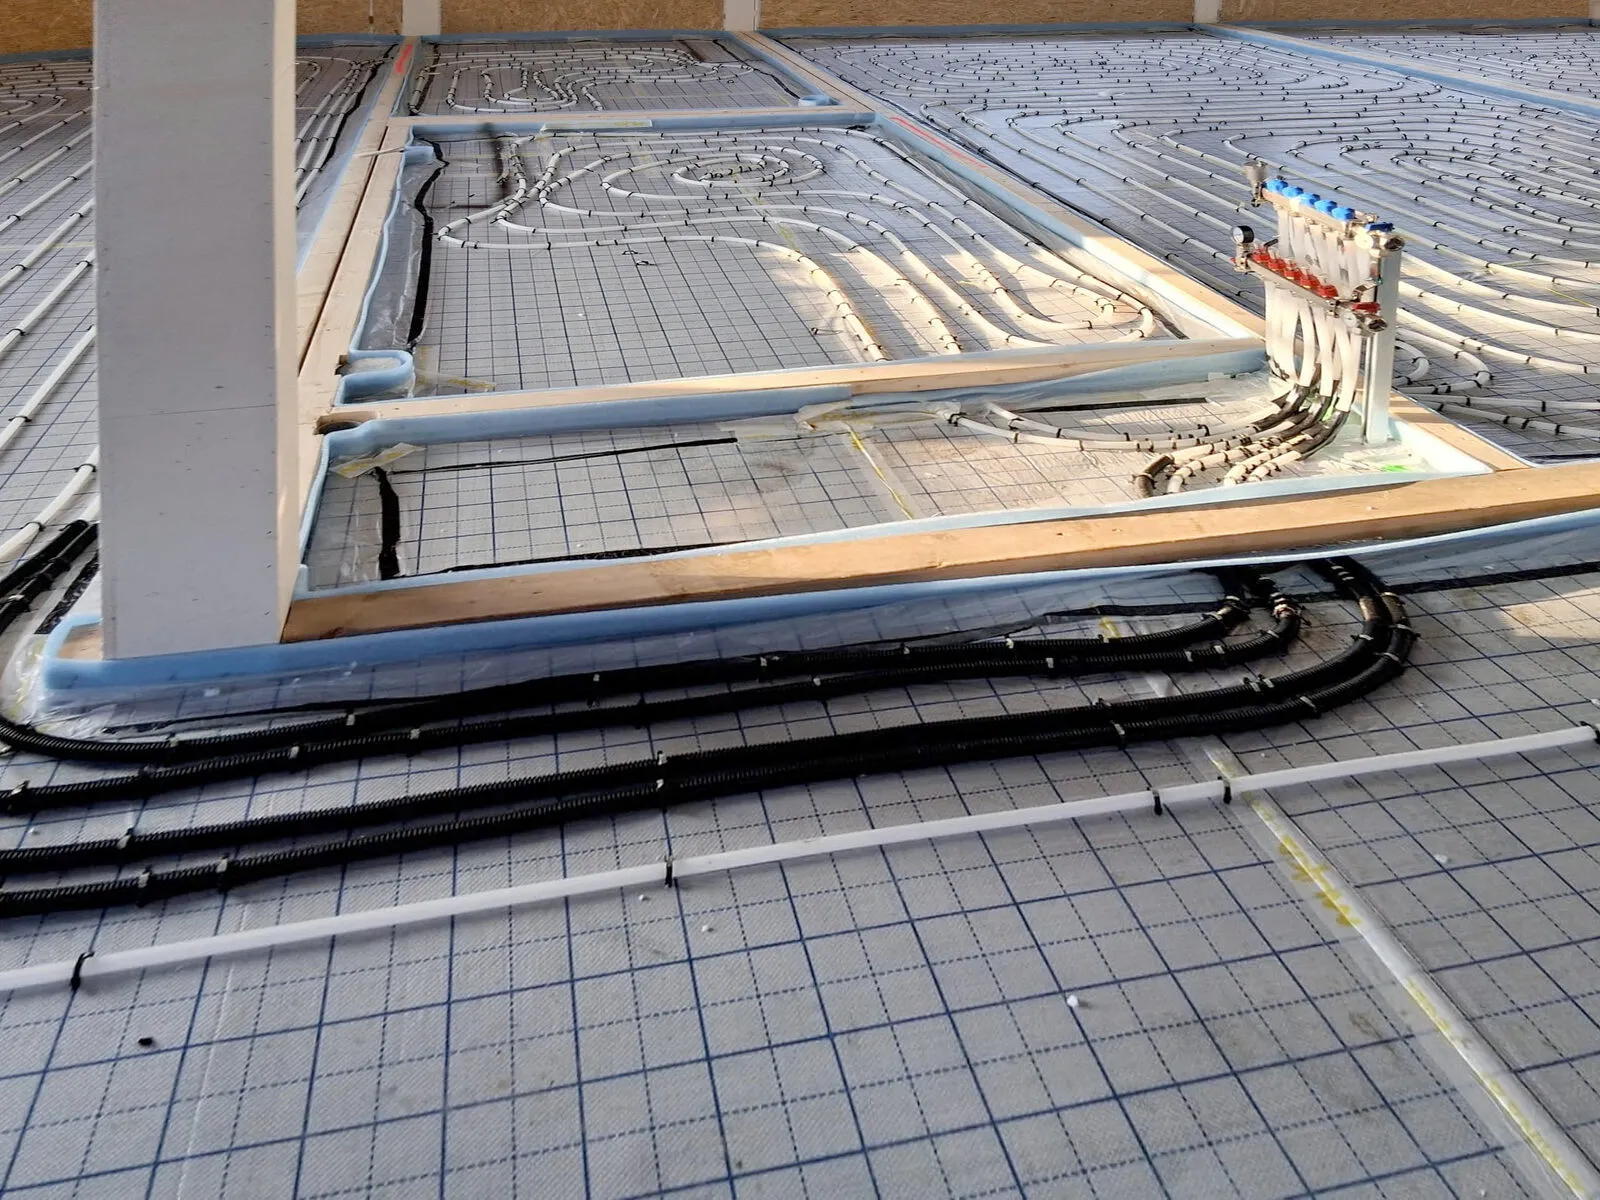
Underfloor heating and acoustics are not two subjects you would readily associate with one another. Yet heating pipes in a floor can inadvertently play a part in transmitting impact sound. At HIC Heiloo, the team therefore looked beyond heat distribution alone. With sleeves around the pipes, additional insulation and a fully floating floor construction, every effort was made to prevent sound travelling through the floor from one room to another.
“A great deal of attention has been paid to acoustics at HIC Heiloo,” begins Niels Visser of Holland Vloerverwarming. “An acoustic consultancy examined all possible transmission paths. One proved surprising for the underfloor heating: the underfloor heating pipes running through doorways and other openings. They contribute to reducing the transmission of impact sound between the different rooms.”
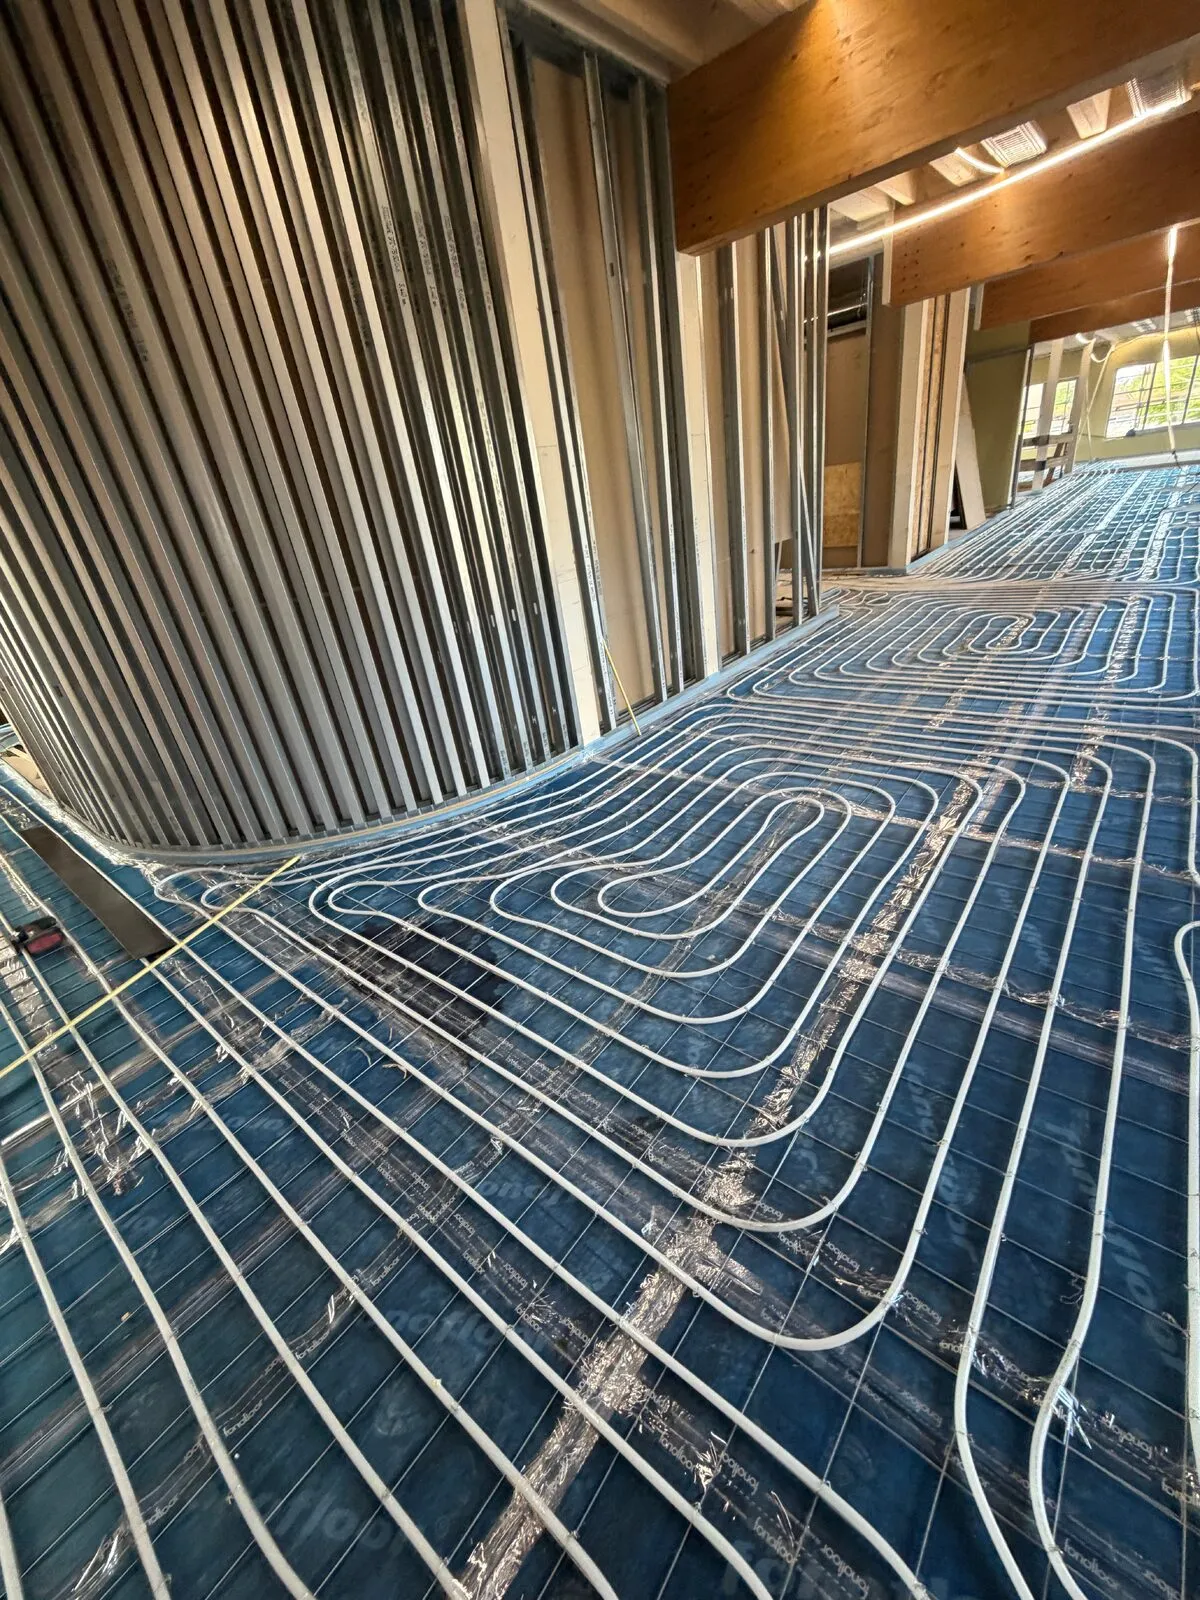
Pipe sleeves
Sleeves were installed where the underfloor heating pipes run from the corridor into the individual rooms. “If someone walks down the corridor in heels, for example, the sleeves make it harder for the impact sound to travel through the pipes into the adjoining rooms. The sleeve interrupts direct transmission,” Visser explains. “An additional benefit is that very little heat needs to be emitted at those particular points. The sleeve limits heat output there.”
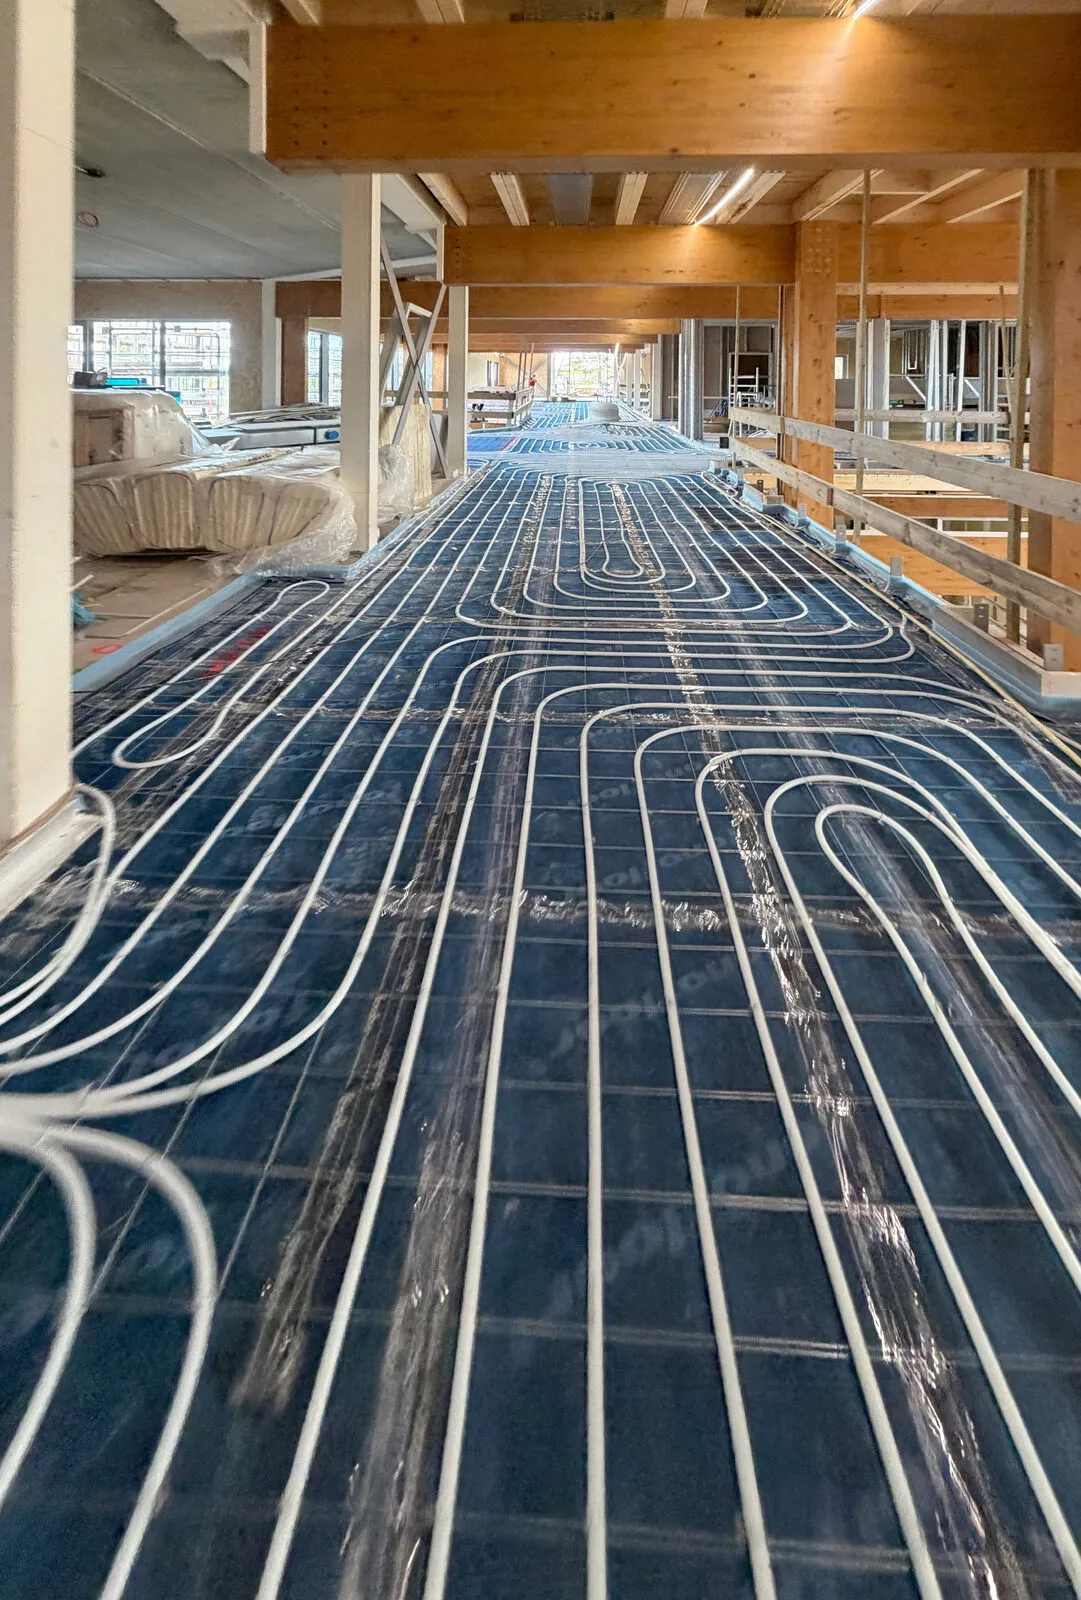
5-layer plastic pipe
The underfloor heating system is based on a stapled installation system with 2 centimetres of insulation. On top of this, Holland Vloerverwarming installed the 16 x 2 millimetre PE-RT 5-layer plastic pipe for Bectro. The floor was then finished with a poured screed approximately 7 centimetres thick. The screed was installed as a fully floating floor. Along the walls, perimeter insulation with a flap over the stapling board ensures that the screed does not come into contact with the walls at any point. This prevents impact sound from being transmitted through the floor construction.
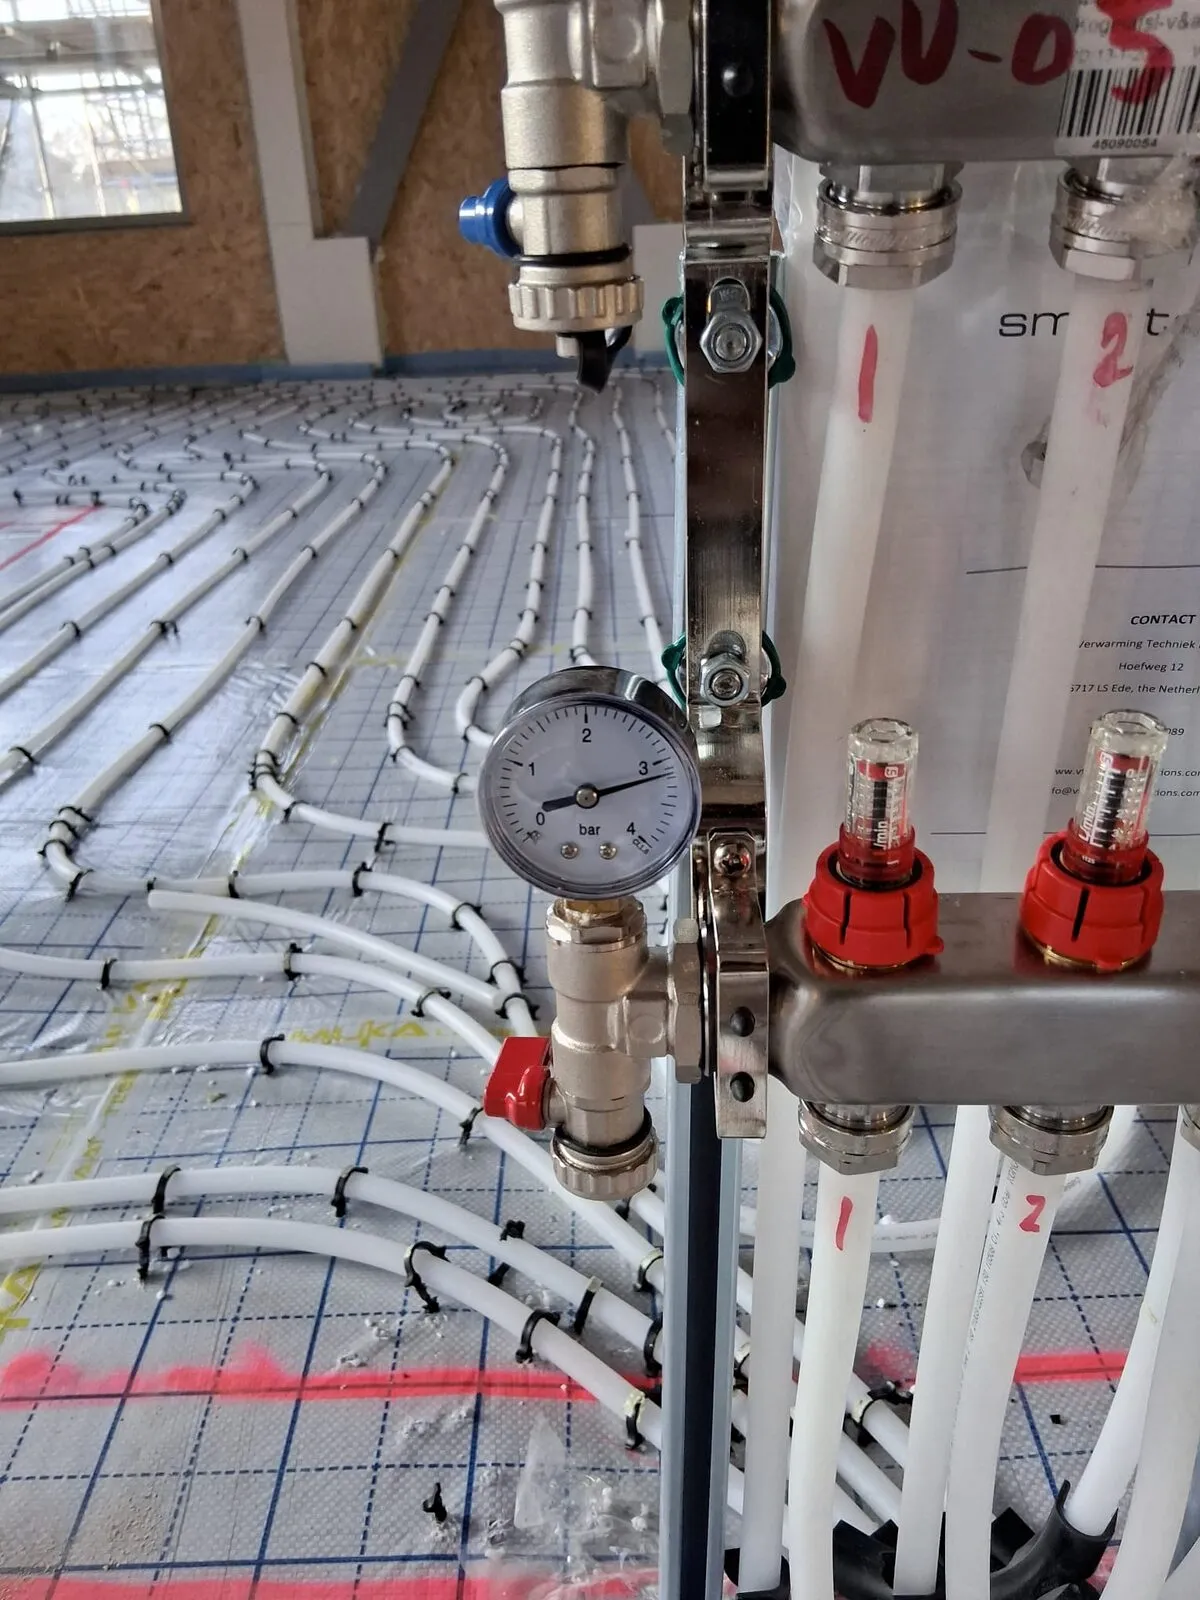
A dedicated manifold for almost every room
According to Visser, the scale of the pipe layout is impressive. “On the 2,500 m² ground floor, there are approximately 17 kilometres of pipe. The 1,400 m² upper floor adds another 10 kilometres. The zones were deliberately kept relatively small, often with four or five circuits per manifold. This means smaller bundles of feed pipes and more even heat distribution. Almost every room has its own manifold with an actuator. This allows the rooms to be controlled independently of one another.”
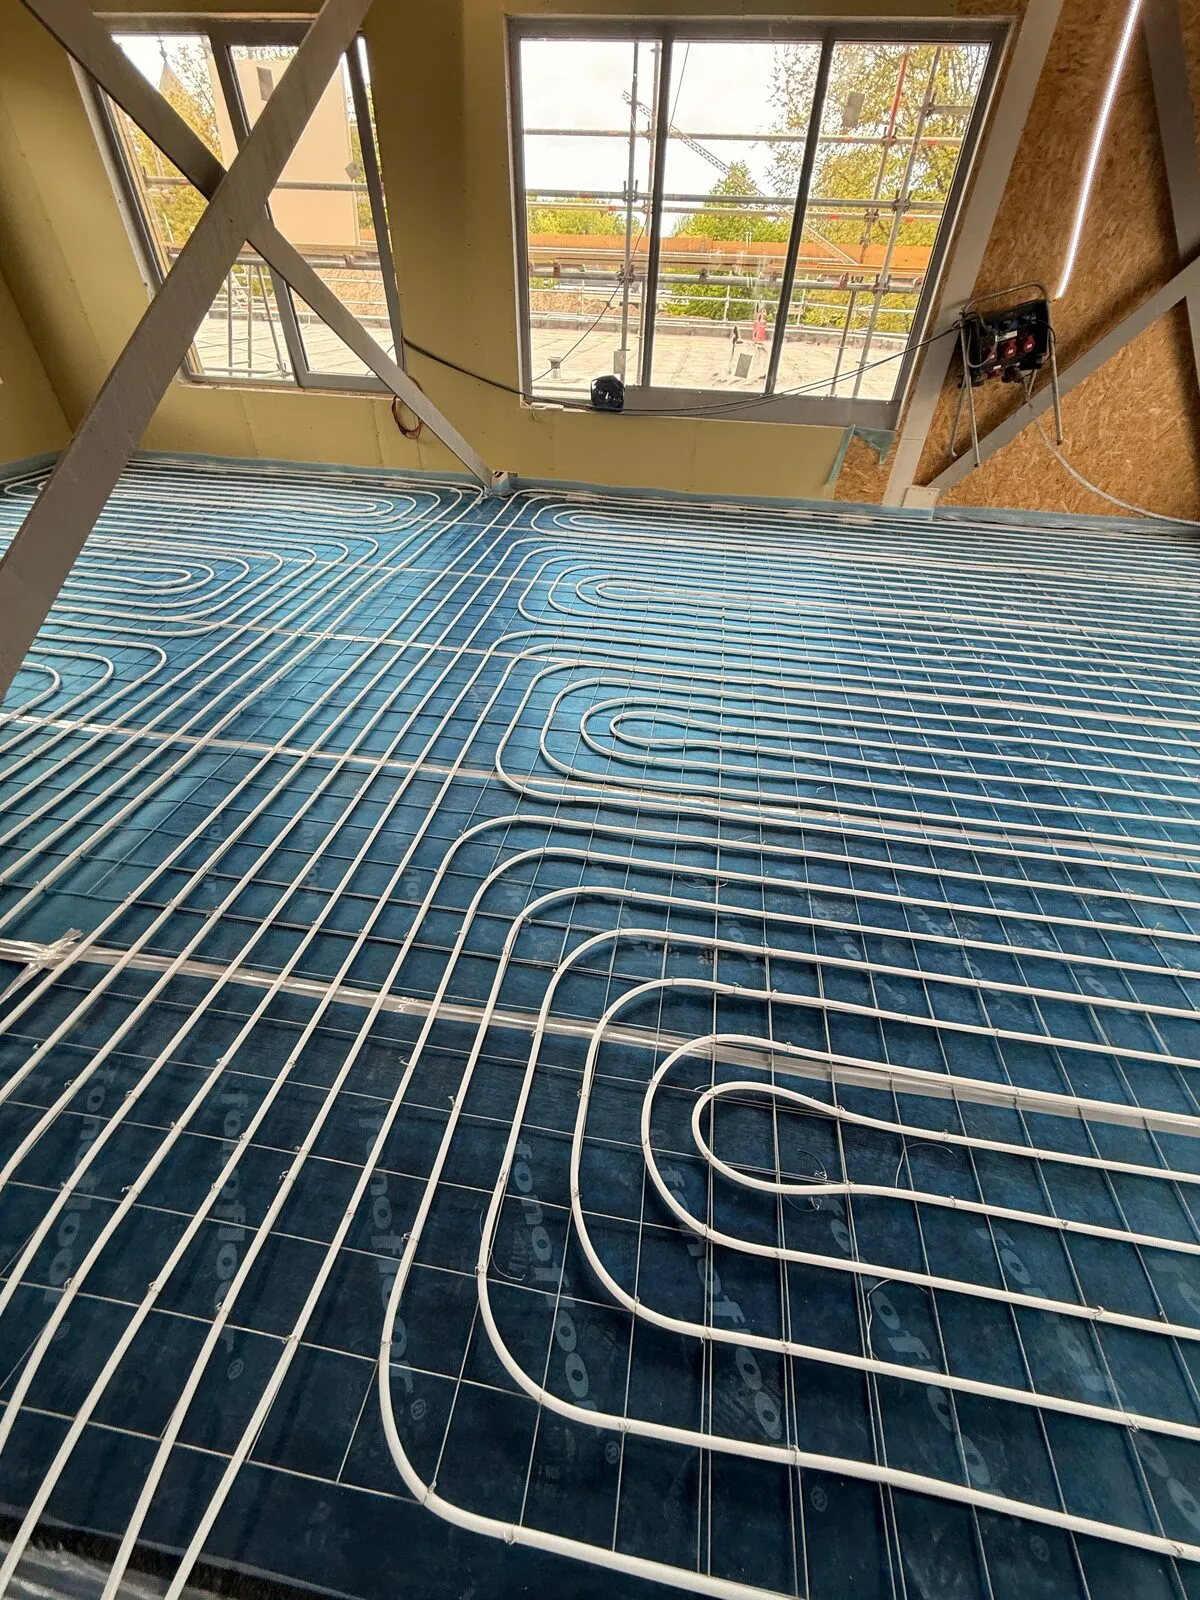
Direct communication makes a difference
Holland Vloerverwarming carried out the work in phases over approximately half a year, although the actual installation took just three full weeks. “We depended on the pouring of the screed,” says Visser. “That called for tight coordination. The underfloor heating pipes must not be left exposed for too long because of the risk of damage. Everything therefore had to be coordinated so that the floor could be finished in one go. But that is something we can be trusted to do. With direct communication and a dedicated installation team, we can respond quickly to any changes in the schedule.”
After installation, as-built drawings and pressure test reports were prepared, providing an exact record of how the system was installed and confirming that it had been pressure tested before the screed was laid. The result is an underfloor heating system that not only provides a good indoor climate, but also prevents unwanted sound from travelling between rooms.
Question about this story? Ask your question
Keep following this
Bij een nieuw verhaal krijg je een e-mail. Geen account nodig.
- SubjectHVAC