Ypsilon Park: closer to people and its surroundings
Text Roel van GilsImage OZ Architecten
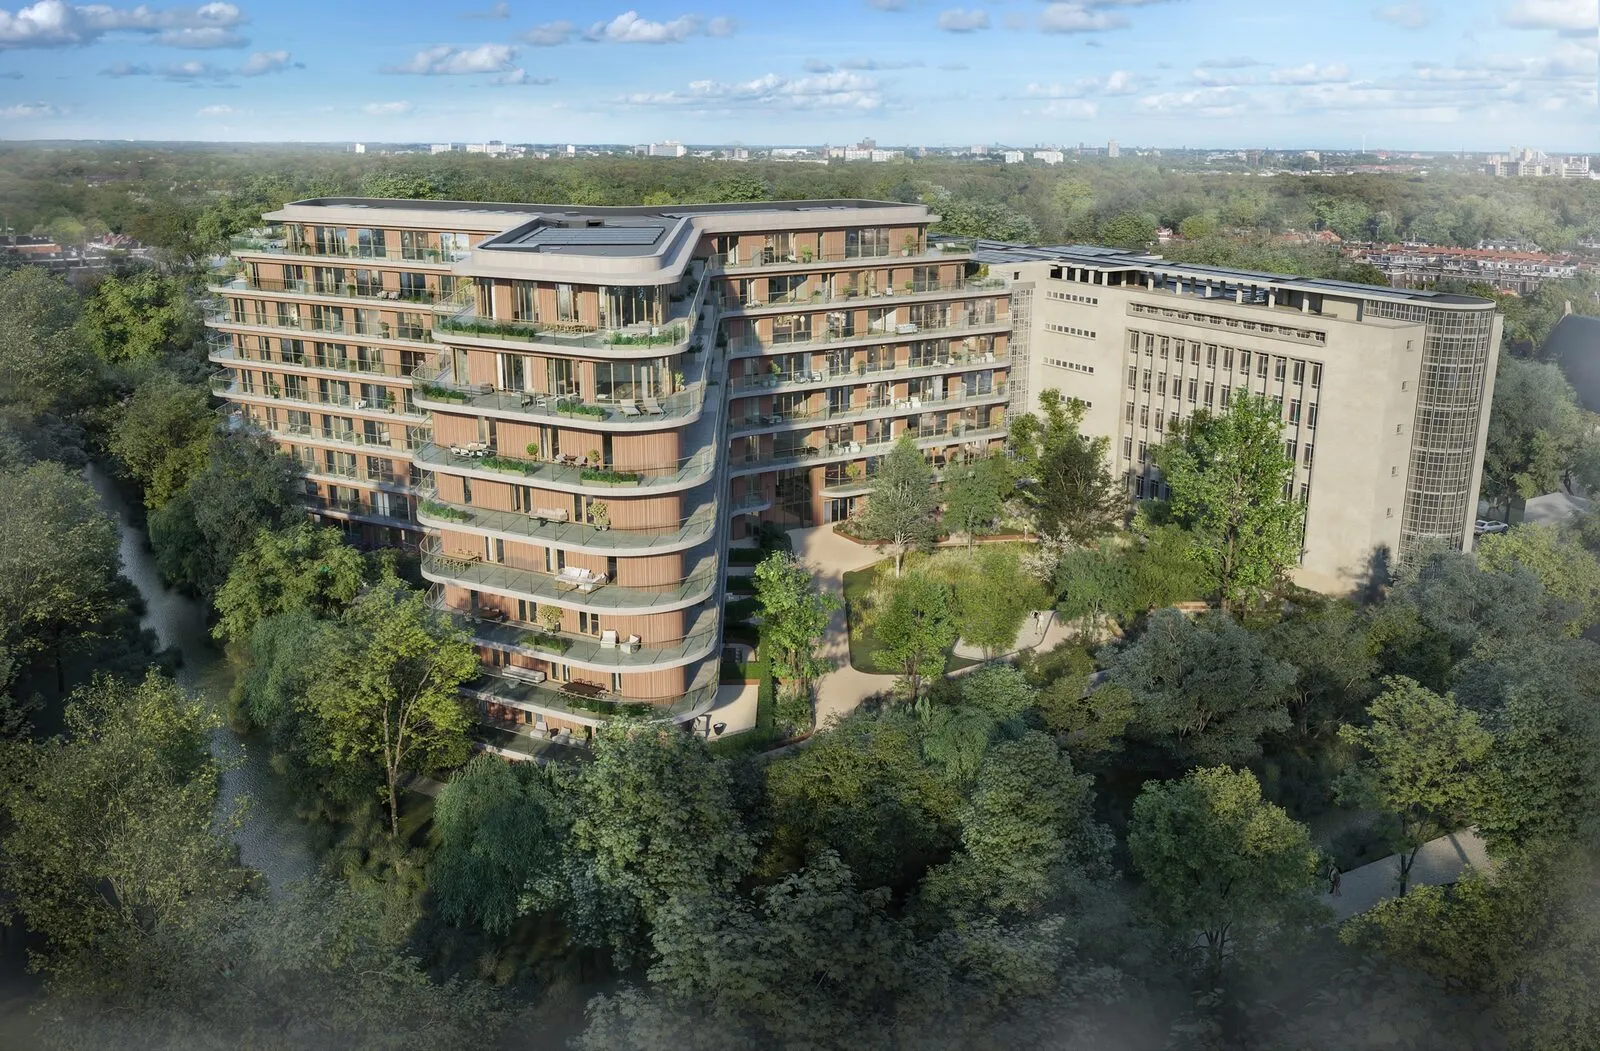
Converting an office building into homes without overshadowing the qualities of its surroundings. OZ Architecten readily took on that challenge at Ypsilon Park in Den Haag. By giving J.J.P. Oud’s neighbouring listed building room to breathe once more, restoring greenery and creating a stronger connection between the homes and the outdoors, the project is creating a residential environment in which building and park flow into one another.
Developer Molsbergen Development asked OZ Architecten to design the conversion of the former office building into homes. “We won the pitch with a clear concept that focused not only on the conversion itself, but above all on how the building could be brought closer to people and its surroundings,” says John Bosch, architect and partner at OZ Architecten. “The result is an eclectic ensemble of clean lines and soft curves, inspired by the nationally listed building on Wassenaarseweg and the centuries-old estate.”
From park to building
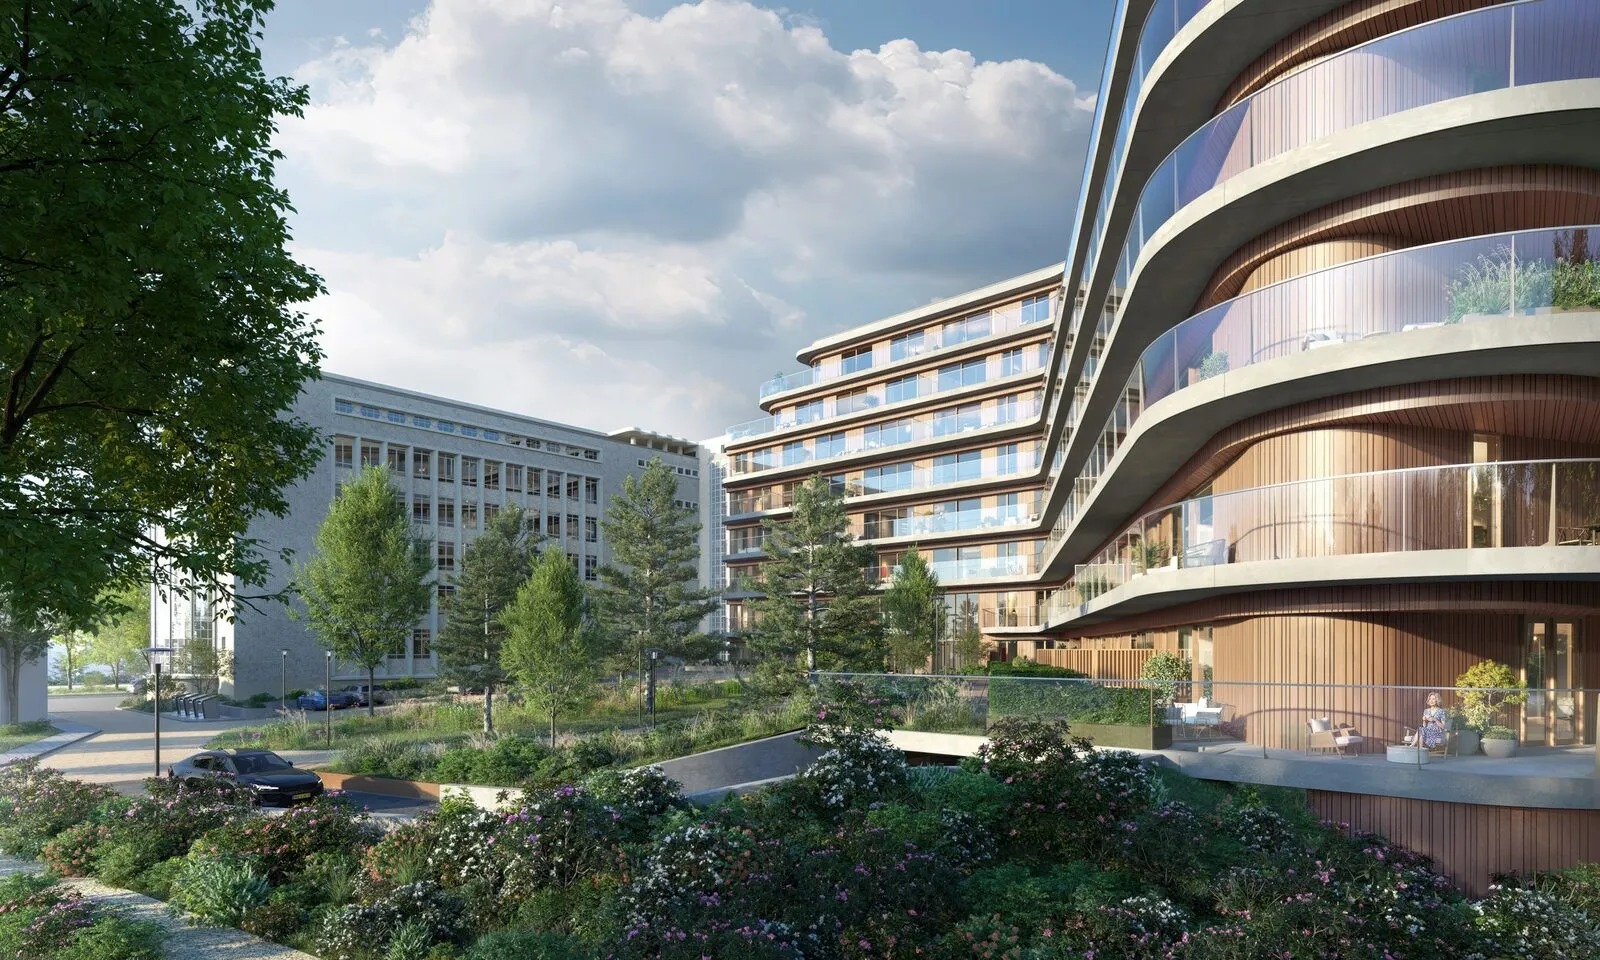
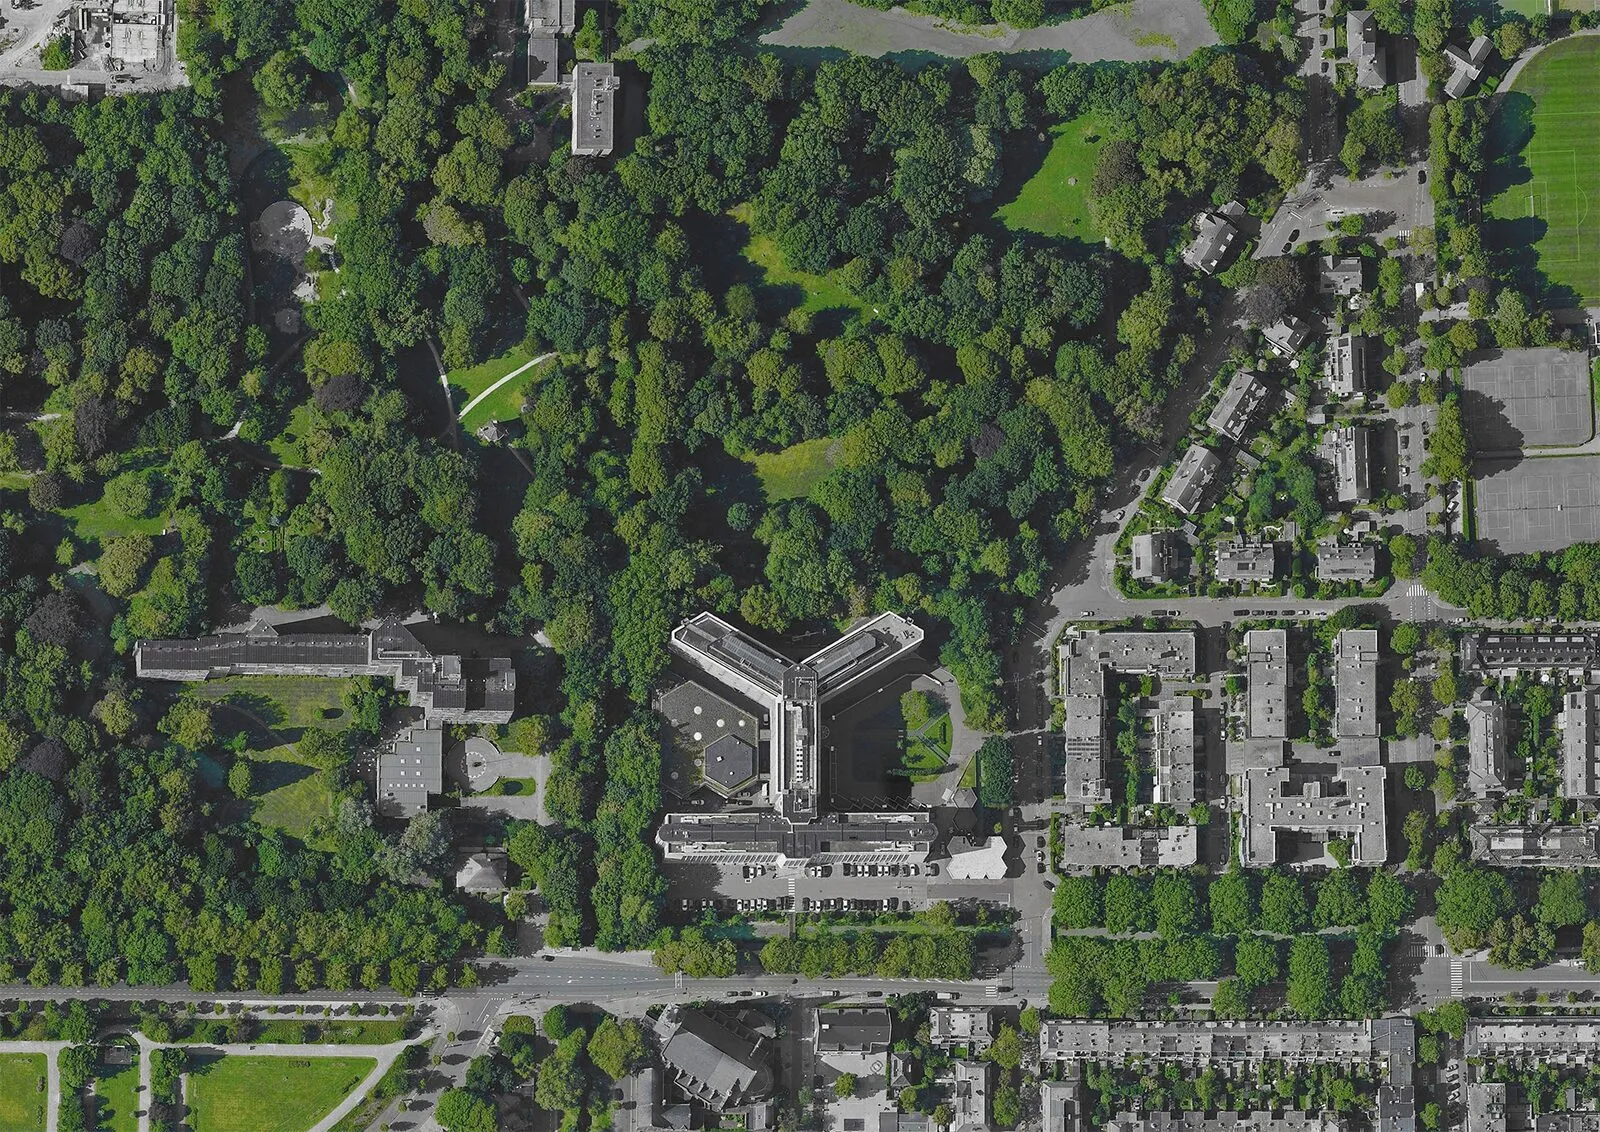
The residential building follows the original Y shape of the office building, branching out from the listed building into two wings that extend deep into the park. “The area between Oud’s listed building and Ypsilon Park is also being regreened,” Bosch explains. “Where there is currently a car park, there will be a landscaped deck with larger trees. The park will no longer be something residents look out onto, but a setting they live right in the middle of.”
That idea extends into the building itself. Almost all 79 apartments and penthouses, ranging from 75 to 280 m², will have a dual aspect. “Windows on opposite sides can be opened, allowing natural ventilation and reducing reliance on building services. We want to make buildings healthier and bring them closer to people,” says Bosch.
Nature as a starting point
According to the enthusiastic architect, the generous outdoor spaces are also more than an architectural gesture. “The original loggias have made way for large balconies and terraces. On the south side, deep outdoor spaces keep most of the summer sun out while allowing the winter sun in,” Bosch explains. “The balconies therefore contribute both to the building’s comfort and to a strong connection between indoors and outdoors.”
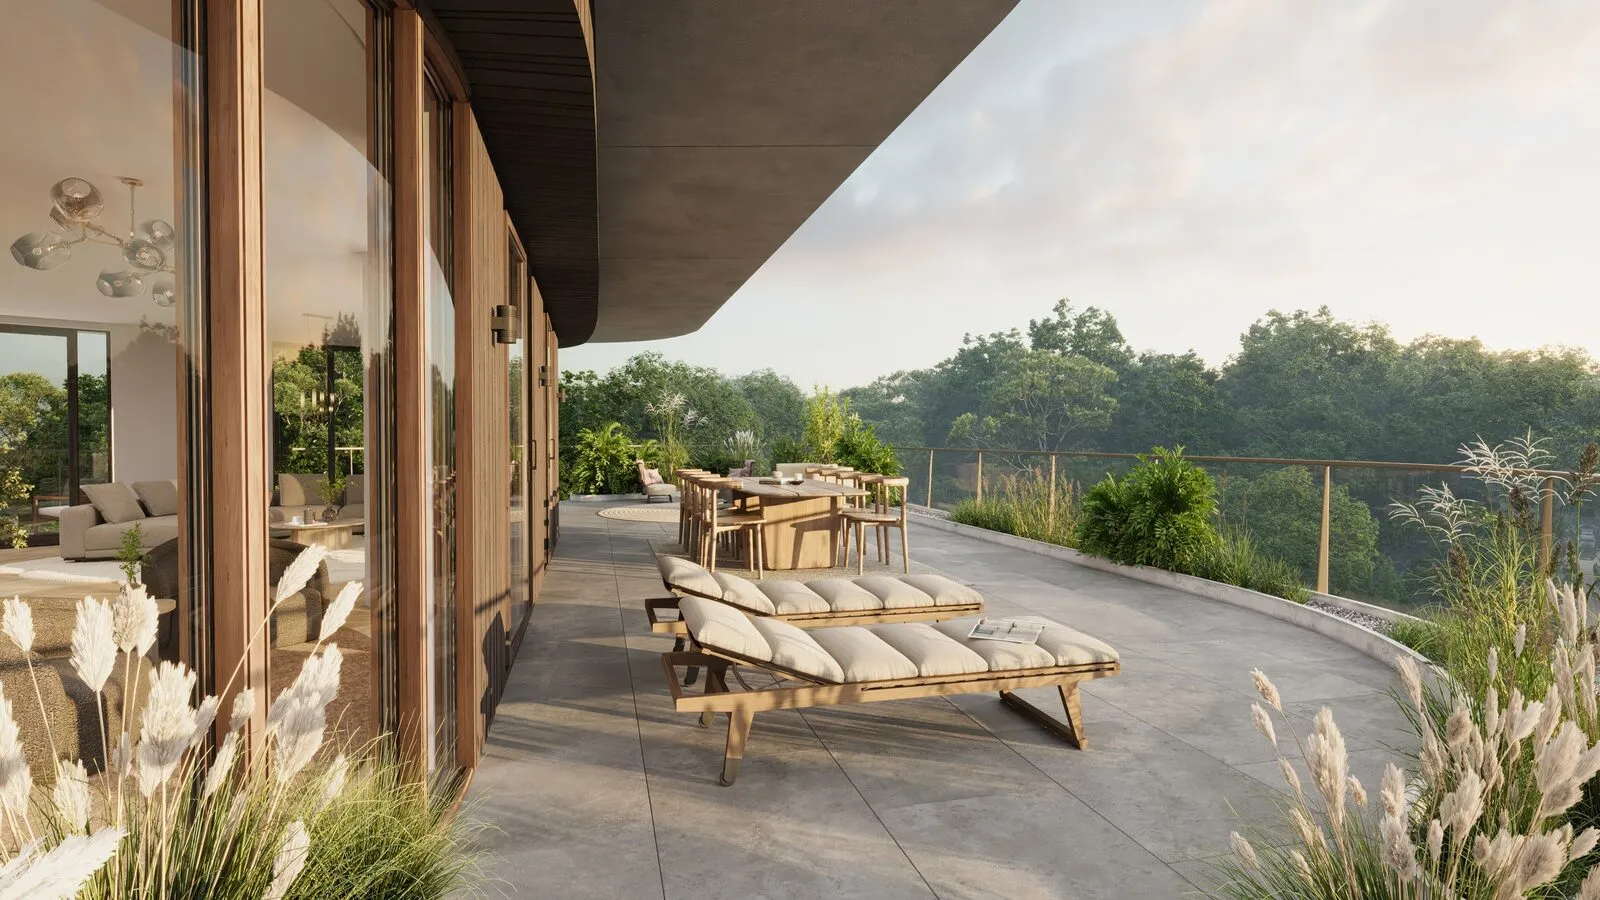
The same approach is reflected in the choice of materials. “We make extensive use of bio-based materials, including timber.” Inside, the apartments are conceived as flexible ‘box-in-box’ homes, with scope for individual layouts and interiors. “Floors and ceilings have been designed so that building services and pipework can be adapted. The concept makes it relatively easy, for example, to relocate the bathroom or change the layout of the home.”
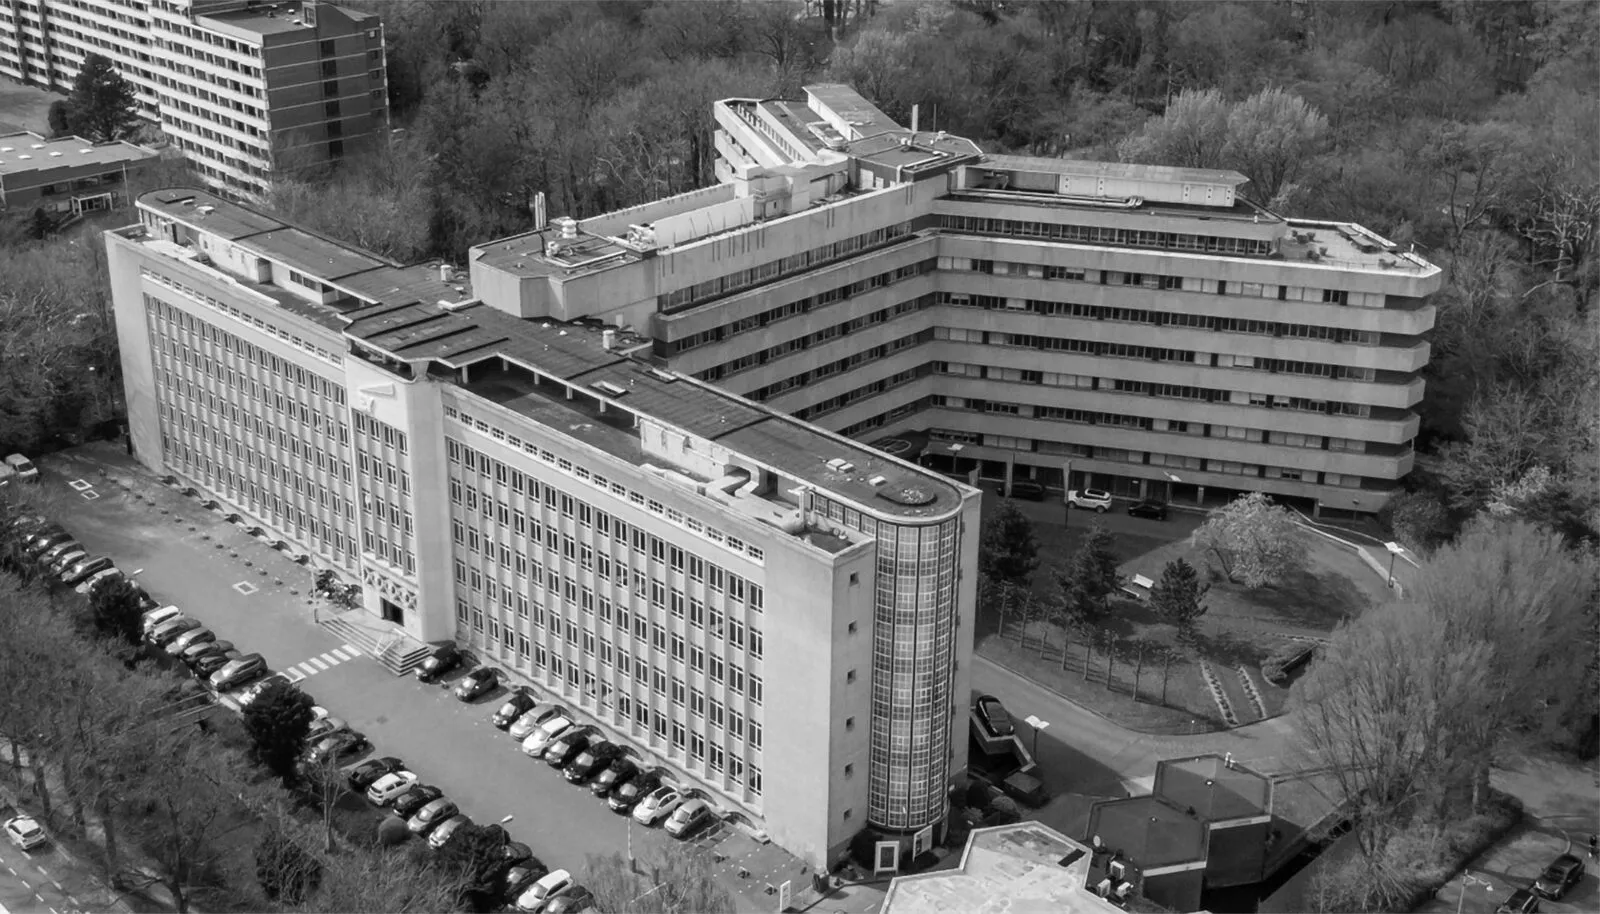
The new build makes a deliberate connection with Oud’s listed building without copying it. “The horizontal façade lines, concrete elements in a similar colour and rounded forms make a contemporary reference to the existing building. At the same time, Ypsilon Park will have a distinctly contemporary appearance. The new building is set back slightly, making Oud’s original roof structure and fantastic details visible again. The buildings should feel as though they are part of the same family,” says Bosch. Ypsilon Park will thus gain not only a new residential use, but also a new relationship with its historic surroundings. Completion is scheduled for the fourth quarter of 2027.
Vraag over dit verhaal? Ask your question
Wie aan Ypsilon Park werkte
Blijf dit volgen
Bij een nieuw verhaal krijg je een e-mail. Geen account nodig.
- ProjectYpsilon Park
- SubjectRenovation & conversion