Platform on new construction, renovation, restoration and transformation
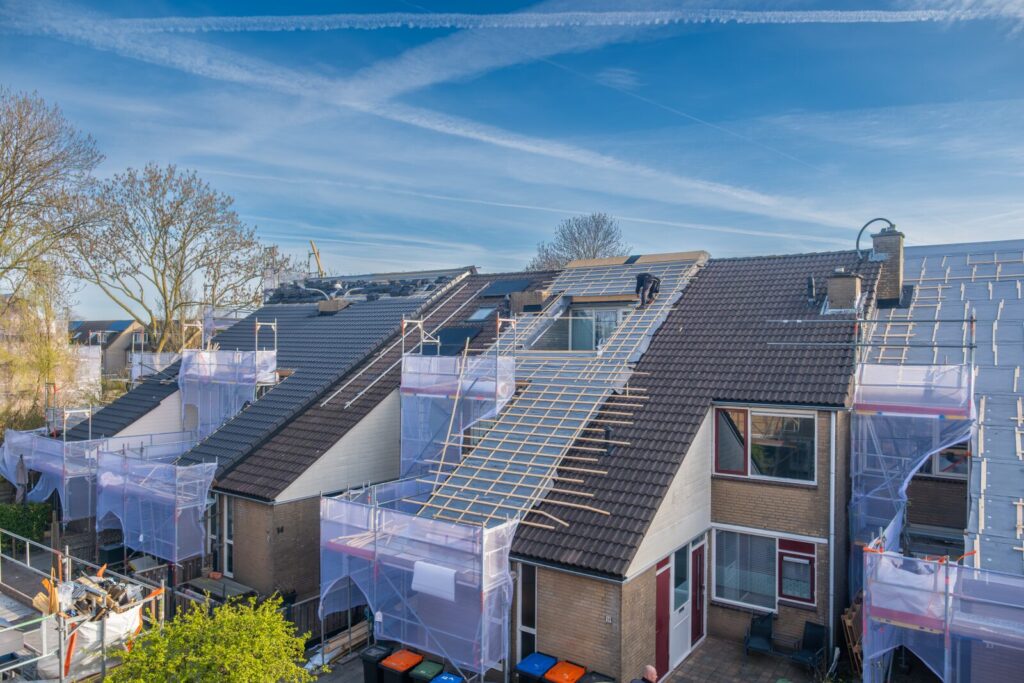
In September 2025, the Nieuwkoop Housing Foundation decided to further optimize a previously completed renovation and sustainability project and prepare it for the future. SPIT Projects was asked to take on this task—with a tight deadline, scattered properties, and unexpected structural challenges. Thanks to short lines of communication, decisive decision-making, and a practical approach, the project—involving 53 rental units—was successfully launched and completed within a few months.
Project Wijk00 (De Boomkamp and surrounding area) in Nieuwkoop is a special project for SPIT Projecten. “The Nieuwkoop Housing Foundation approached us in September 2025 with an urgent request,” says Peter de Zwart, operations manager at SPIT Projecten. “A previous renovation and sustainability upgrade of 53 rental units had had a major impact on the neighborhood, but it turned out afterward that it did not fully meet the applicable investment criteria. Our client was therefore faced with a challenge. To justify the investment, additional work had to be carried out. Furthermore, the project had to be completed by May 2026. The question was clear: could we draw up a detailed plan for this additional work and carry it out in a short period of time?”
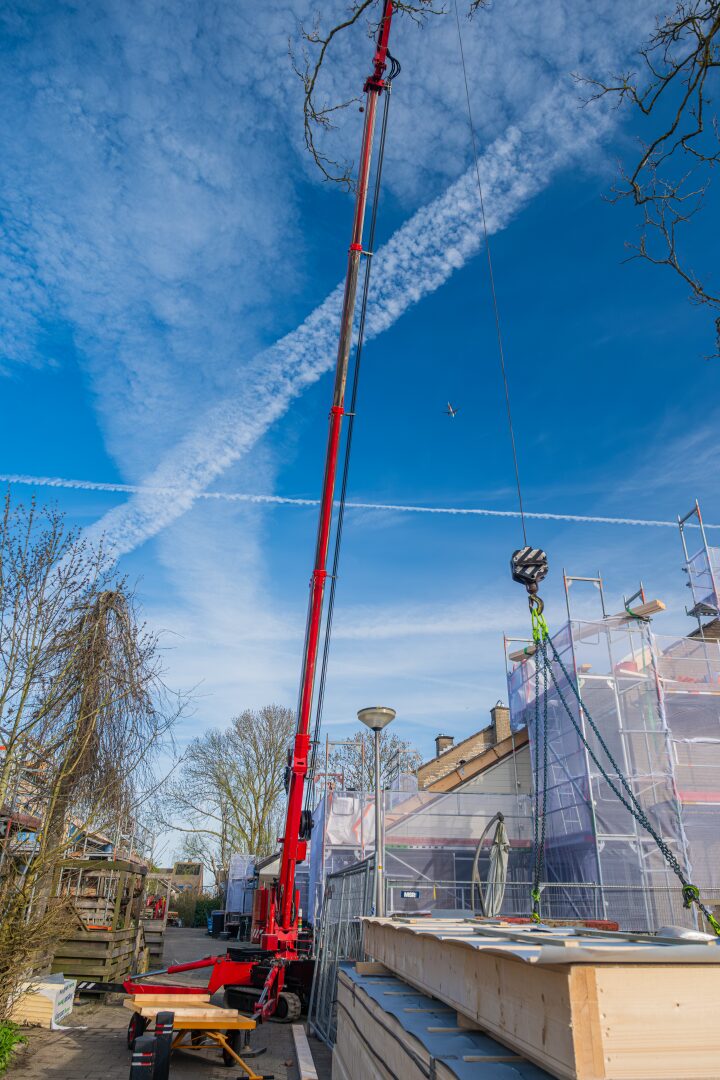
During the planning phase, SPIT Projecten conducted a thorough inspection of all the homes. In addition to the sustainability challenges, this process also revealed technical issues that required attention. A key finding was the structural condition of the roofs, says De Zwart. “Of course, we wanted to help the Nieuwkoop Housing Foundation, but we also realized that more was needed than just carrying out a few additional tasks. For example, we found that all the purlins had sagged by about eight centimeters. That problem had to be resolved at the same time.”
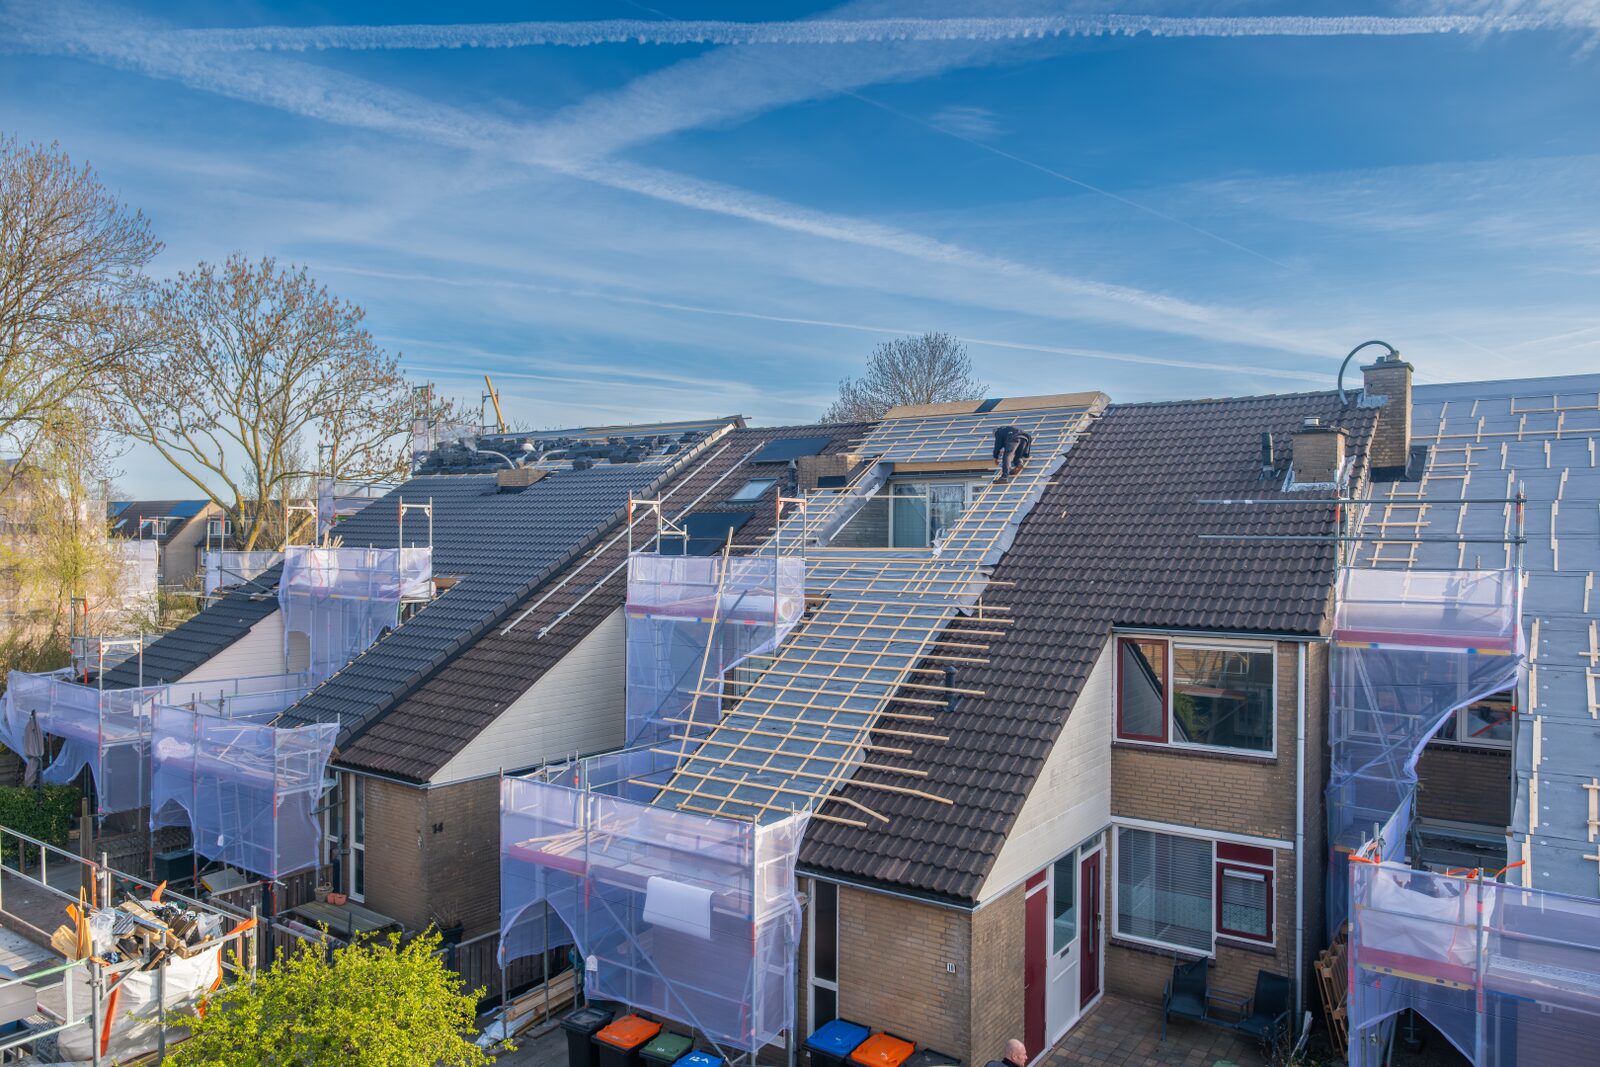
As a result, a traditional approach using insulation panels over the existing roof structure was not an option. “Normally, we install roof insulation panels from the ridge toward the eaves, over the existing purlins,” explains Wouter van Iterson, director of SPIT Projecten. “But adding extra weight to a structure that was already sagging would have made the situation worse. That’s why we opted for a self-supporting structural roof panel, installed crosswise from exterior wall to exterior wall. This way, the existing structure isn’t subjected to any additional load.” The solution, which is typically used in new construction, required precise engineering. “The planning department spent a great deal of time determining the correct fastening method to ensure the panels remain securely in place even during storms and extreme weather conditions.”
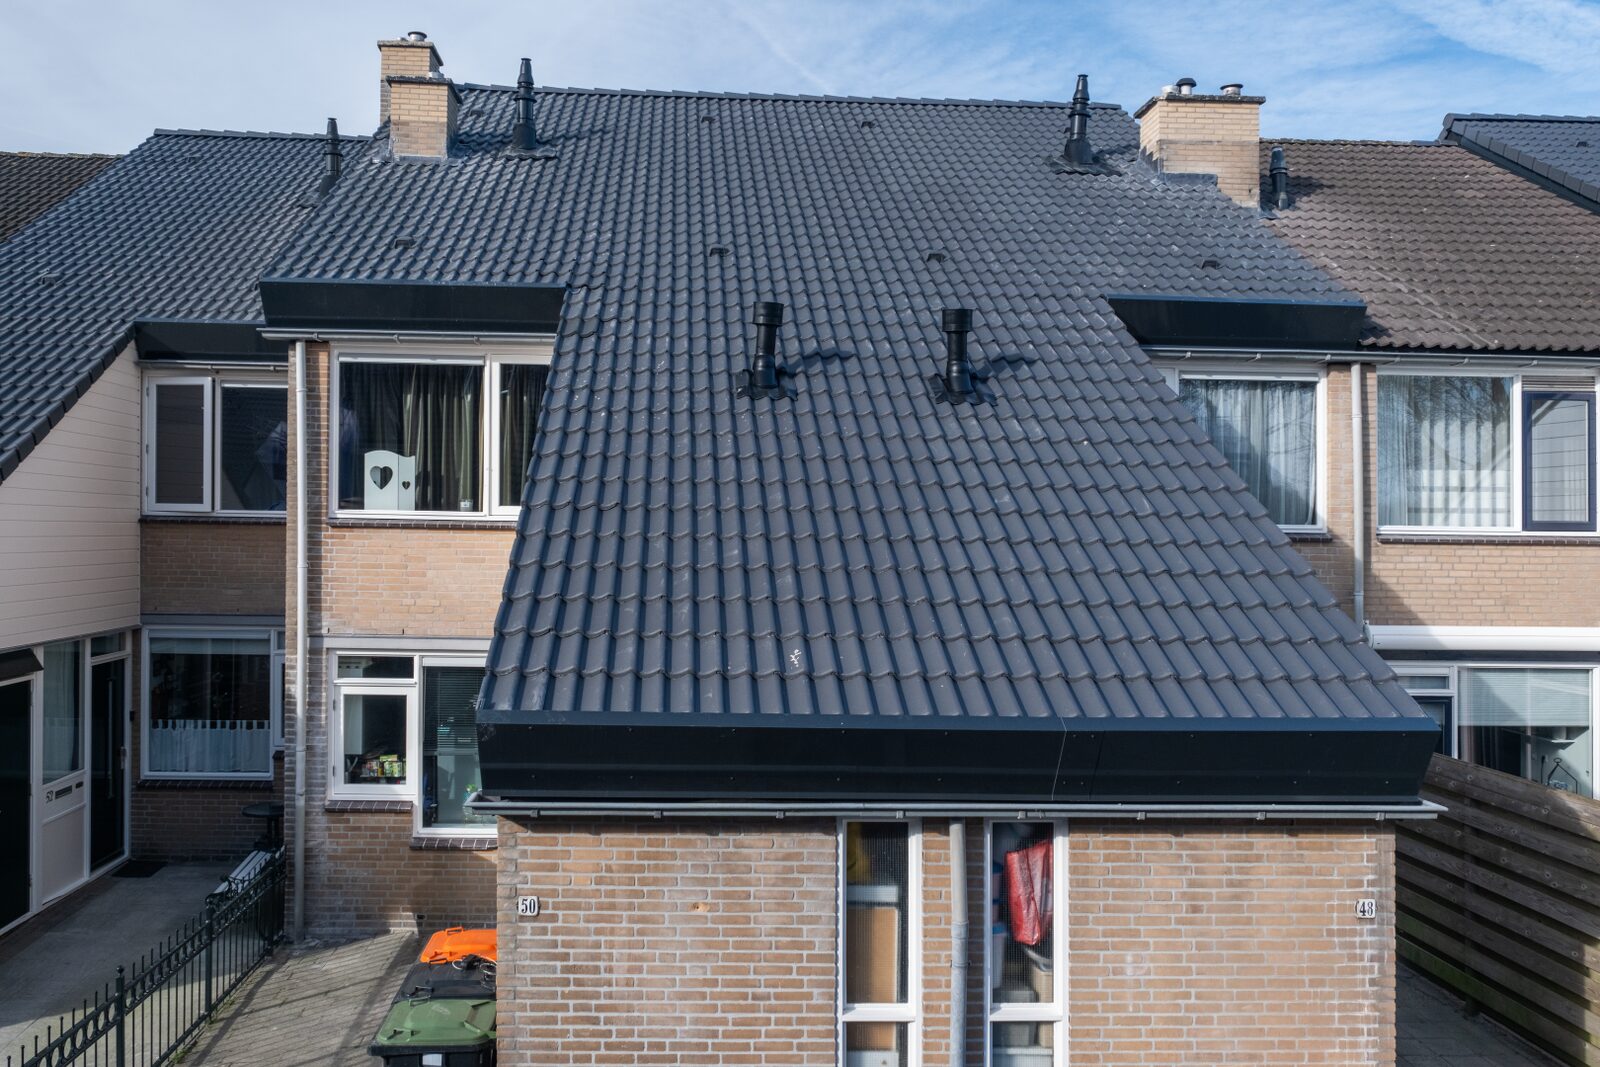
In addition to the roof structure, the inspections also revealed other work that needed to be done. For example, the facades required localized repairs, lead flashings needed to be replaced, and chimneys needed to be raised. New flue gas ducts were also installed, and the mechanical ventilation system was upgraded to modern standards using CO2 control. “We were ultimately awarded the contract for the additional work on November 13, with the goal of starting in January and delivering all 53 homes by April,” says De Zwart. “That placed significant demands on our planning and capacity. By working with two full construction teams, we were able to maintain a fast pace and keep the project timeline tight.”
A key factor in the project’s success was the speed of decision-making. “Housing associations work with public funds and must carefully justify their investments. That makes sense,” says Van Iterson. “But that responsibility can sometimes lead to lengthy processes. In this project, the Nieuwkoop Housing Foundation therefore involved the Board of Supervisors and the Management Team at an early stage. That ultimately resulted in a decision being made within a single day. A rare occurrence, but also necessary to meet this deadline.”
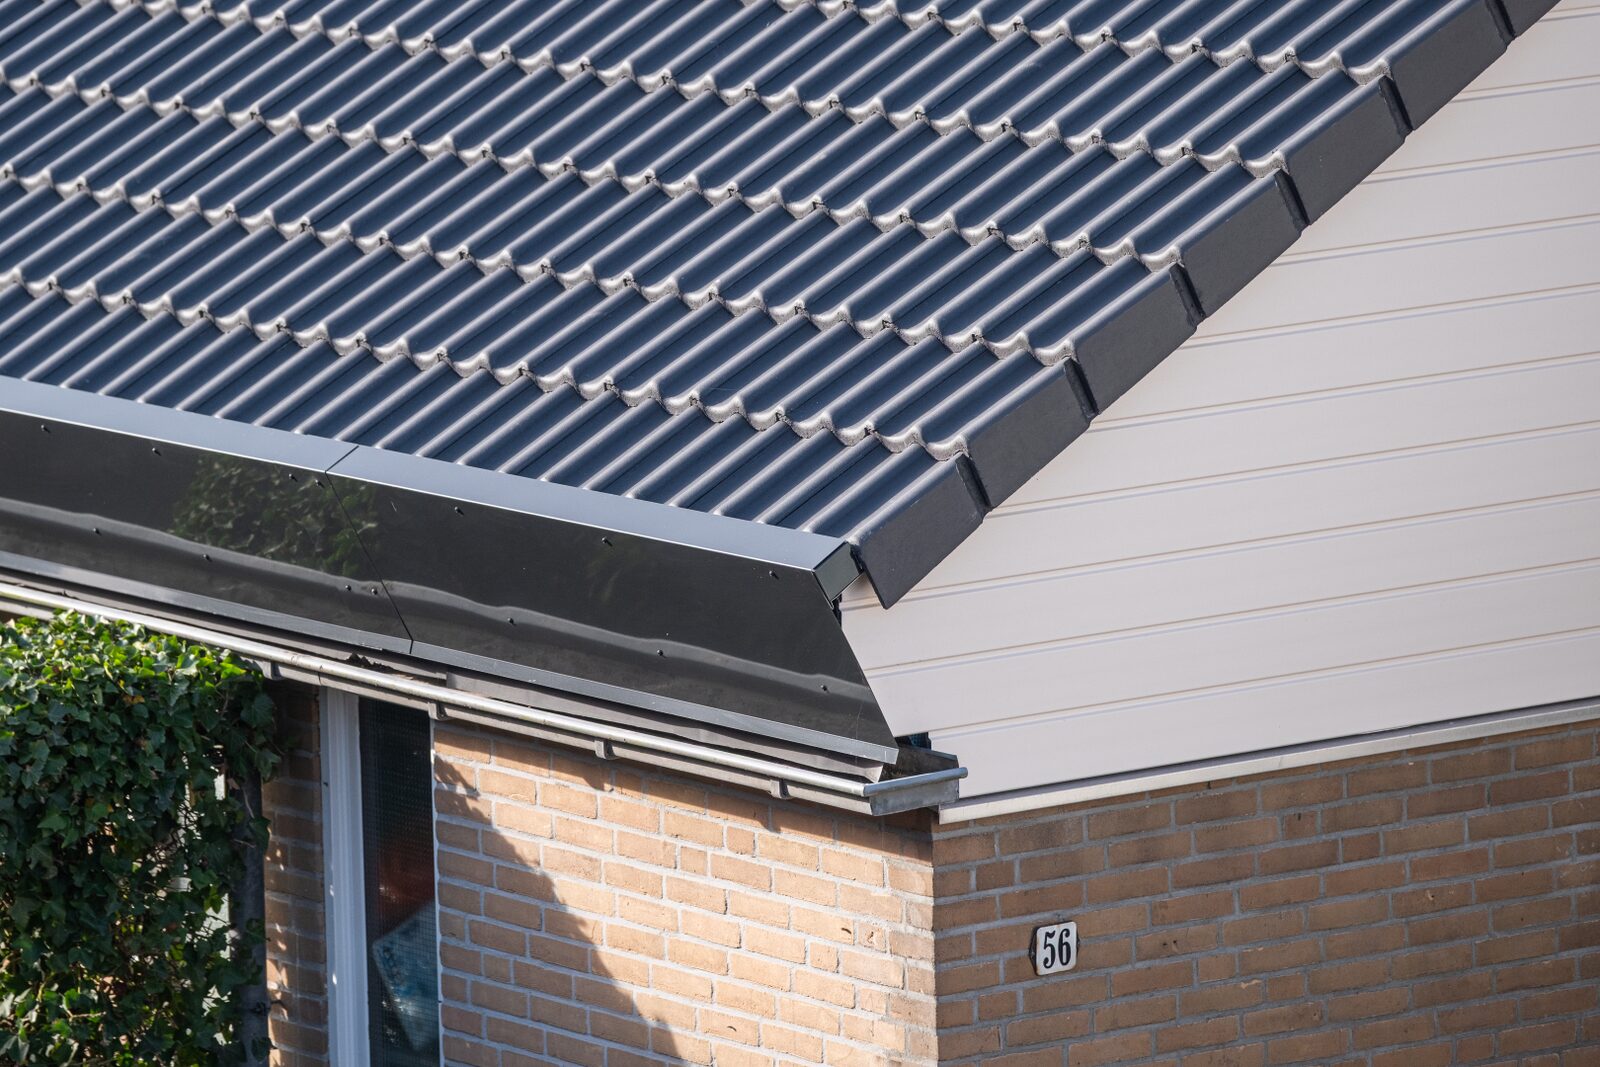
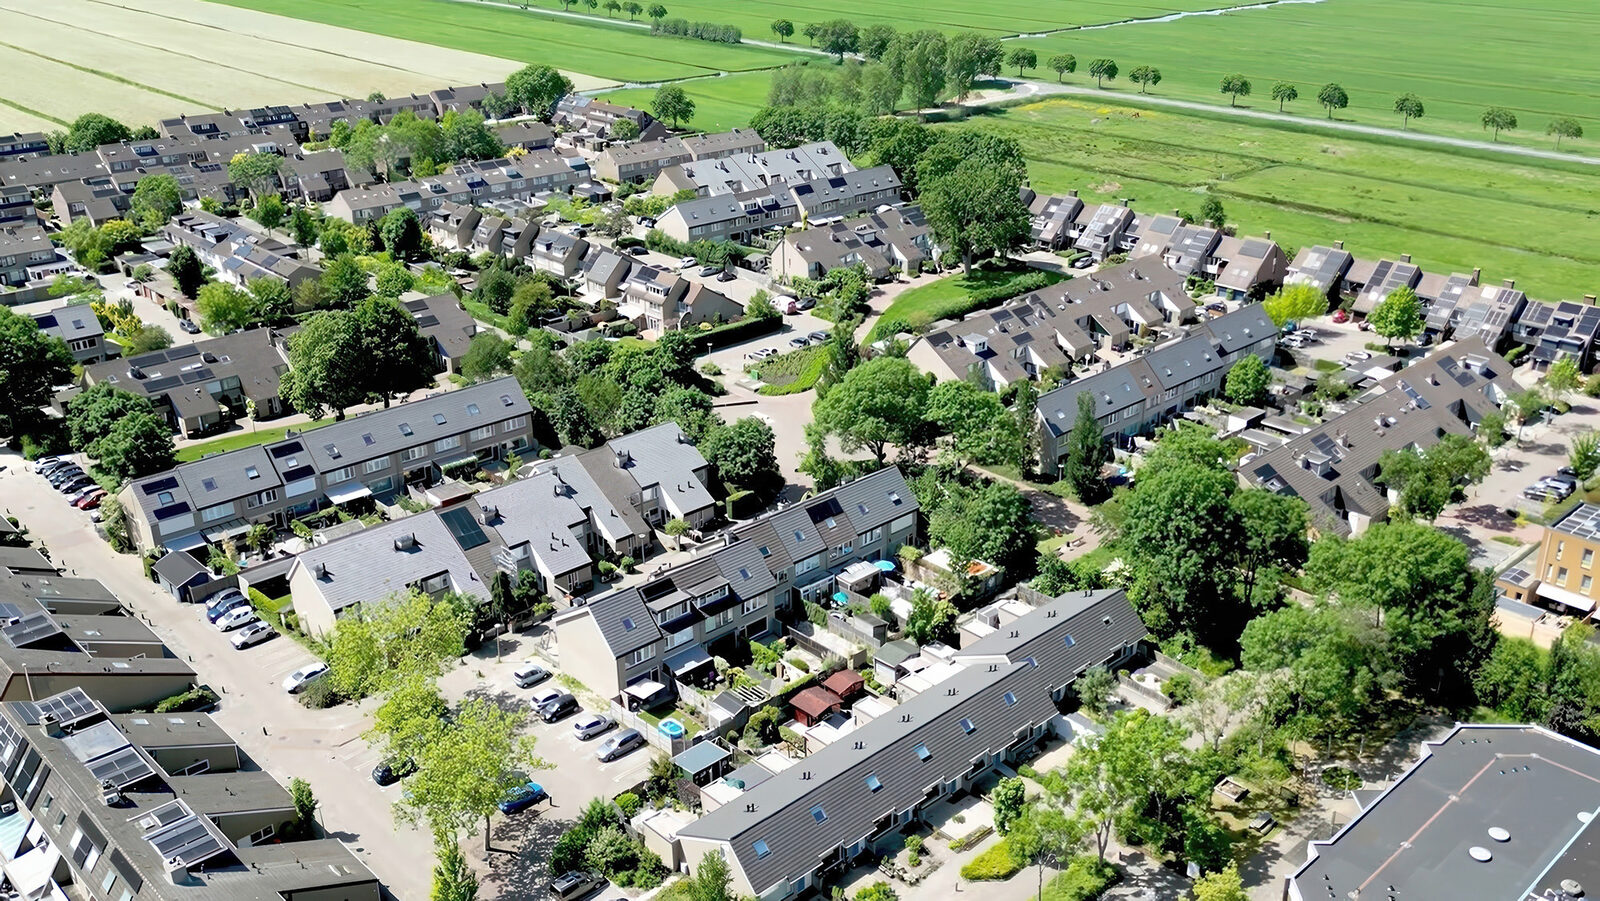
Wijk00 is a typical 1970s neighborhood with a branched layout. In addition, the area consists of a mix of housing types: there are owner-occupied homes among the rental units. This presented additional challenges, particularly with regard to roof connections and gutters. ’Because of the exterior insulation, the roofs ended up about thirty centimeters higher,“ explains Van Iterson. ”That’s why we developed specific system solutions to neatly accommodate the height differences. This ensures the connections are secure and prevents future problems with water drainage.“
To minimize disruption to residents and the surrounding area, a central hub was used, from which the collected materials were transported to the construction site on a just-in-time basis. “By starting at two locations in the neighborhood and carefully organizing the supply chain, we were able to minimize the impact on residents and the surrounding area,” concludes De Zwart, who aptly summarizes: “Wijk00 was a challenging and fast-paced project that, thanks to intensive collaboration, short lines of communication, and innovative technical solutions, was ultimately completed successfully and on time.”