Transparency as a connecting force at Ypsilon Park
Text Lieke BousemaImage Molsbergen Development
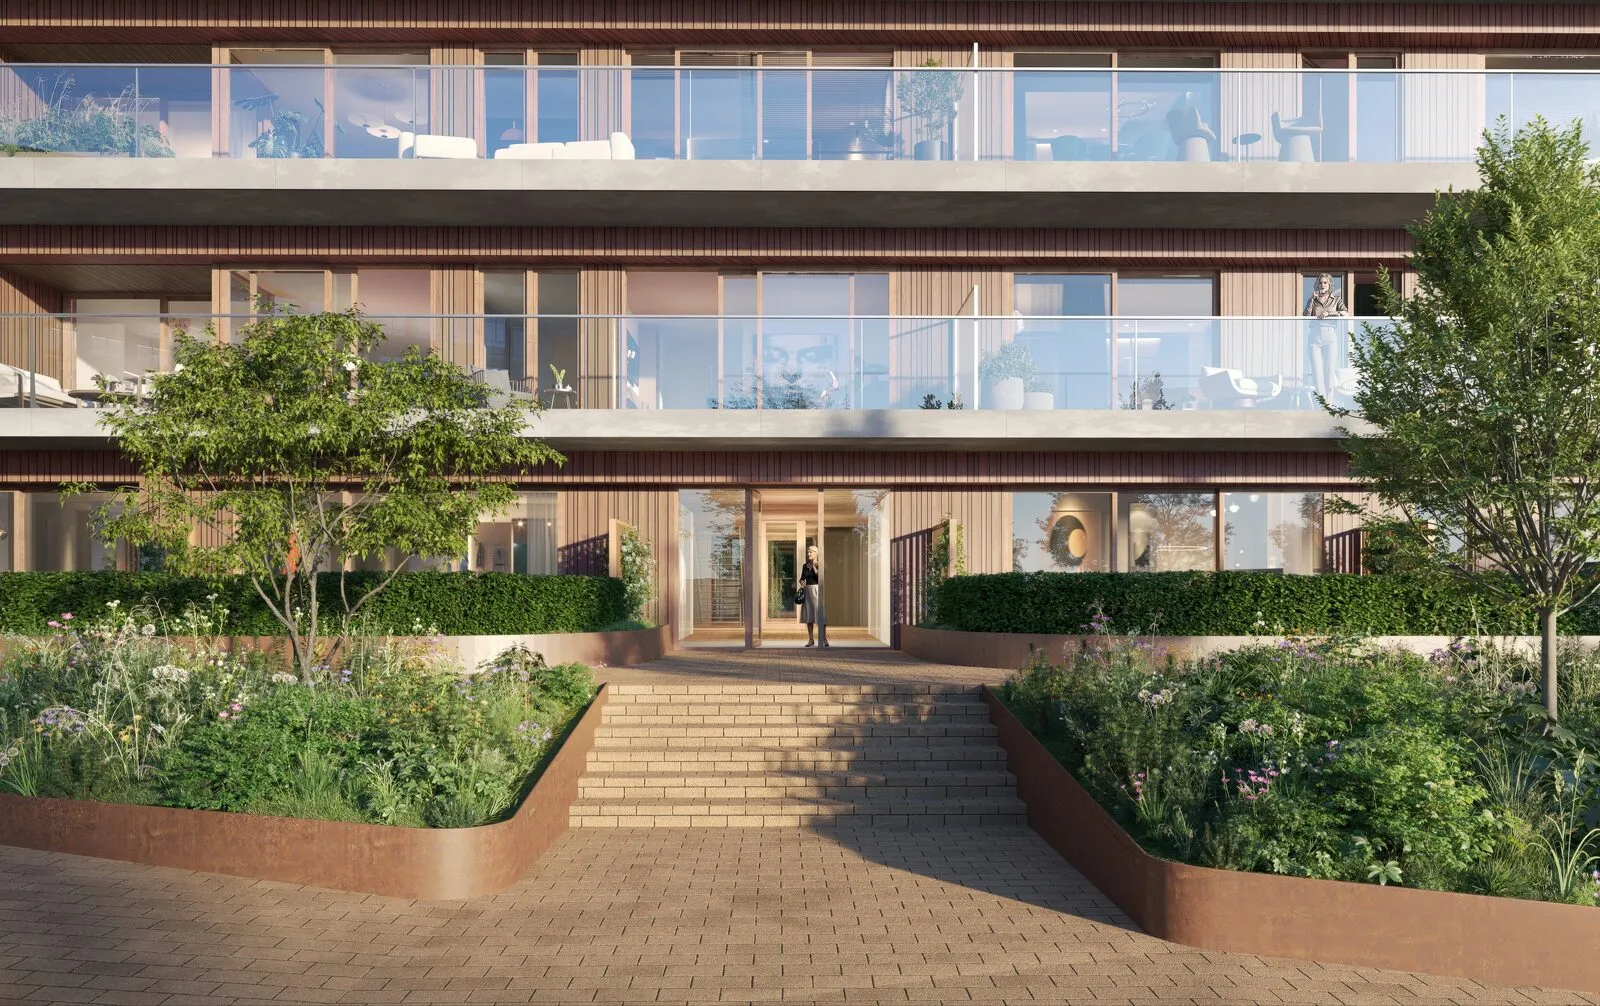
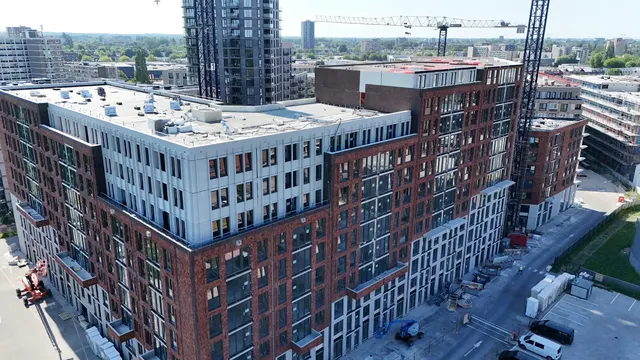
In the leafy, elegant Hague district of Benoordenhout, iconic Ypsilon Park is being given a new lease of life. The former Y-shaped office building, dating from the 1970s, is being converted by Dura Vermeer into an exclusive residential complex with 79 apartments and penthouses. OZ Architecten’s design carefully brings together architecture, landscape and residential comfort. Solarlux’s high-quality façade solutions make a significant contribution.
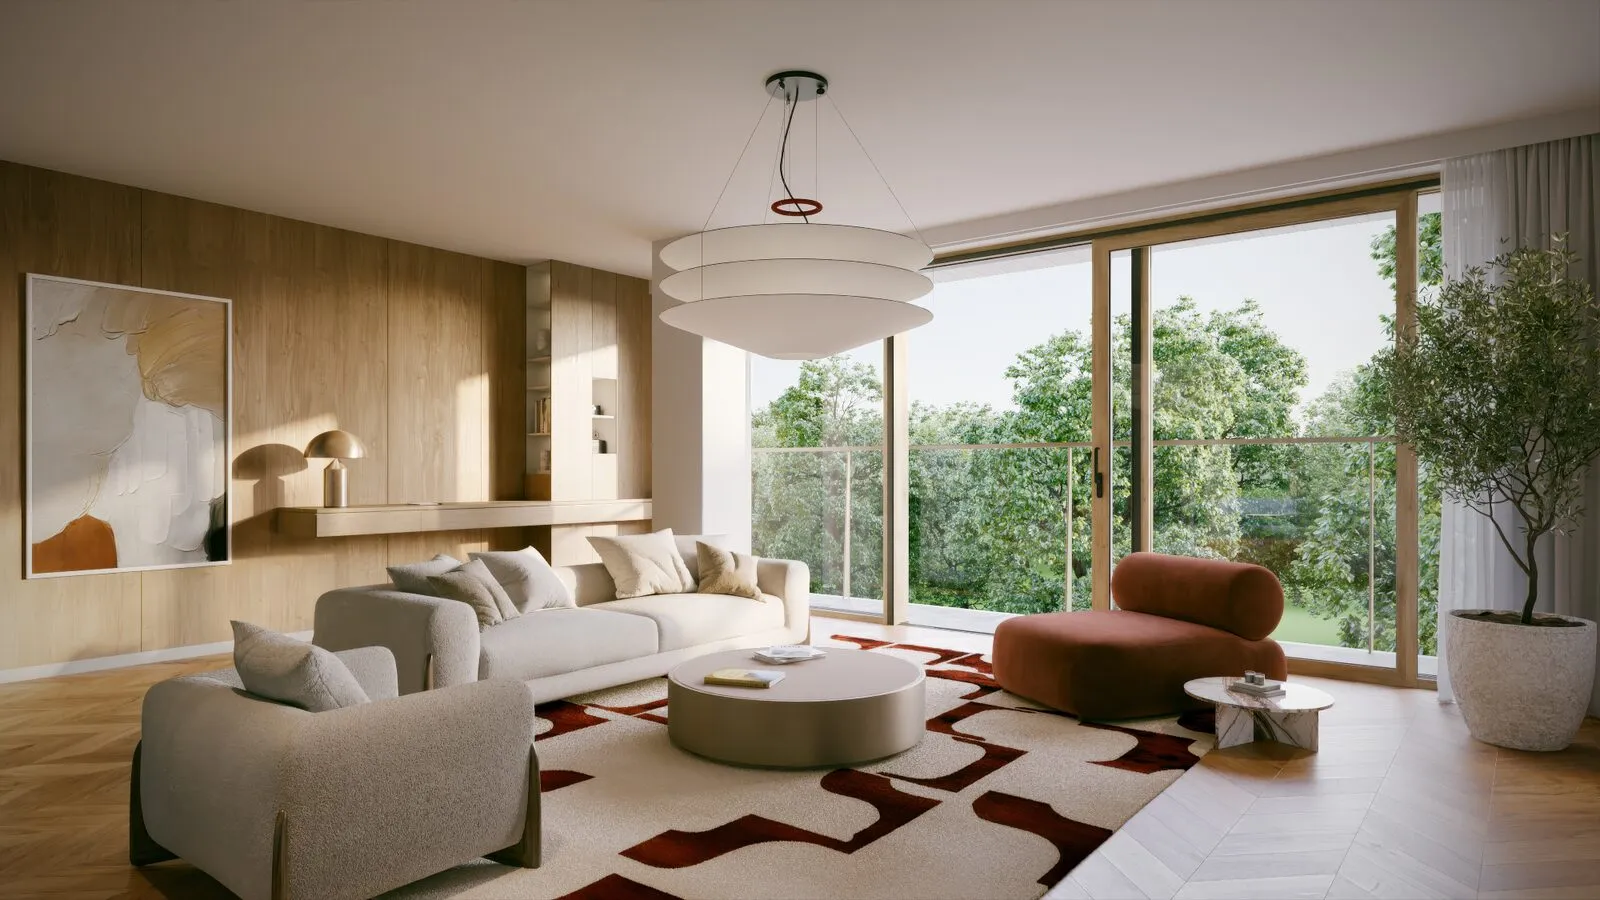
“Ypsilon Park is our largest project to date,” says André Jansen, senior account manager at Solarlux. “We are manufacturing, supplying and installing a large number of sliding doors, French doors, tilt-and-turn windows, an entrance assembly and a curtain wall system on behalf of Dura Vermeer. These will bring in plenty of daylight and offer expansive views over the surrounding Landgoed Oostduin-Arendsdorp. The transparent façades effectively bring the greenery indoors.”
Complete system tested
In addition to the straight façade elements, several homes will feature curved frames with curved glass. Another technically distinctive component is the SL 178 lift-and-slide system, which was tested for structural performance and resistance to wind and water, together with the structural timber-frame elements. “We assembled one complete element in our factory, including the structural connections,” says Jansen. “The complete system was then tested by an independent German testing agency. IBS was also present and conducted the official tests on behalf of the contractor and client. We passed them with flying colours.”
High performance
These technical performance levels are important because Ypsilon Park is being developed as a gas-free, energy-efficient residential complex with an A++ energy rating. “The façade solutions therefore need to combine maximum transparency with excellent thermal insulation and a high level of resistance to wind and water,” says Jansen. “The frames and glazing together meet a Uw-value of 1.4 W/m2K.”
The choice of materials also contributes to the project’s appearance. The glazing systems will be made in Red Grandis, a type of timber that is still relatively unfamiliar in the Netherlands. “Red Grandis is the brand name for eucalyptus timber from northern Uruguay,” Jansen explains. “What makes the tree unique is that it is ready to harvest after just 24 years, whereas oak, for example, takes as long as 100 years. Red Grandis therefore grows considerably faster, yet is just as sustainable and offers excellent insulation. The timber can also be finished to a very smooth surface, making it particularly suitable for façade joinery.” All the frames for Ypsilon Park will be supplied with a clear lacquer finish.
Everything under one roof
According to Jansen, having system development, production and installation all in-house was a key reason why Solarlux won this substantial contract. “Clients can get everything from us in one place. This allows us to maintain close control over the quality of both the products and the installation.” The first frames are expected to be installed in mid-November. The biggest challenge will be construction logistics. “There is limited space around the building, and the various façade works follow one another in quick succession. This means lifting operations have to be carefully coordinated. The balconies and railings, for example, are scheduled to go in straight after our work. To minimise disruption to our construction partners, some systems will even be lifted into place on Saturdays.”
A business enquiry for Solarlux? Get in touch
Who worked on Ypsilon Park
- architectOZ ArchitectenIn this story
Keep following this
Get an email when a new story is published. No account needed.
- ProjectYpsilon Park
- SubjectSouth Holland
- CompanySolarlux
- CompanyOZ Architecten