Platform on new construction, renovation, restoration and transformation
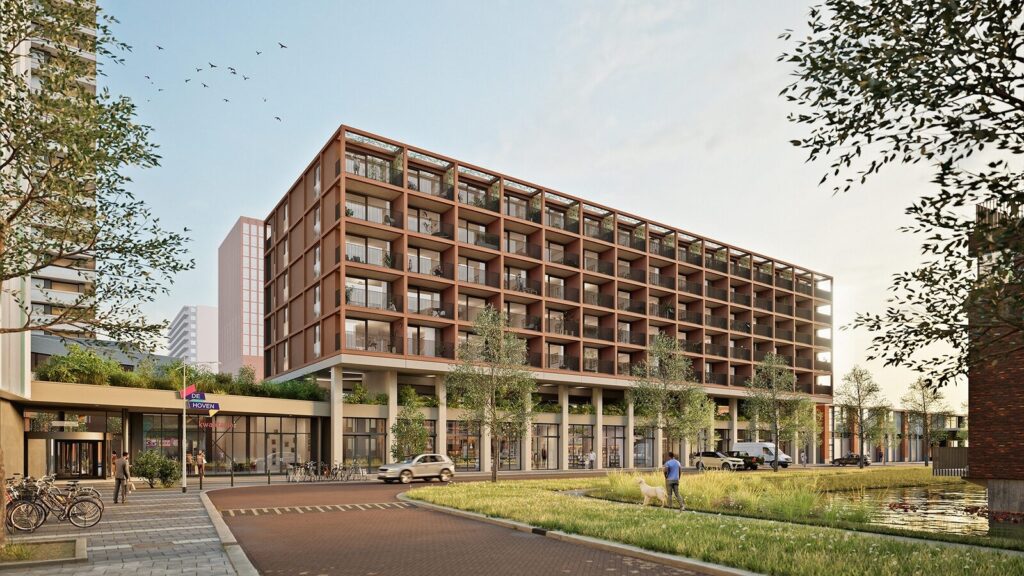
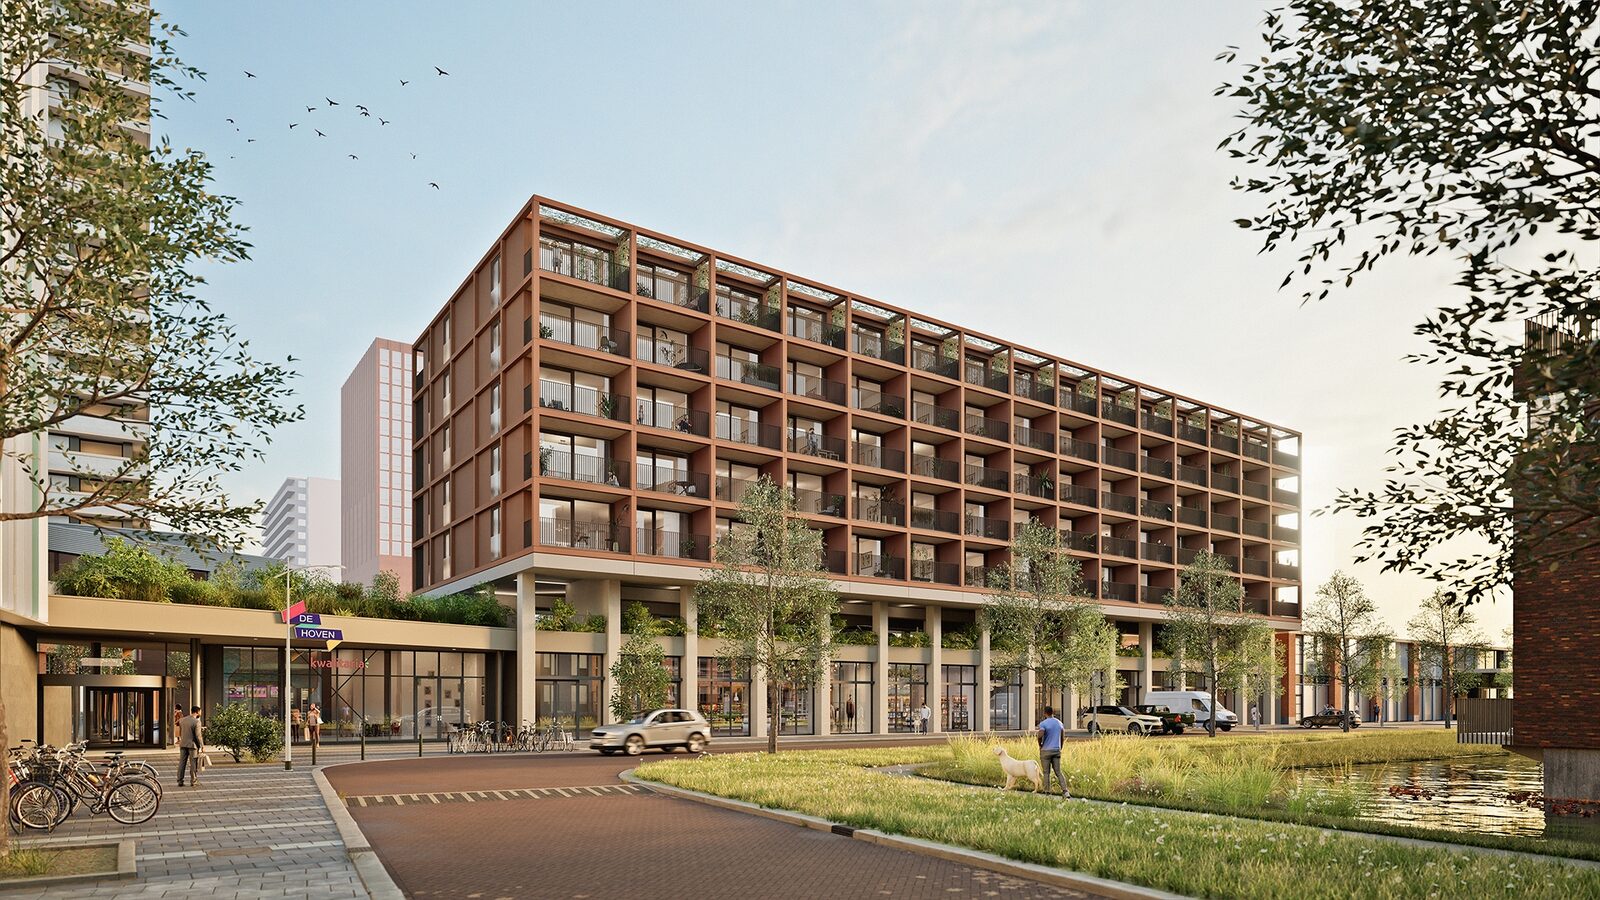
In the De Hoven shopping district in Delft, the LOOF project (working title: Block 6) marks the next step in the transformation into an attractive and future-proof residential and retail area. The project by Van der Vorm Vastgoed adds 70 apartments, a commercial space, and a parking level to the existing urban structure around Troelstralaan and contributes to the continued improvement of the postwar neighborhood.
The building will feature a hybrid construction: while the upper structure will be built using Cross-Laminated Timber (CLT), the bottom two stories will consist of a precast concrete structure. Commissioned by Gebroeders Blokland, Stabiel Management is responsible for the engineering, delivery, and coordination of the entire precast concrete shell, including the concrete structural core with precast concrete walls for the CLT structure. From an early stage, we contributed ideas regarding the constructability of the structure, with an emphasis on smart detailing, efficient execution, and a manageable construction process within the inner-city context.
“For the commercial space and parking level, we designed a precast concrete structure with precast concrete walls, beams, columns, galleries, staircases, landings, steel girders, and hollow-core slabs,” says Peter Duits, co-owner of Stabiel Management and responsible for the structural design and project management. “We became involved in the project as early as the preliminary design phase to work with the relevant parties to arrive at a technically and financially feasible structural design. In doing so, we placed a strong emphasis on the positions of the load-bearing lines and how the precast concrete structure connects to the CLT superstructure. On the exterior, the architect wanted columns spanning two stories. The production and installation of these were also examined at an early stage.”
The precast concrete solutions contribute to controlled construction quality and a high construction speed. “This was essential, given the limited construction space and the immediate proximity to existing buildings and infrastructure,” said Duits. “By using prefabrication, the structure could be erected three to four times faster, thereby minimizing disruption around the construction site. Furthermore, prefabrication helps ensure a predictable construction process.”
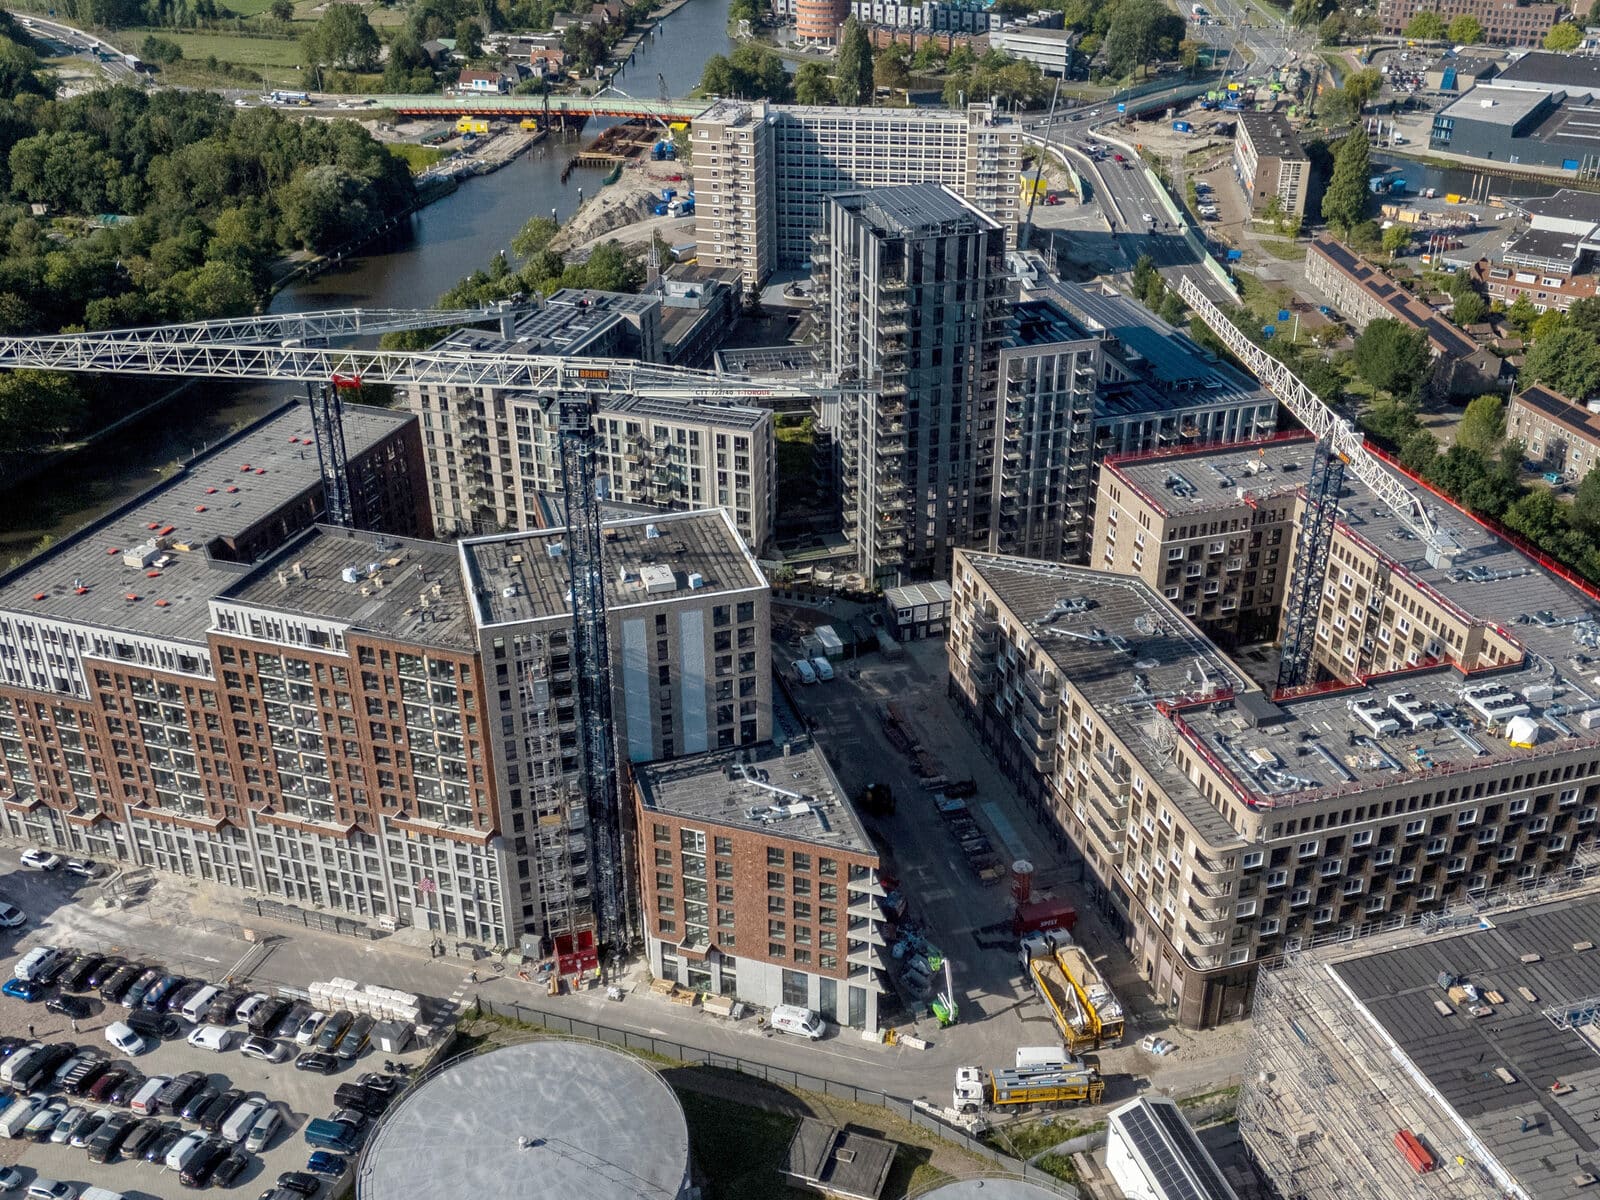
LOOF is not the first project that Stabiel Management has completed in the De Hoven shopping district. Between 2012 and 2015, the prefabricated shell specialist also engineered, supplied, and installed the prefabricated concrete structures for residential towers 1, 2, and 3, commissioned by Heembouw.
Neem dan rechtstreeks contact op met Stable Management.
 Contact opnemen
Stable Management designs and builds precast shells. Experienced structural engineers design a smart prefabricated support structure for you. We then take this on as a whole and deliver after completion with a 10-year warranty. Some of the characteristics of the prefab shells and of Stabiel are: Minimal costs and optimal shell composition (concrete, steel, wood) Integral design through proactive [...]
Bekijk Bedrijfsprofiel