Platform on new construction, renovation, restoration and transformation
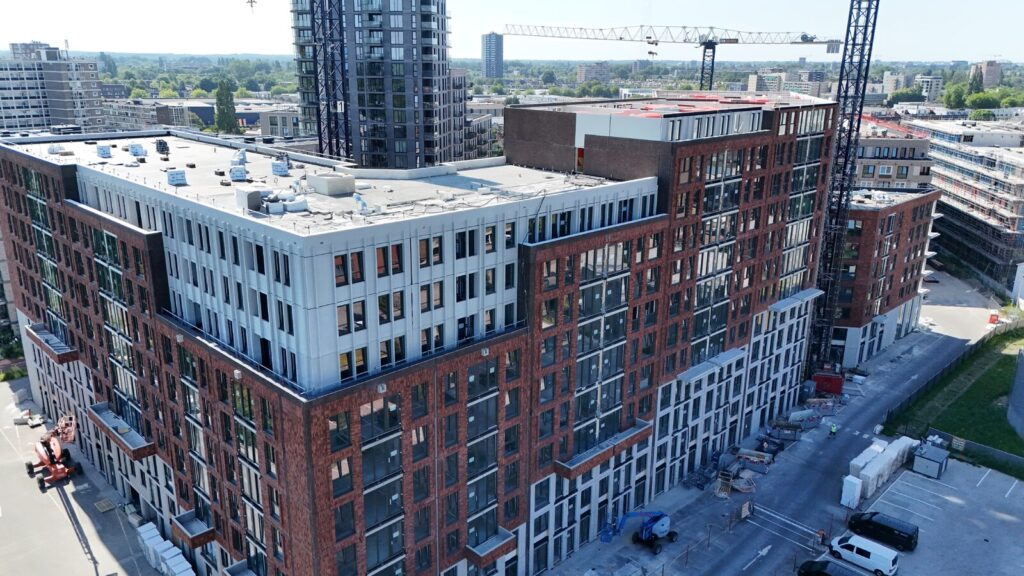
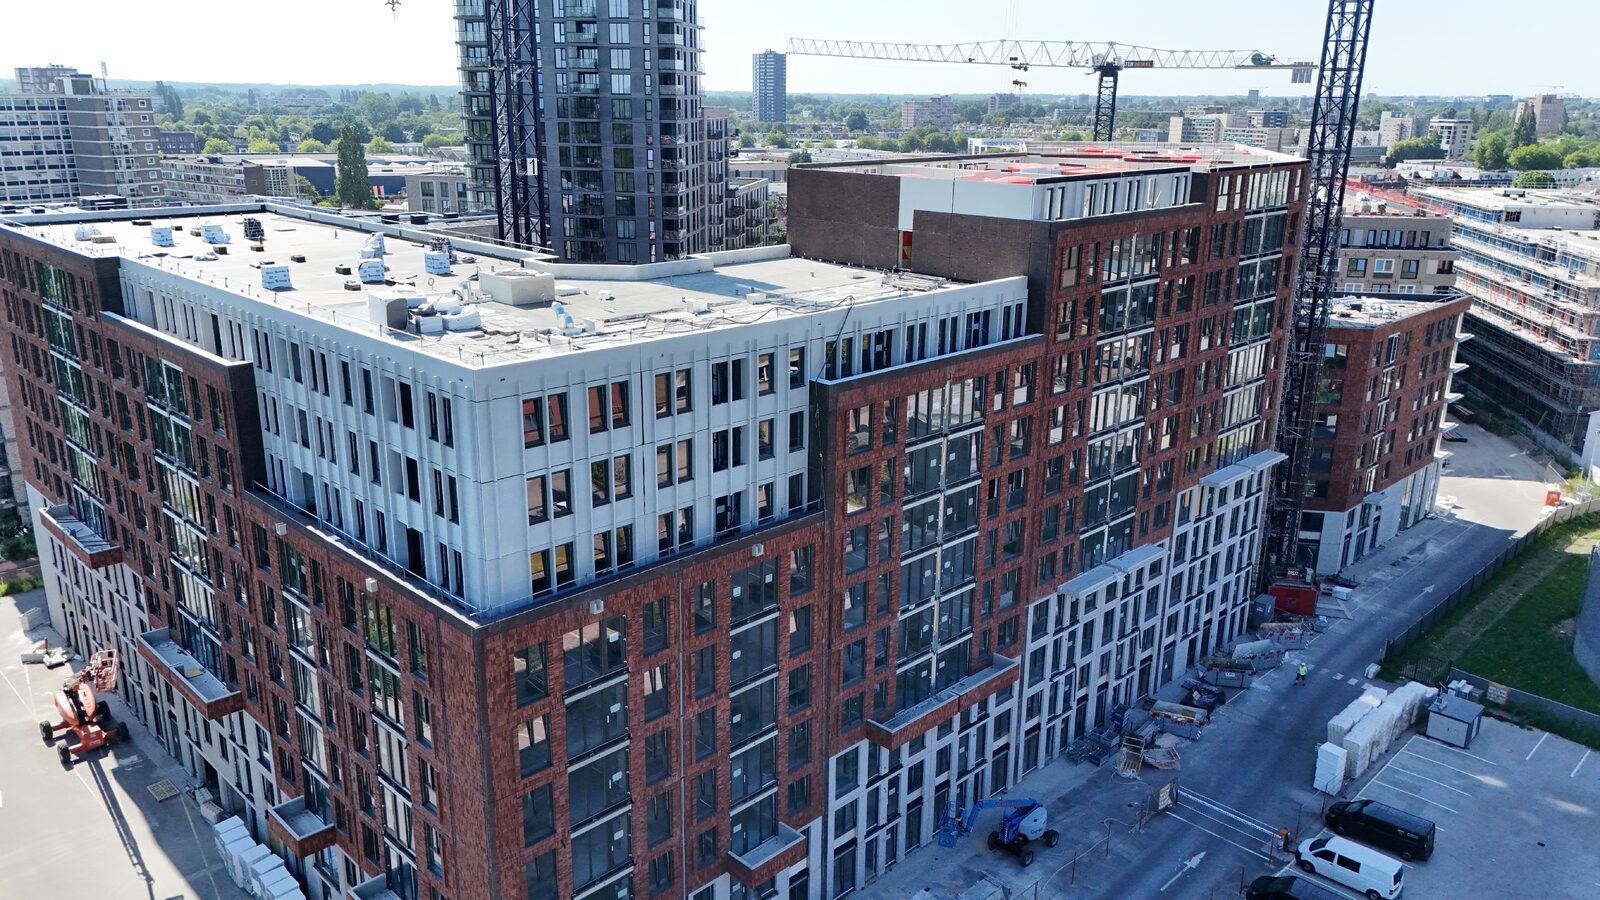
In the Lammenschans Triangle in Leiden, the Zirro and Schouls residential buildings are being constructed, together comprising 780 rental apartments. The project was developed by Ten Brinke LuBro Ontwikkeling and is being built by Ten Brinke Bouw on behalf of Dutch Essential Housing Venture (a partnership between Greystar and the ABP pension fund). The two residential buildings represent a significant step in the transformation of the former De Lammenschansdriehoek industrial park into a vibrant, mixed-use urban neighborhood with space for living, working, and amenities.
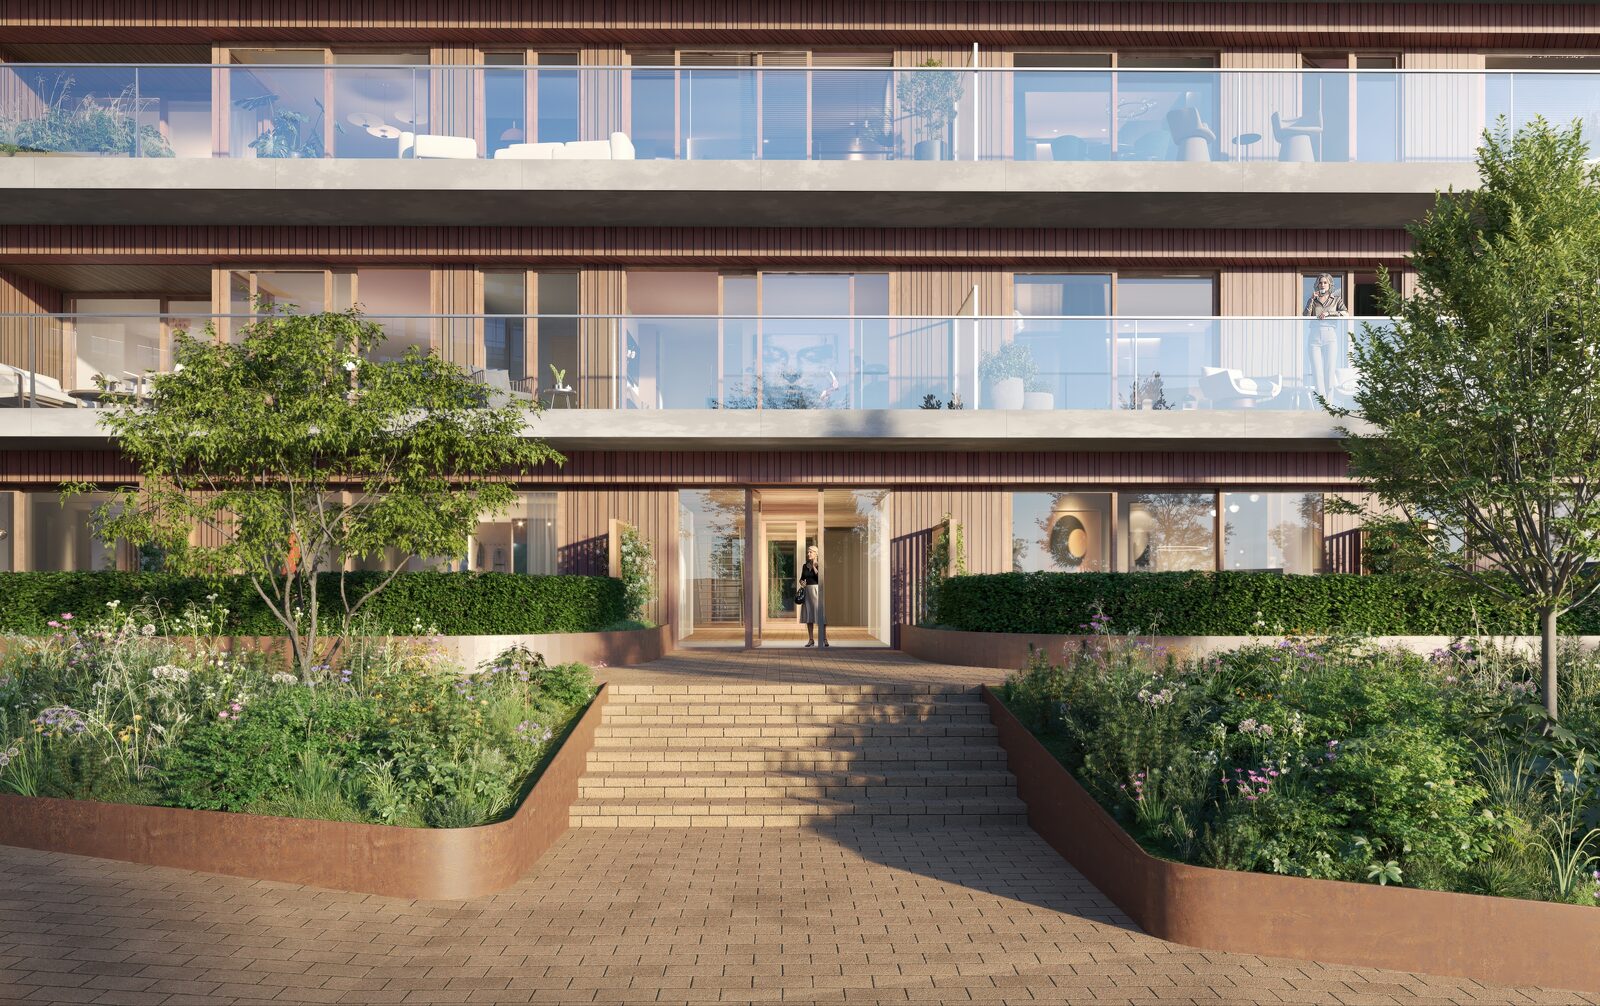
The residential buildings feature a mix of public housing, mid-range rental units, and private-sector rentals: Zirro has 358 apartments and Schouls has 422 apartments. In this way, the project contributes to a diverse housing supply and addresses the growing need for affordable urban housing in Leiden. Architecturally, an urban design was chosen, with building heights ranging from approximately seven to twelve stories. Parking facilities are integrated into the base of the buildings, ensuring optimal use of public space.
Starting in 2023, Ten Brinke further developed the plans for the development and construction of Zirro & Schouls, in collaboration with Greystar/ABP. Construction began in August 2024. “To shorten the project timeline, minimize risks, and ensure that Greystar and ABP’s investment yields a return as quickly as possible, we opted for a uniform prefabricated construction method for both residential buildings,” explains Thiemo Kempers, project manager at Ten Brinke. “The building structures are based on a largely prefabricated concrete shell from Bestcon, which is collaborating with Hibex (Zirro) and Decomo (Schouls) on the sandwich facades. The plastic window frames are pre-assembled into these facades. The elements are then transported to the construction site fully finished, where they are immediately hoisted into their correct positions in the facade. This method ensures consistent quality, a fast construction pace, and minimal disruption in the inner-city environment. The structural work on the two buildings is progressing in phases, with mechanical and electrical systems, interior finishing, and facade installation proceeding entirely in parallel.”
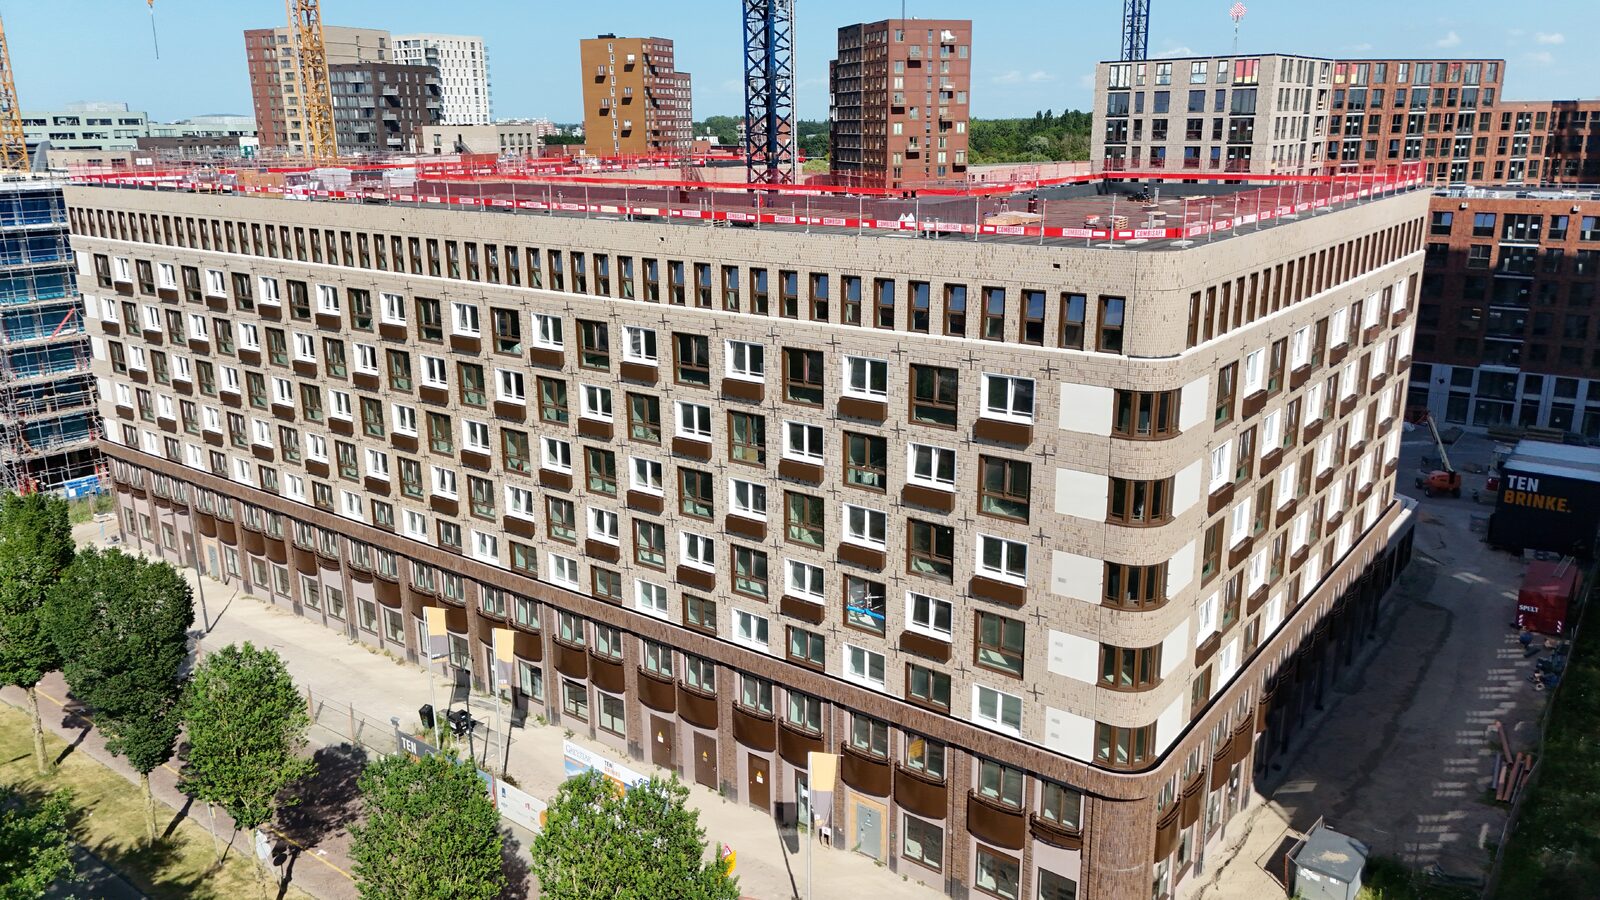
Just like the structures and facades, the bathrooms for Zirro & Schouls are also prefabricated, Kempers explains. “These bathrooms are prefabricated in Italy and transported to the construction site largely by train, complete with tiles, plumbing fixtures, and finishing materials. Once installed, they form the basis for the metal-stud interior walls.” As soon as a home is ready, Ten Brinke applies a 12-cm-thick layer of foam concrete to the structural floor. “A floating screed is laid on top of this,” says Kempers. “All homes will be delivered fully turnkey, including floor coverings, wallpaper, paint, and curtain rods. After completion in mid-2027, residents will be able to move in immediately.”
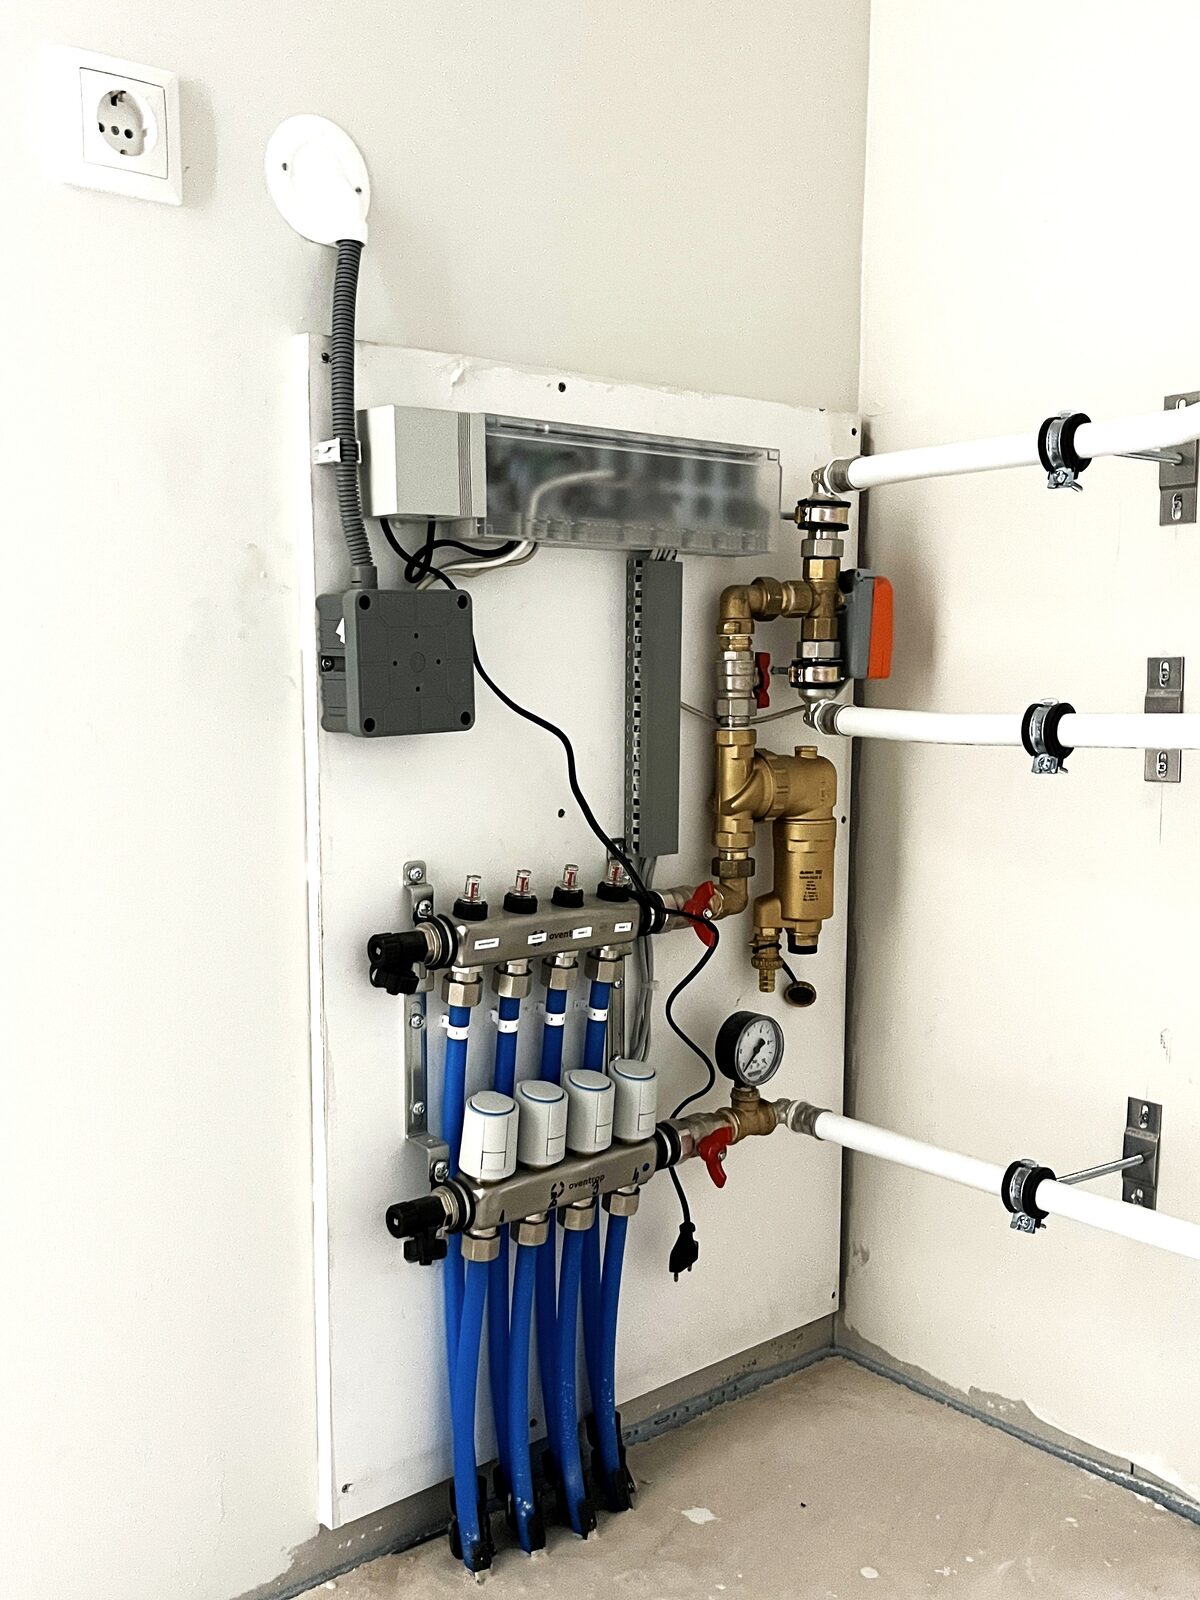
Sustainability is a key principle in the development of Zirro & Schouls. The project is being built in accordance with the BREEAM Excellent in Use certification, and all homes will receive an A+++ energy rating. For heating, cooling, and hot water supply, the apartments will be connected to a centralized thermal energy storage system. This system utilizes heat and cold storage in the ground, allowing for efficient energy use and reducing energy consumption. “We are building a thermal energy storage system with four sources—two per building—where the systems can support one another,” said Kempers. “In the future, the thermal energy storage system for the Parkzicht building may also be connected to this system. The piping for this has already been incorporated into the design and construction, so that expanding the system can be easily accomplished.”
Solar panels will be installed on the roofs of the buildings. Attention is also being paid to nature-inclusive construction. The first floor of the buildings will feature communal green rooftop gardens, which will serve as gathering places and contribute to the project’s stormwater management and climate adaptation efforts.
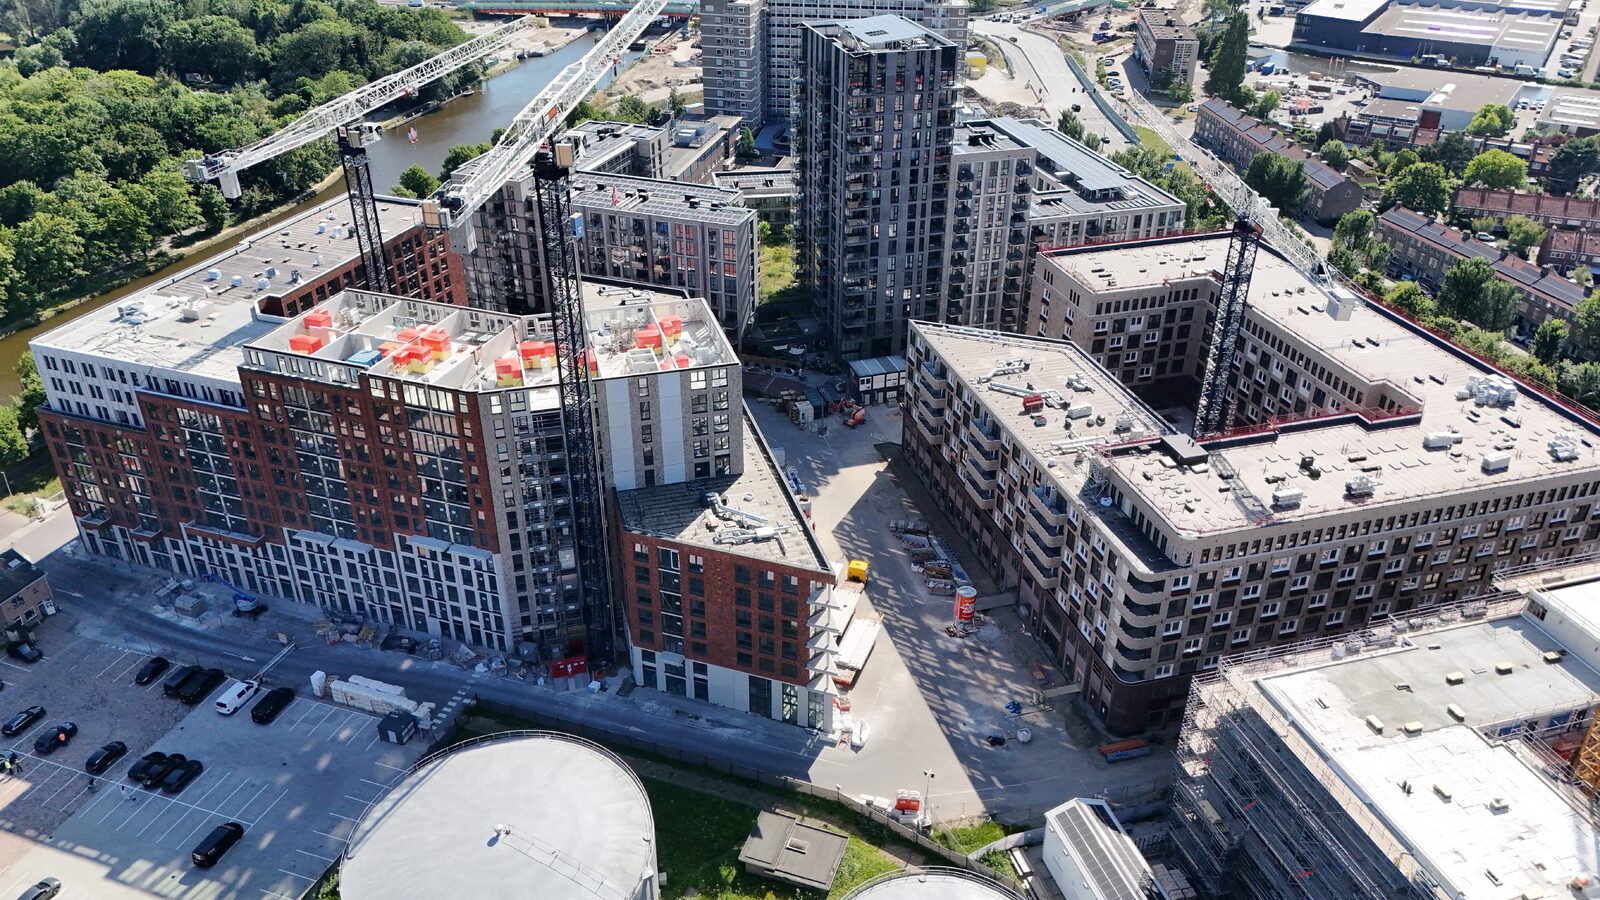
According to Kempers, the project’s strength lies primarily in its rapid construction pace, which requires an innovative approach to design and construction that eliminates the need for scaffolding and shoring and involves prefabricating as many components as possible. “This allows construction and the installation of utility systems to proceed in sync, enabling us to align even more closely with the schedules of the City of Leiden, Alliander, and Dunea. This ensures that both residential buildings are supplied with energy and water on time and prevents delays in completion.” In light of the many high-rise projects planned for the coming years, Kempers views Zirro & Schouls as an important learning project. “We are constantly exploring ways to further accelerate the process and make it more efficient. The approach taken in this project has generated a lot of positive feedback and offers valuable insights for future developments.”
Ten Brinke has made additional investments in the construction site layout. “The entire site has been paved with asphalt, and in consultation with all suppliers, we’ve created a well-organized site layout with clear parking space markings,” says Kempers. “This creates a structured, well-organized, and tidy construction site where work can be carried out efficiently, safely, and with minimal disruption.”
Behind the rapid construction pace lies a tightly organized project process and a close-knit project team. “With a young and driven team of about twenty drafters, work planners, project managers, and site supervisors, we work together as an integrated team on the project,” concludes Kempers. “Thanks to short lines of communication and effective coordination, we’re able to maintain a construction pace of up to nine apartments per day, even during the finishing phase.”