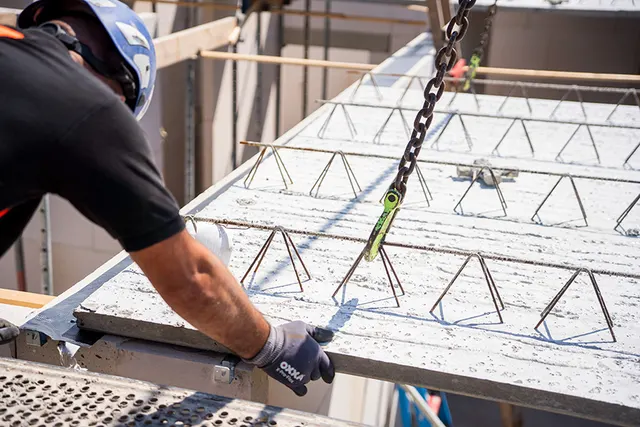
How modular construction takes shape across an entire residential neighbourhood
Text Els HekkenbergImage Heddes Bouw & Ontwikkeling, RU+PA en Pieter Kers Photography | Beeld.nu
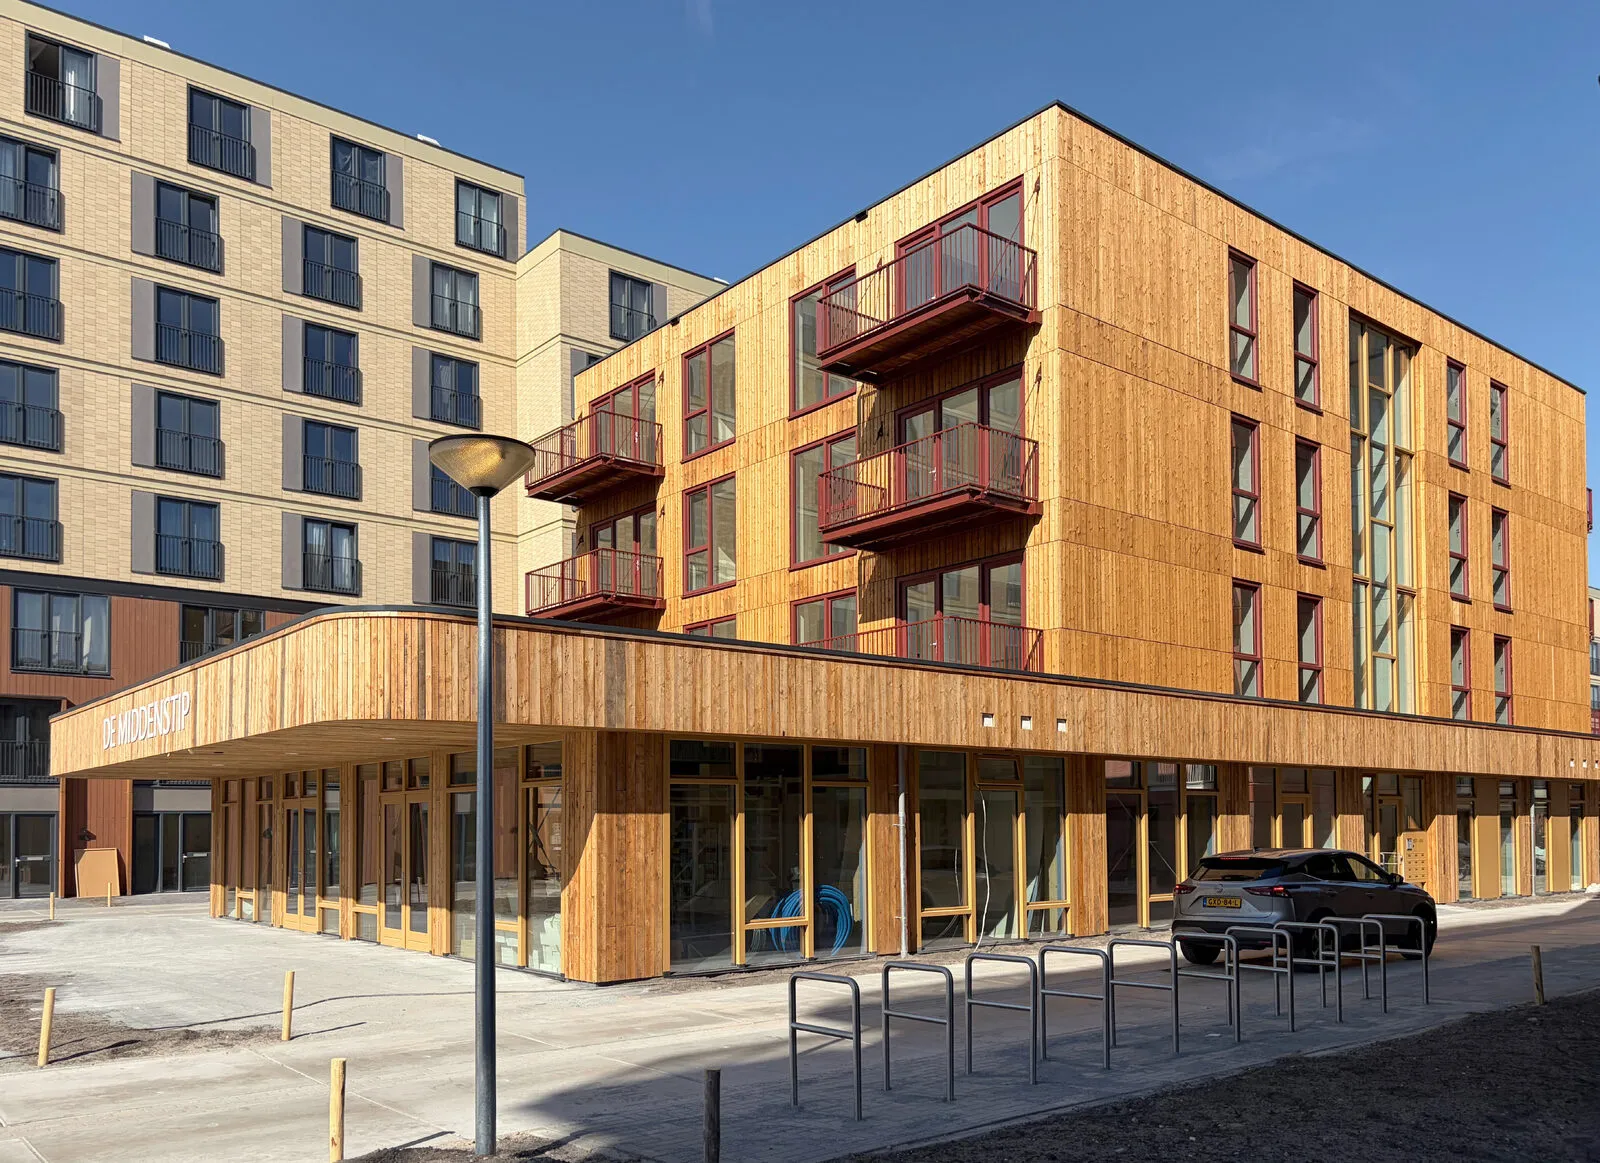
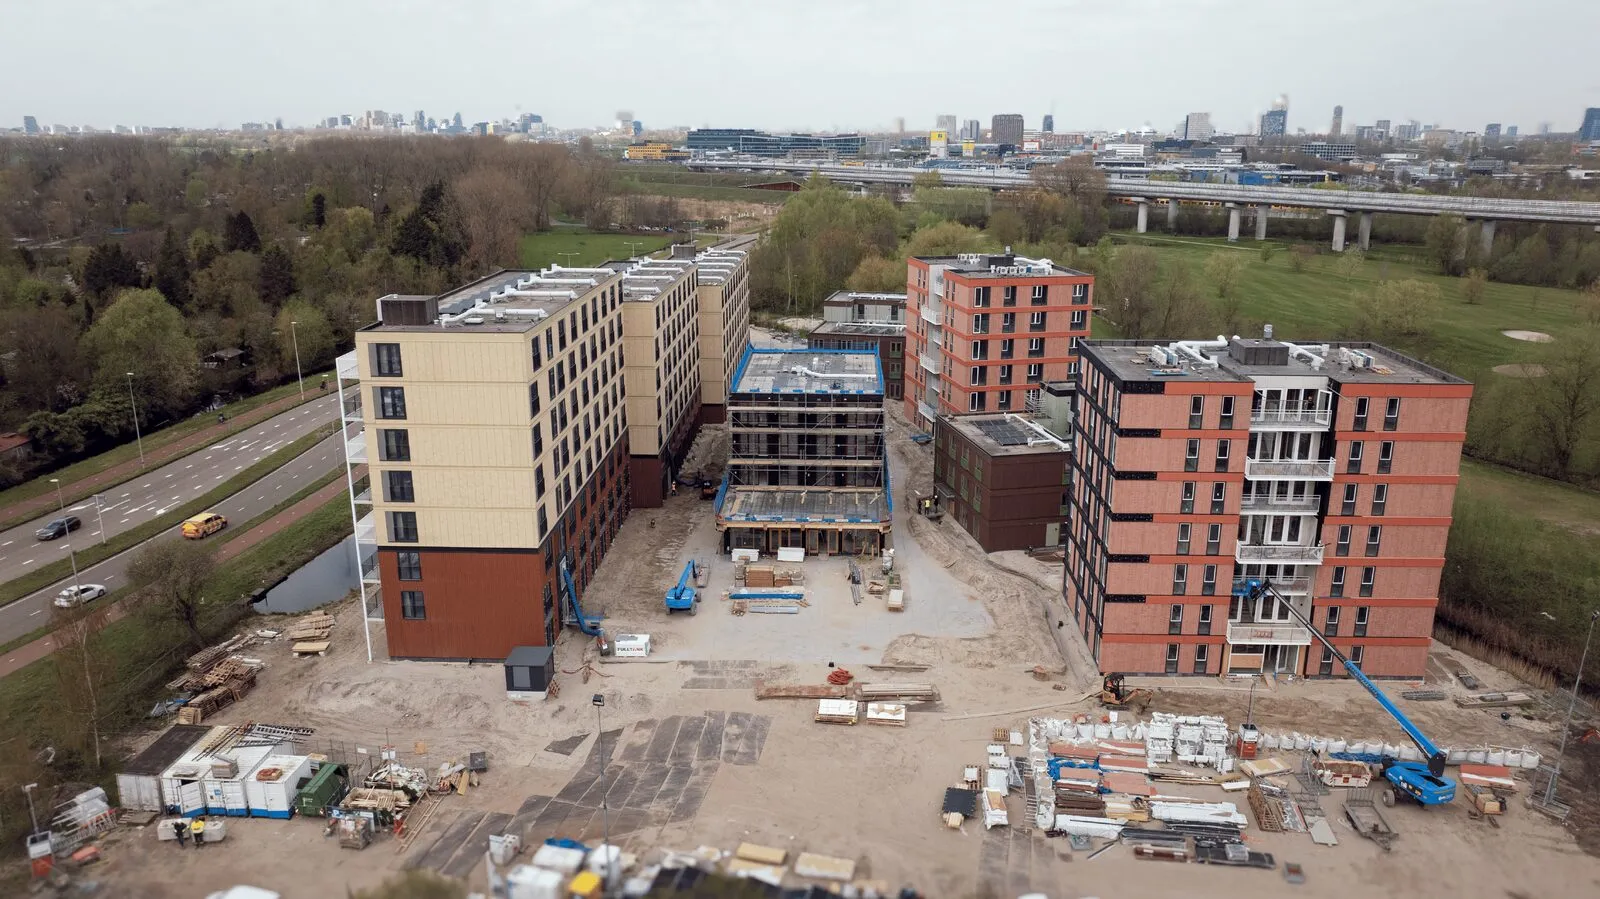
On a former bus parking area next to the Johan Cruijff ArenA, 330 social rented homes have been delivered in fifteen months. The homes at De Nieuwe Kern can be relocated, but have the appearance of permanent housing. A proven modular system enabled rapid construction while allowing scope for a variety of residential buildings and architecture, as well as innovations in timber construction and demountability.
The site is the first residential project within the much larger area development now known as Amstelvoorde. Developing a neighbourhood of this scale takes many years. The municipality therefore decided to use the site for up to fifteen years to provide social rented homes for young people, first-time tenants and people granted asylum. Architecture practice RU+PA first carried out the urban design study. This involved more than efficiently fitting 330 homes onto a site, says architect and partner Duco Uytenhaak. The Holterbergweg generates considerable noise and there is still little urban activity in the surrounding area. “We wanted to avoid creating an isolated block in a car park.” Buildings along the road therefore form a noise buffer, with smaller residential buildings and sheltered communal spaces behind them. Buildings have a maximum of around fifty homes per entrance. A variety of access arrangements, façades and building forms adds diversity.
One system, different buildings
Underlying this diversity is largely the same modular construction system from Heddes Bouw & Ontwikkeling and Ursem Modulaire Bouwsystemen. The residential modules are highly standardised and meet requirements including those for acoustics and fire safety. “We have made major gains in efficiency and quality in how the modules connect and how we detail joints and façades,” says Wouter Ganzinga, development manager at Heddes. “There has been a huge learning curve at module level,” Uytenhaak confirms. “The buildings and façades are then tailored to each project.” According to Ganzinga, that is precisely the key: the basic home design does not have to be developed afresh every time, leaving more scope to focus on the arrangement of modules, façades and detailing.
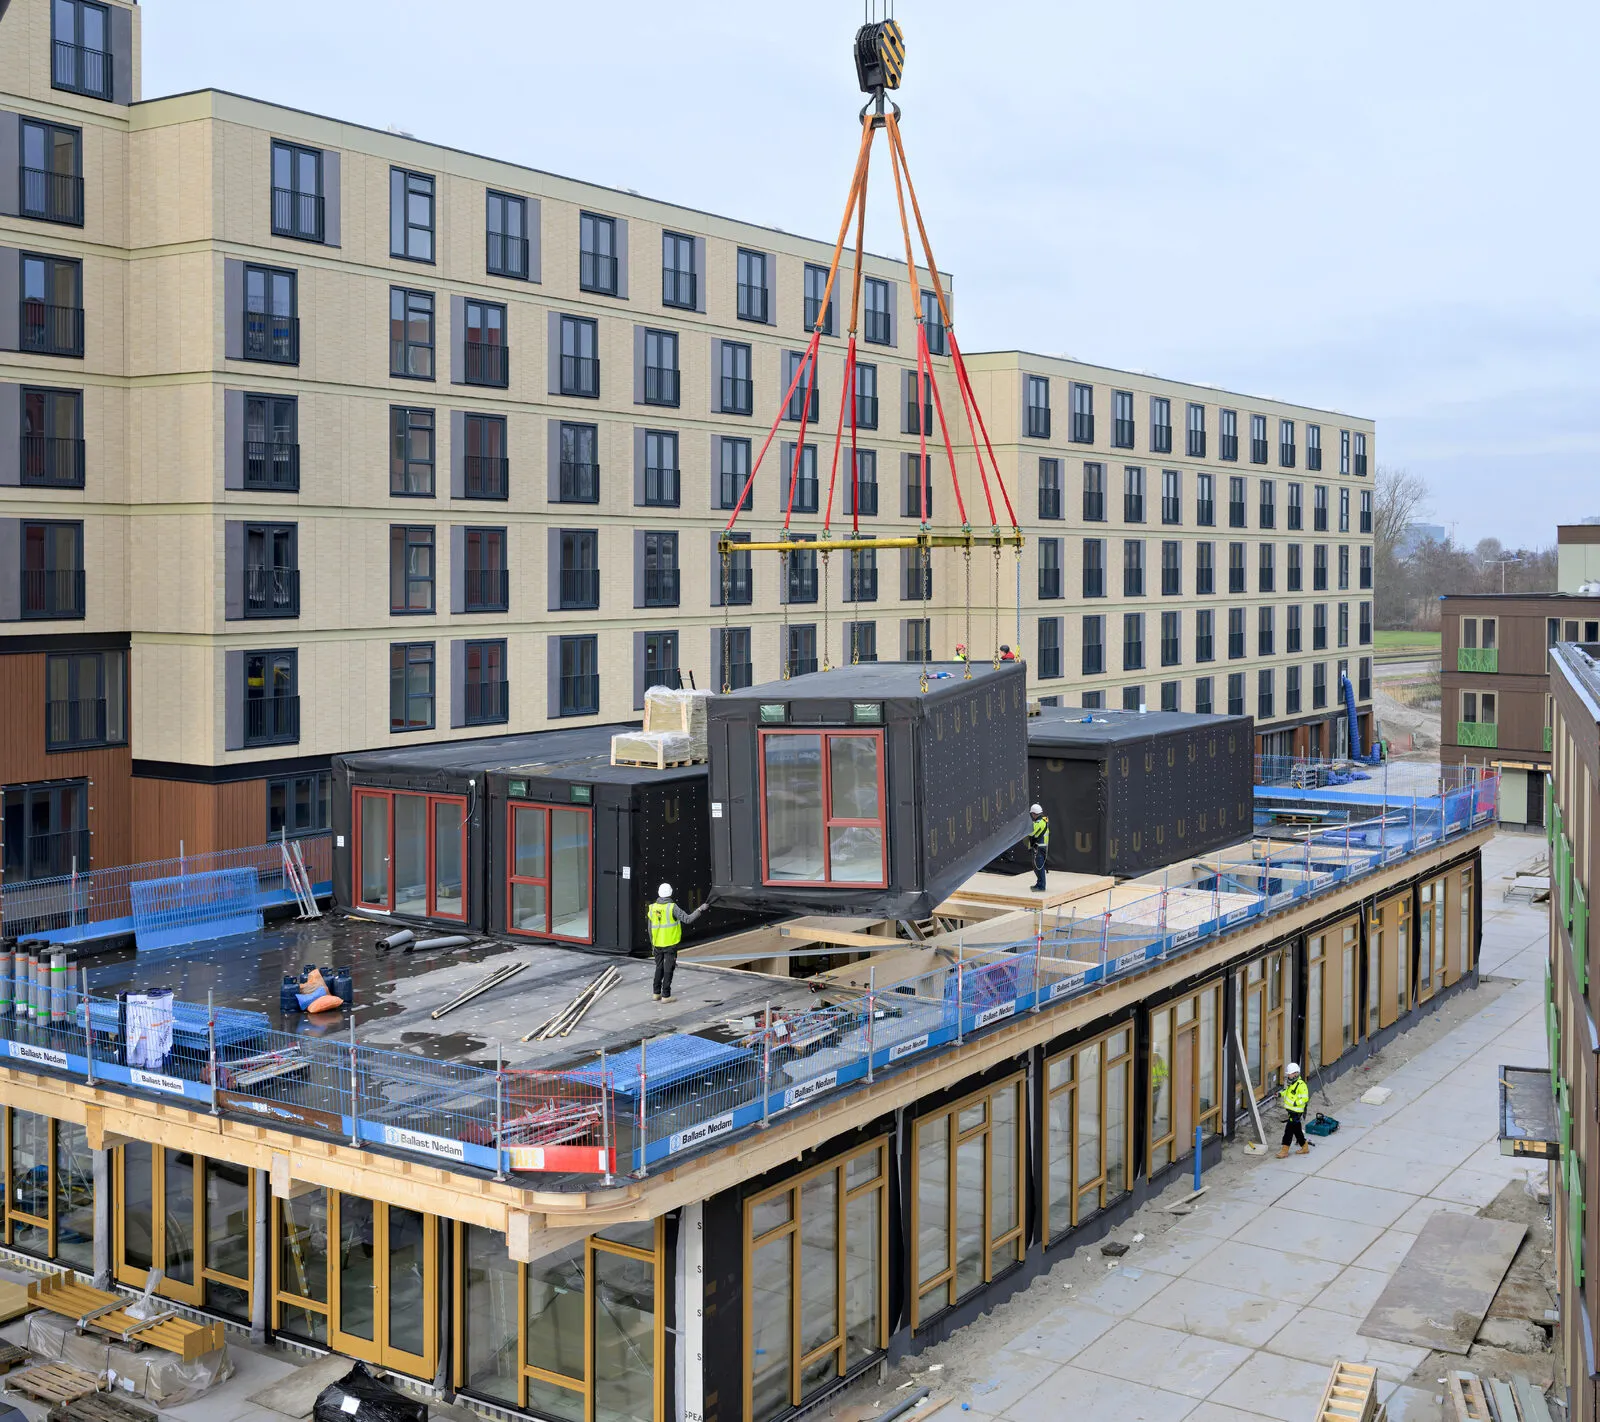
At De Nieuwe Kern, for example, a fully demountable core of precast concrete elements was developed for the first time. The central pavilion also contains 24 CLT residential modules, accommodating twelve three-room homes above a timber table structure. The building is constructed entirely from timber and supports the ambitions of the timber construction covenant. At the same time, this standardisation made a rapid construction programme possible. “While the foundations were being laid on site, bathrooms were being tiled and kitchens fitted in the factory,” says Uytenhaak. Around fifteen months elapsed between the first pile being driven and the handover of keys to all 330 homes. “We had about a year for engineering and permits,” says Ganzinga. “Because Ymere, the municipality, the architect and the builder set a clear goal from the outset, we were able to achieve that pace.”
For Uytenhaak, the project proves that speed need not come at the expense of quality. “The success is that we managed to add quality and innovation to a project that was under considerable financial and time pressure.”
Vraag over dit verhaal? Ask your question
Bedrijven in dit verhaal

Blijf dit volgen
Bij een nieuw verhaal krijg je een e-mail. Geen account nodig.
- SubjectModular construction
- CompanyDuco