Standalone building becomes part of the urban block again
Text Kris WijnandsImage Geurst & Schulze architecten and Rene de Wit
Back to the street frontage
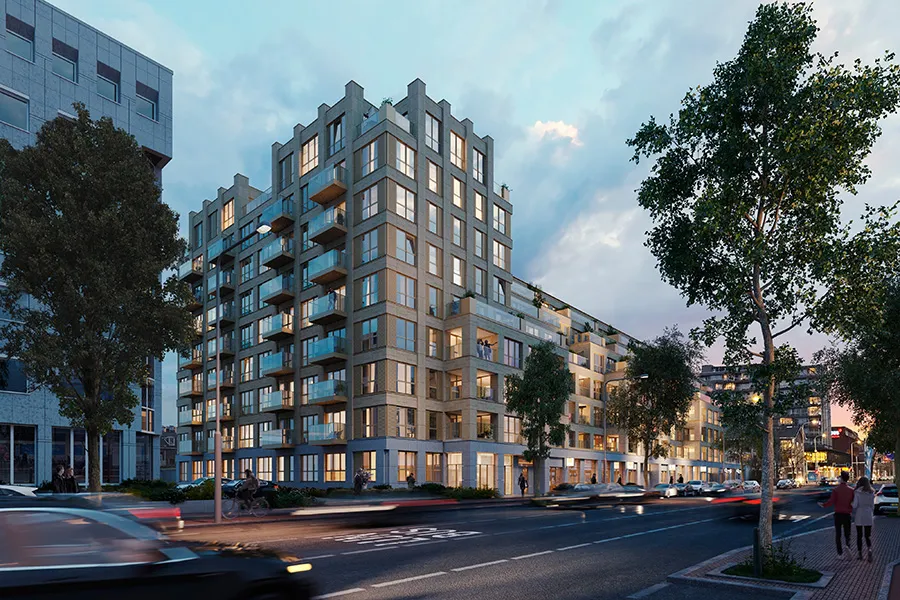
In the middle of a plot on Laan van Nieuw Oost-Indië stood an office building that paid little heed to its surroundings. Set well back from the street, with cars around it and a car park beneath. In transforming it into the NOI Avenue residential complex, Geurst & Schulze architecten turned that arrangement on its head. The standalone building is once again part of a continuous urban block in The Hague’s Bezuidenhout district.
The 1970s office building by architect Kraaijvanger stood apart in a neighbourhood that took shape around 1900 and was largely destroyed in the 1945 bombing of Bezuidenhout. In consultation with the municipality’s urban planner, the architectural practice Geurst & Schulze extended the building line on Laan van Nieuw Oost-Indië back to the street. This restored the street frontage as it had been more than a hundred years ago.
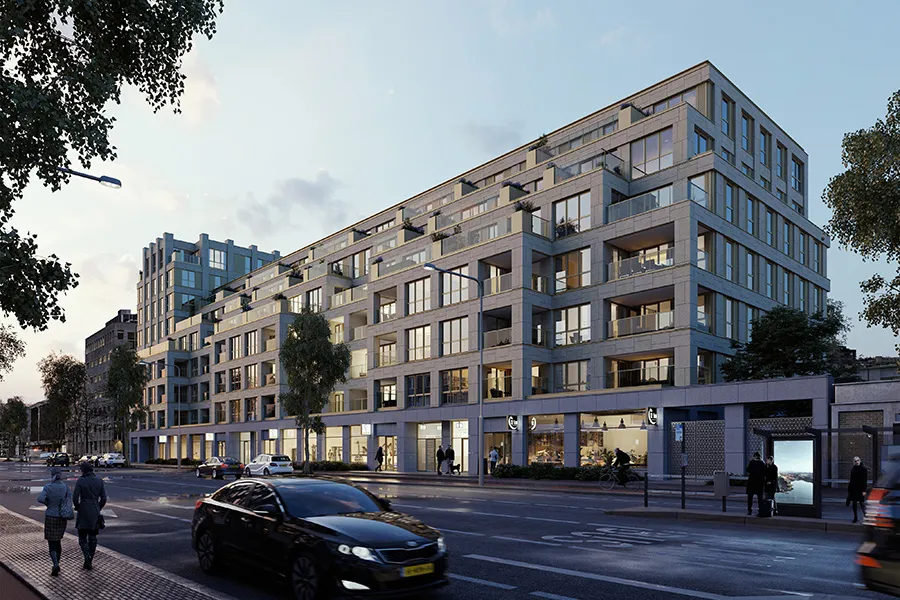
The building gained additional volume and an extra storey. Its upper levels step back from the street, giving the top-floor flats roof terraces while allowing sufficient sunlight onto the street opposite. The taller section, perpendicular to the avenue, has been raised with a crown of penthouses. On De Carpentierstraat, houses with direct access at ground level have been built on top of the existing car park, in line with the family homes opposite. A commercial plinth brings more life to Laan van Nieuw Oost-Indië.
A light façade on an existing structural frame
The existing structural frame had limited load-bearing capacity, restricting the practice’s choice of façade system. Jeroen Geurst, architect and co-founder of Geurst & Schulze: “We chose a lightweight system: timber inner leafs, clad with large ceramic tiles with the appearance of natural stone. The tiles are made by Mosa using recycled materials.” The result is a stone-like building with large windows and loggias facing the street. “The colours complement the surroundings, and the balconies make the building look like a residential building rather than an office.”
Working within the existing structure
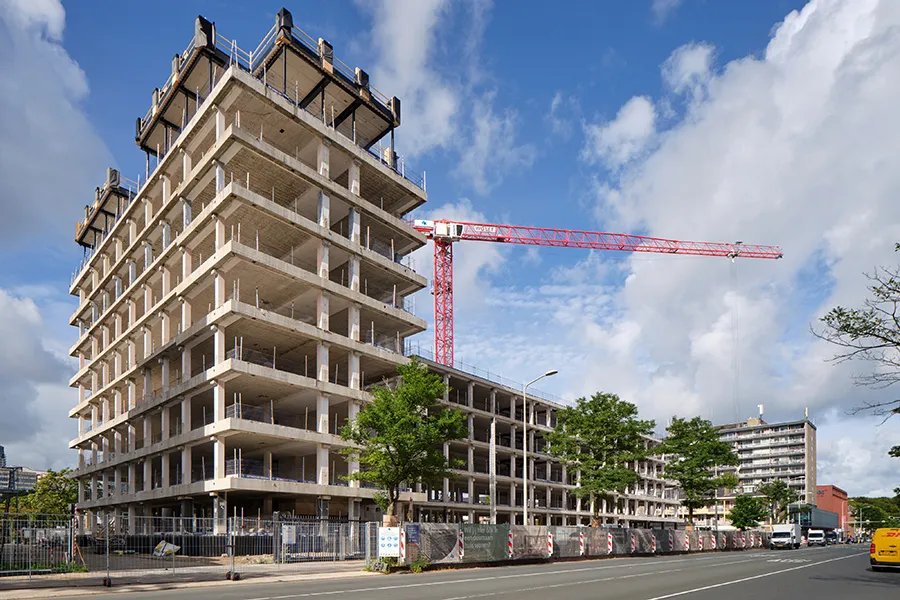
The biggest challenge lay in the existing building itself. Its load-bearing capacity was a constraint not just for the façade, but throughout the building. According to Geurst, fitting good floor plans within the existing structural grid required a great deal of puzzle-solving. The old corridor was replaced by two stair cores, with the flats arranged around a central stairwell. The existing stairwells were replaced with new ones. “That took the most time. You have to adapt to what is already there at every turn.”
Sustainable by retaining the existing structure
Reusing the structural frame keeps a large amount of CO2 stored. Together with the lightweight façades, green roofs and planted terraces, this gives the building a high sustainability rating. For Geurst, the project shows that retaining an existing building often works better than demolition. He is especially proud of the urban design outcome. “You can now clearly see that the street continues, whereas it was initially interrupted by a kind of discordant element. Where there used to be an inward-looking office, the block now belongs to the neighbourhood again. And that brings more life to the street.”
Question about this story? Ask your question
Who worked on NOI Avenue
- architectGeurst & Schulze architectenIn this story
Keep following this
Bij een nieuw verhaal krijg je een e-mail. Geen account nodig.
- ProjectNOI Avenue
- SubjectModular construction
- CompanyGeurst & Schulze architecten