Platform on new construction, renovation, restoration and transformation
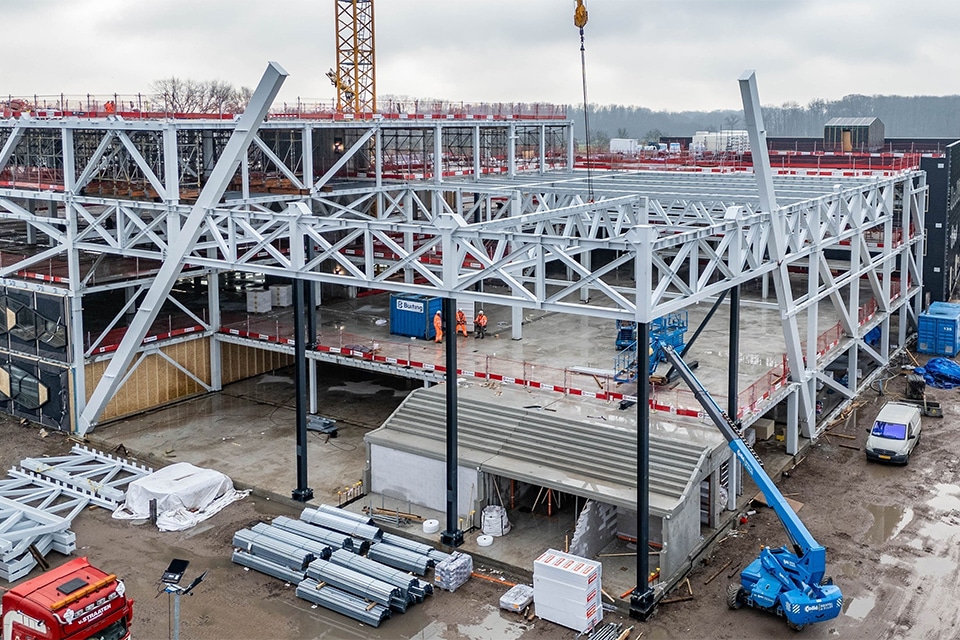
The new International School in Utrecht will feature an impressive entrance. An ingenious steel structure makes possible the spectacular cantilever spanning no less than 24 by 13 meters. Above this architectural showstopper is a sports hall that must be free of deformation and vibrations. Literally and figuratively, this is a fine example of craftsmanship by Buiting Staalbouw.
Commissioned by Van Wijnen Arnhem, the steel contractor supplied and installed approximately 1,500 metric tons of steel, divided between the low-rise and high-rise sections. “The main load-bearing structure consists largely of a traditional steel structure with columns, beams, and hollow-core slabs,” explains Arthur Heesen, branch manager at Buiting Staalbouw. The steel structure of the open corner, on the other hand, is of a completely different order. “The structure protrudes 13 meters on one axis and as much as 24 meters on the other. The space beneath this structure remains completely open, allowing visitors to enter the building via a spacious concrete staircase.”
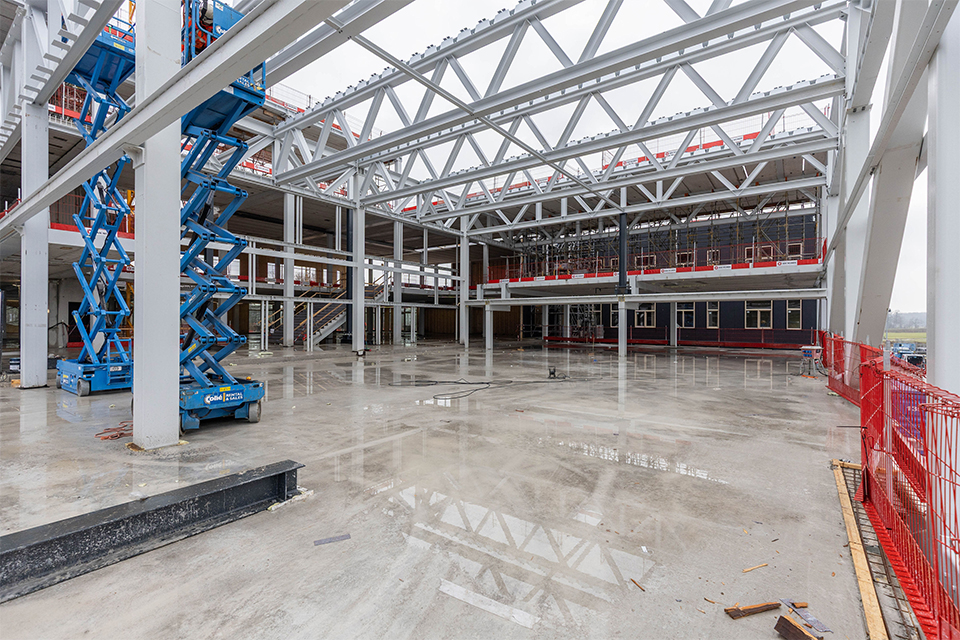
To make that massive cut in the building possible and also to provide a solid ‘foundation’ for the sports hall above, Buiting Staalbouw, in collaboration with the contractor, devised an unconventional structure. “The sports hall’s floor is supported by fourteen separate truss frames that, together with the facade trusses, form a single structural unit. Steel-deck concrete slabs were installed on top of these trusses,” explains Heesen. The biggest challenge, incidentally, lay in assembling this structure. “Because such truss structures cannot simply be erected in a vacuum, we installed temporary support columns. This allowed the truss structures to be erected in a controlled manner, completely unloaded and without deformation, in combination with the roof and grid beams. This achieved the necessary structural integrity required for the free cantilever. The temporary columns were subsequently removed using jack systems.”
In addition to the half-timbered trusses, the facade also plays a crucial structural role. “Large diagonal braces, integrated into the facade structures, ensure that deformations and vibrations in the sports hall floor are kept to a minimum,” says Heesen. “The largest brace is no less than 23 meters long, measures 800 by 400 millimeters, and weighs nearly 25 metric tons.” In addition to the main support structure, Buiting Staalbouw also supplied the roof panels and the steelwork for the unique mirrored ceiling in the entrance. “The supporting steel structure closely follows the striking shape of the ceiling, which flares outward downward from the tip of the cantilever.”
Buiting Staalbouw began assembling the steel structure for the low-rise building in July 2025, followed by the high-rise building in August. “Most of the components were installed using the contractor’s construction crane. Only for the heavy facade braces was a 140-metric-ton telescopic crane used,” Heesen recalls. “Partly thanks to the collaboration with Van Wijnen, the assembly went exceptionally well.”