Platform on new construction, renovation, restoration and transformation
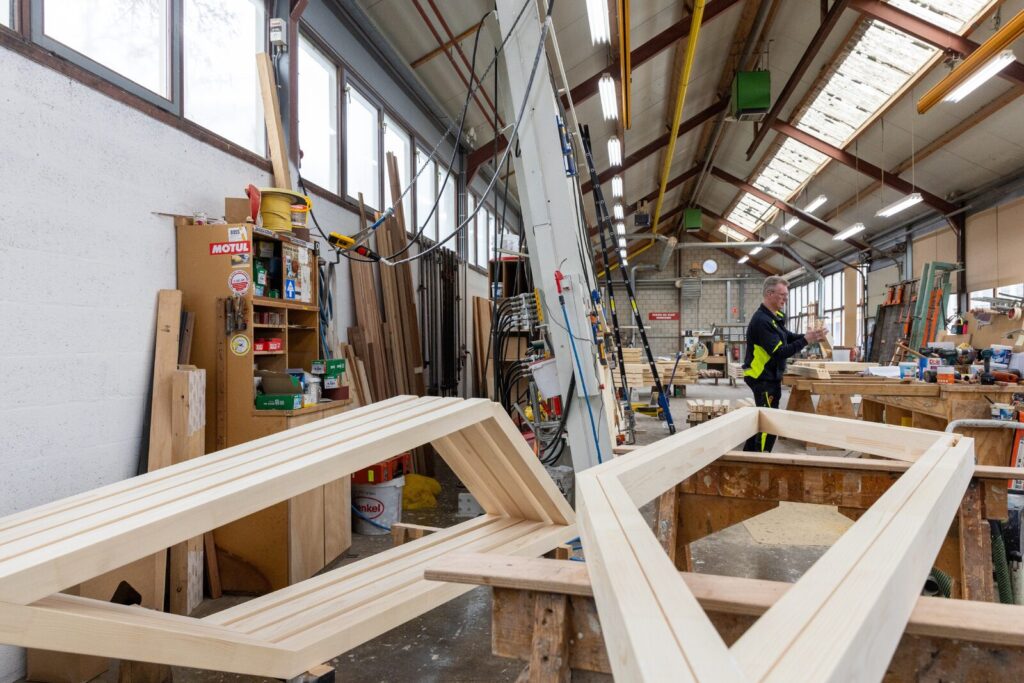
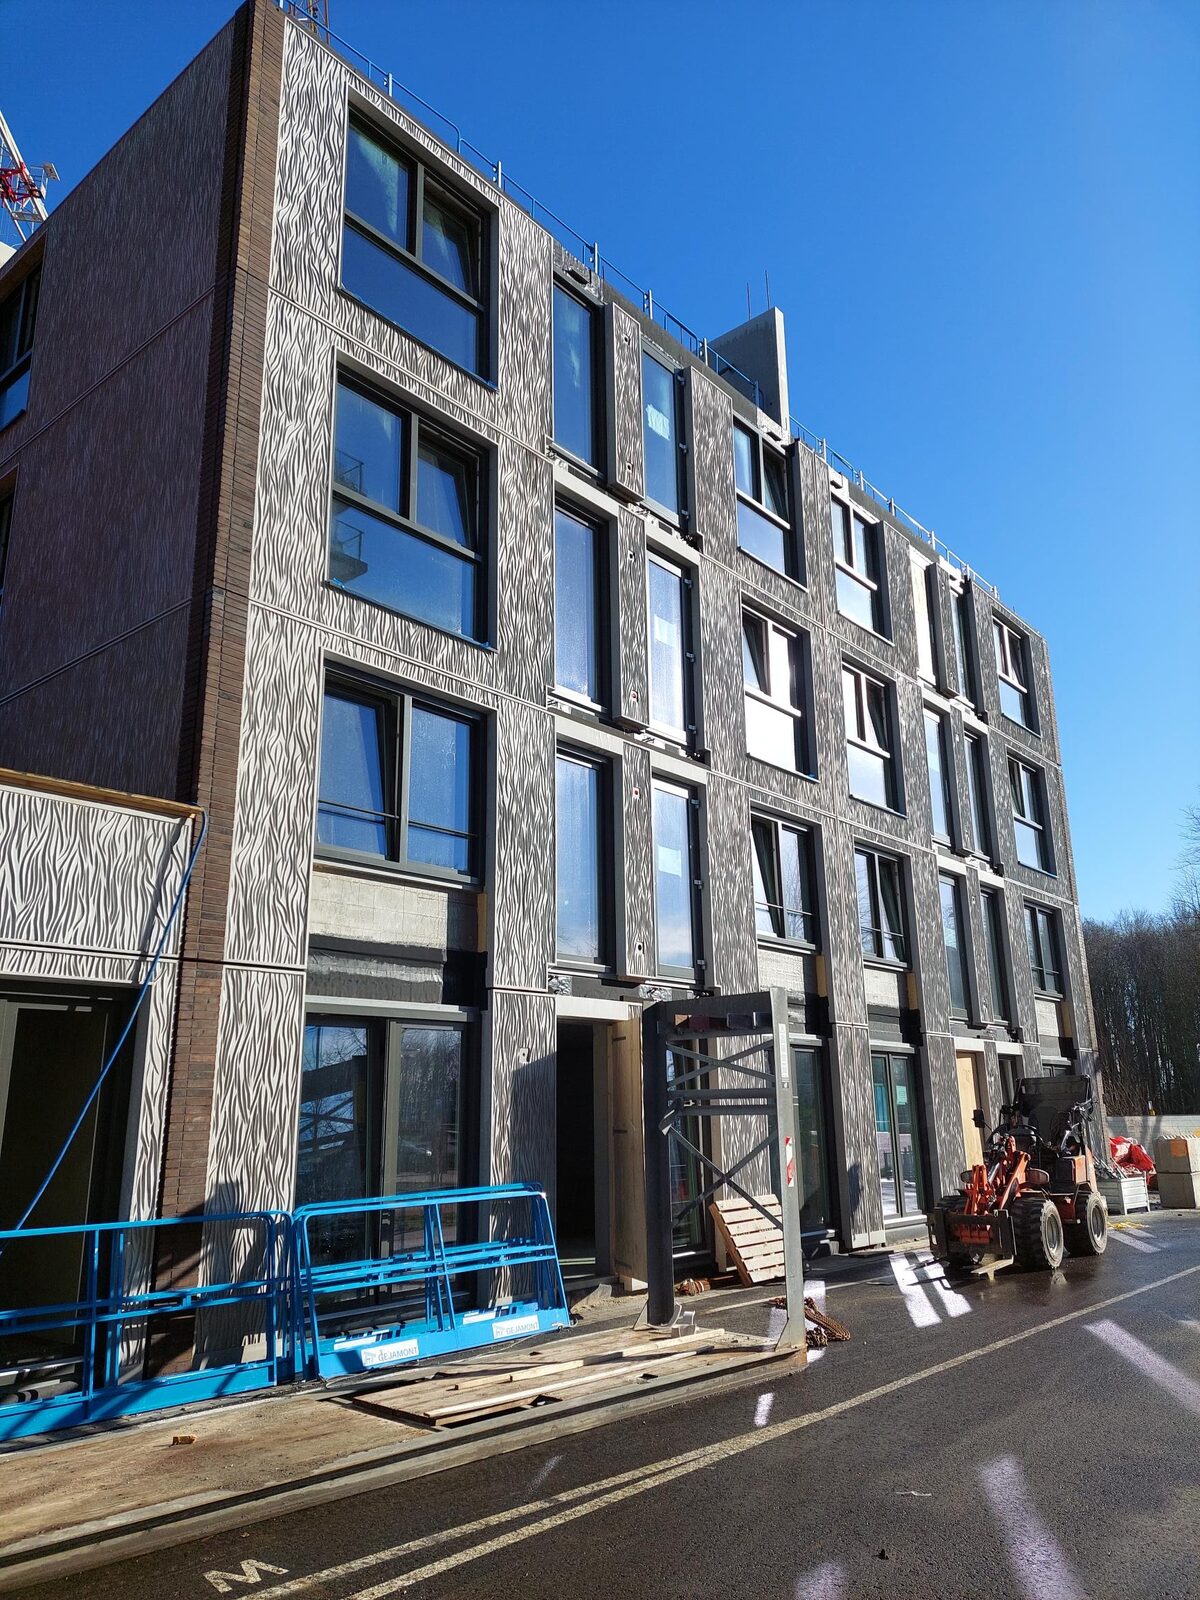
A facade featuring 671 custom-shaped panes, virtually no right angles, and a structure that requires custom work: the International School Utrecht (ISU) at the Uithof is certainly no run-of-the-mill facade project. Gebrs Bos is currently bringing this unique design to life, step by step. In collaboration with Schüco, a special curtain wall system was developed that made the complex facade manageable and allowed for maximum prefabrication.
“Structurally, the facade is supported by double continuous mullions that transfer the forces to the floors,” explains Jan Bos of Gebrs Bos. “So-called autonomous joints have been used in the horizontal window sections. To achieve this, we invisibly integrated a specially fabricated steel cross into the wood structure to ensure sufficient stability and controlled force transfer.”
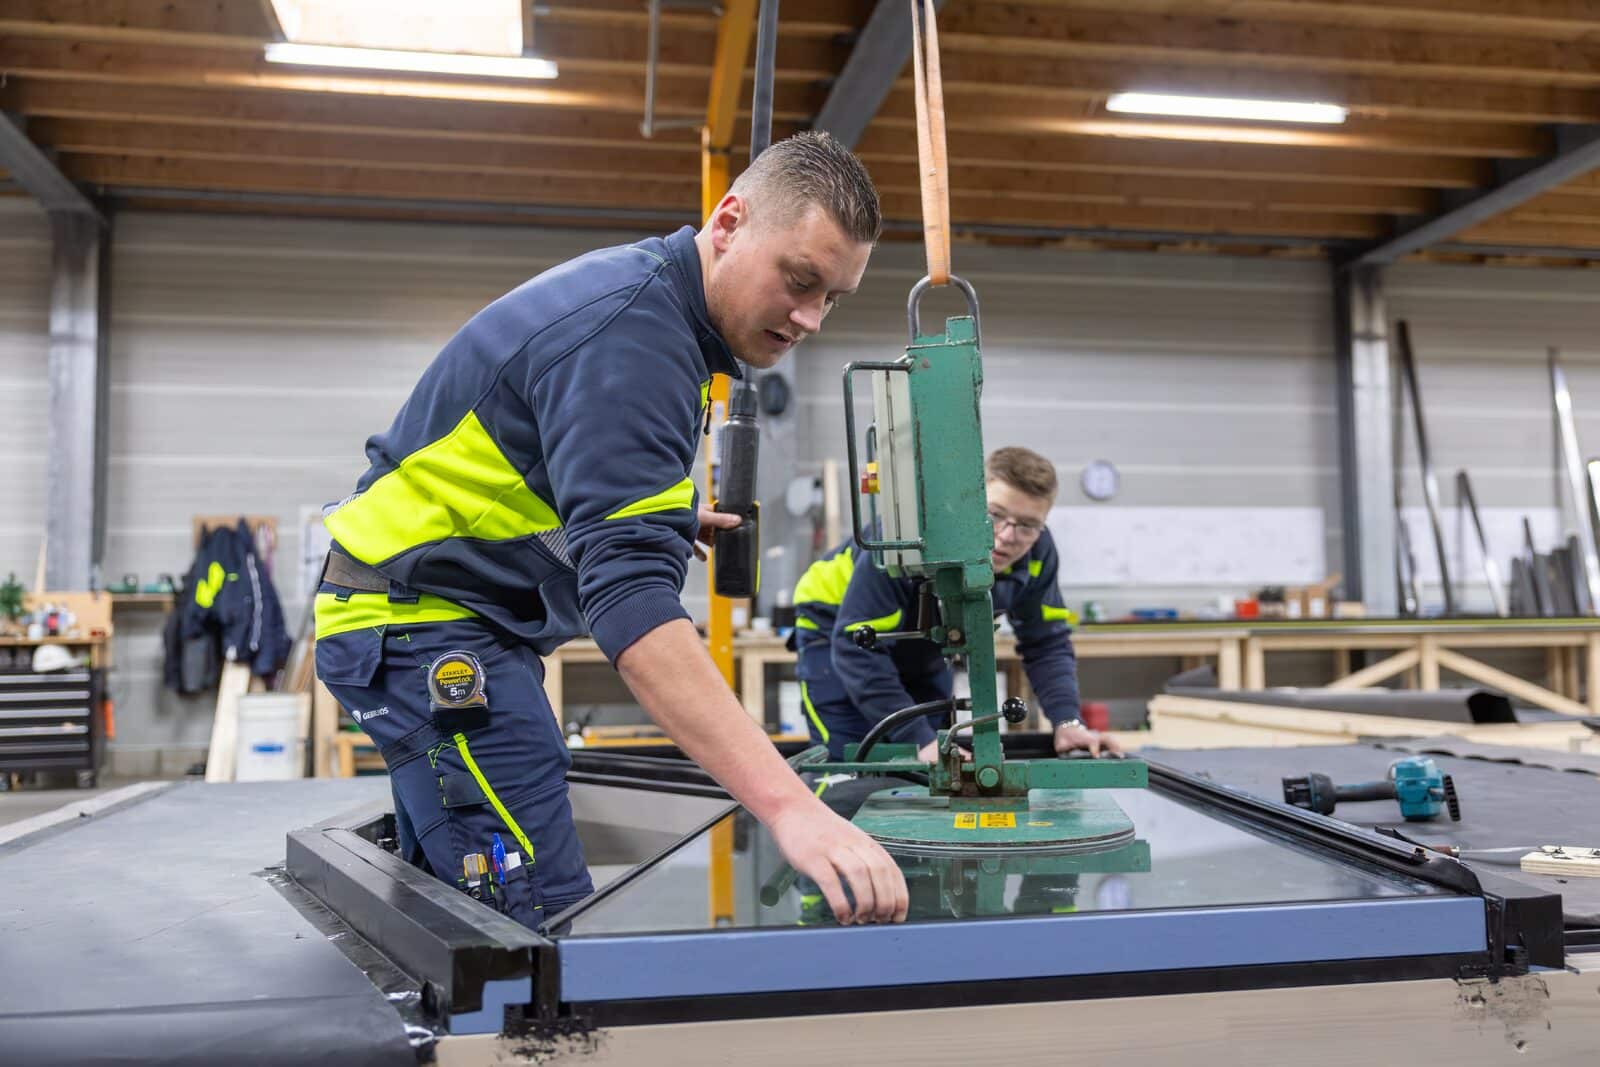
Above and below the windows, prefabricated HSB elements from VKP are installed. “Horizontal continuous beams ensure that the facade system functions as a single unit,” says Bos. To leave nothing to chance, Gebrs Bos first constructed two test elements that incorporated as many details as possible. “These were tested for wind and water tightness before series production began. We then produced 196 complex facade elements, at a rate of six elements per week over a period of more than 32 weeks. VKP installed these elements in combination with the solid HSB elements for the patterned facade, commissioned by Van Wijnen.”
The choice of materials for the facade is also unique. “The architect had initially planned to use Accoya throughout, but this modified wood cannot be used for structural purposes. That’s why we proposed an alternative for the studs and furring strips in the form of laminated finger-jointed pine,” says Bos. “In areas where fire resistance was required, we switched to solid meranti wood in an extra-heavy weight class. So we used three different types of wood, all of which were stained to match the color of Accoya.”
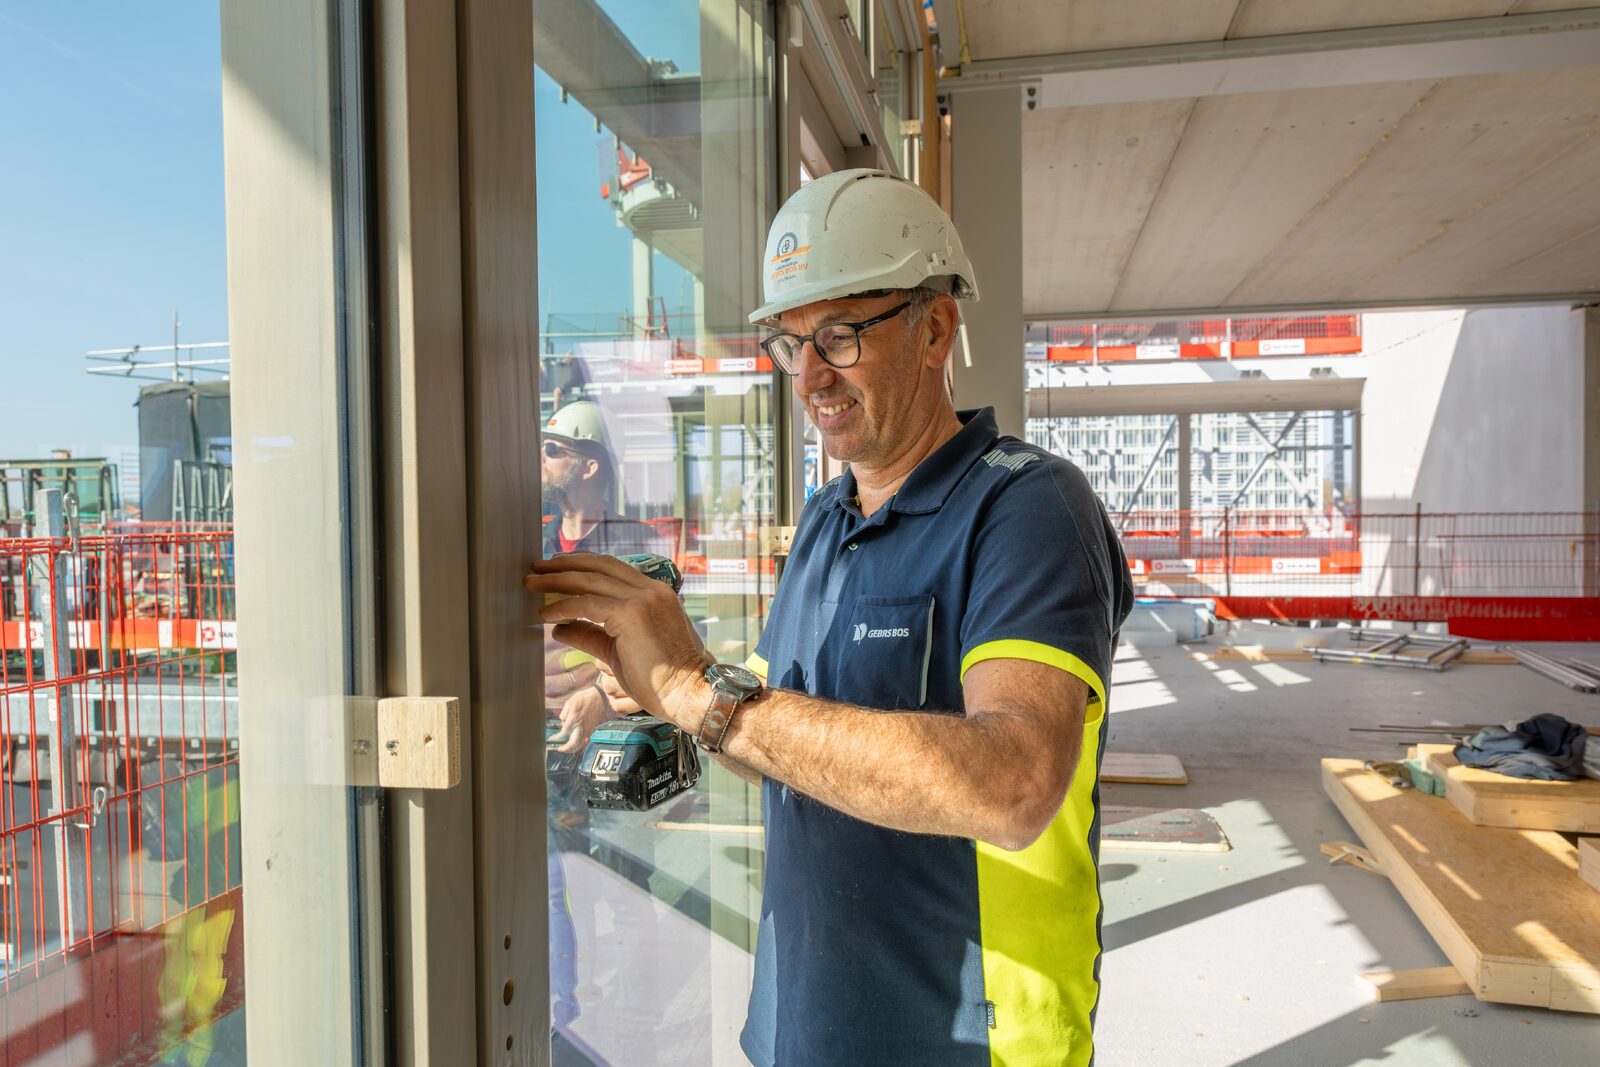
As if that weren’t enough, Gebrs Bos also developed a special insert frame for the curtain wall system to accommodate the 75 trapezoidal windows. “According to the ”Frisse Scholen’ requirements, the patterned facade must feature windows that can be opened. Initially, these were designed to be made of aluminum. However, as the project progressed, this proved unfeasible. So we developed our own insert frame made of Accoya with a casement window inside, which has also been tested for wind and water tightness. To still approximate the architect’s intended look, these frames were painted in a black, opaque color.”
The result shows what is possible when architecture, engineering, and craftsmanship come together from the very beginning, Bos emphasizes. “What seems complex on paper ultimately becomes a feasible facade on the construction site.”