Platform on new construction, renovation, restoration and transformation
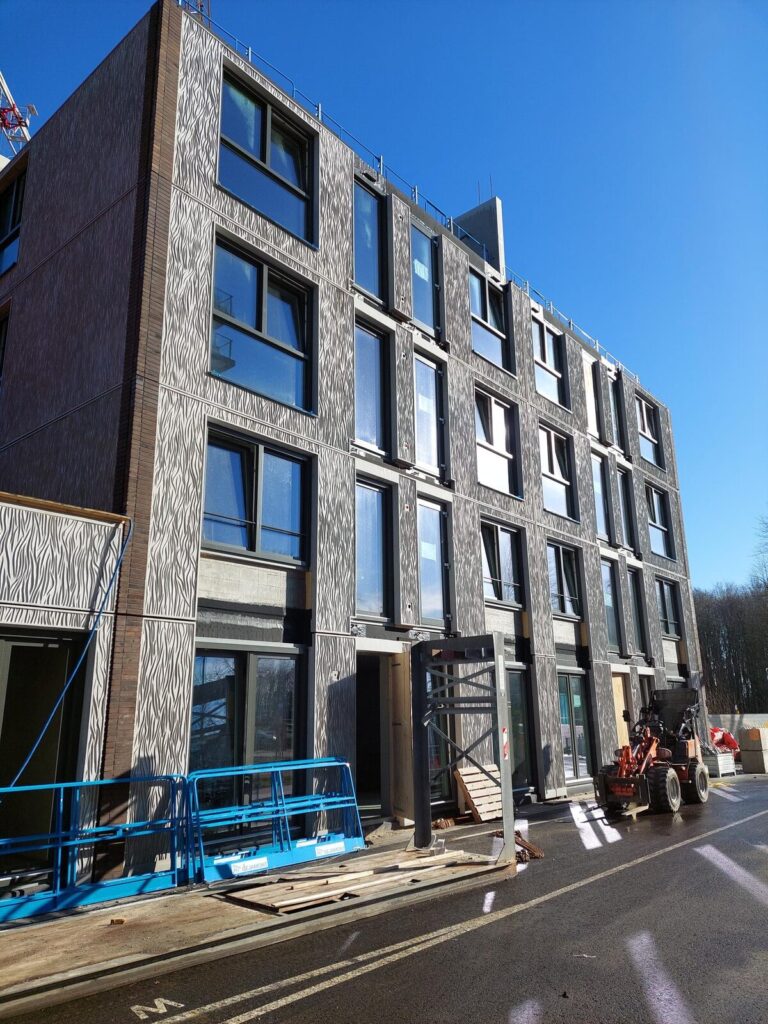
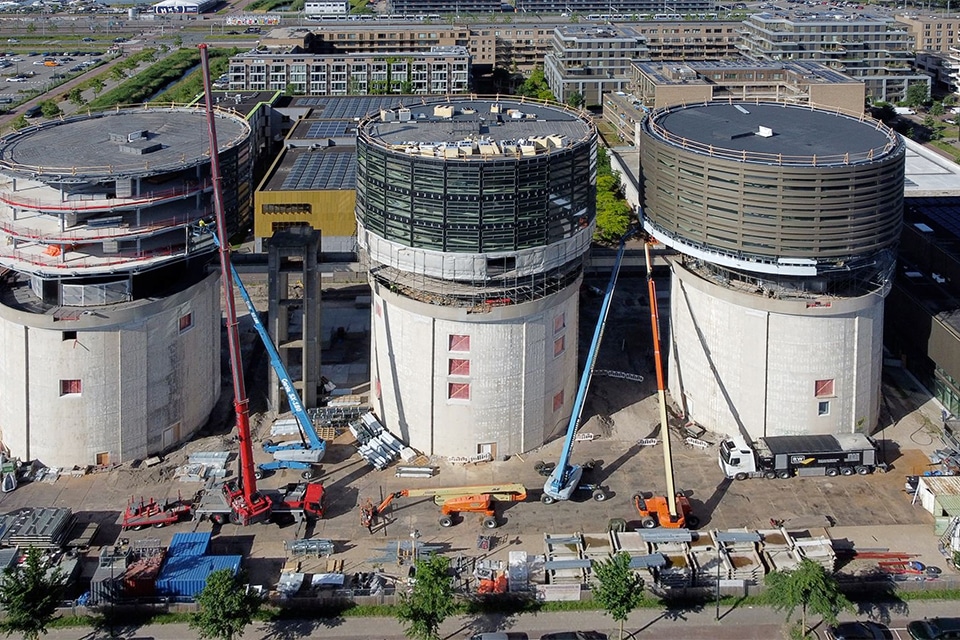
To shorten the construction time of the Zirro & Schouls project and limit construction risks, a standardized prefabricated construction method was chosen. At the base of both residential towers lies a largely prefabricated concrete shell from Bestcon, which collaborated with Decomo on the sandwich exterior facade elements for the Schouls building.
“In total, we supplied 7,377 m² of sandwich exterior wall panels,” says Werner Hulstaert, Account Manager for the Netherlands at Decomo. “We also supplied the concrete balustrades for the balconies and 76 privacy screens, which are finished with brick strips on both sides.”
The original facade design was based on timber-frame interior cavity walls with a masonry exterior shell. Decomo was asked to adapt this concept into a fully prefabricated sandwich solution. “That meant we not only had to manufacture the elements, but also had to rethink the detailing. For example, we opted for a plastic subframe, which allowed us to further optimize the entire system for prefabrication.”
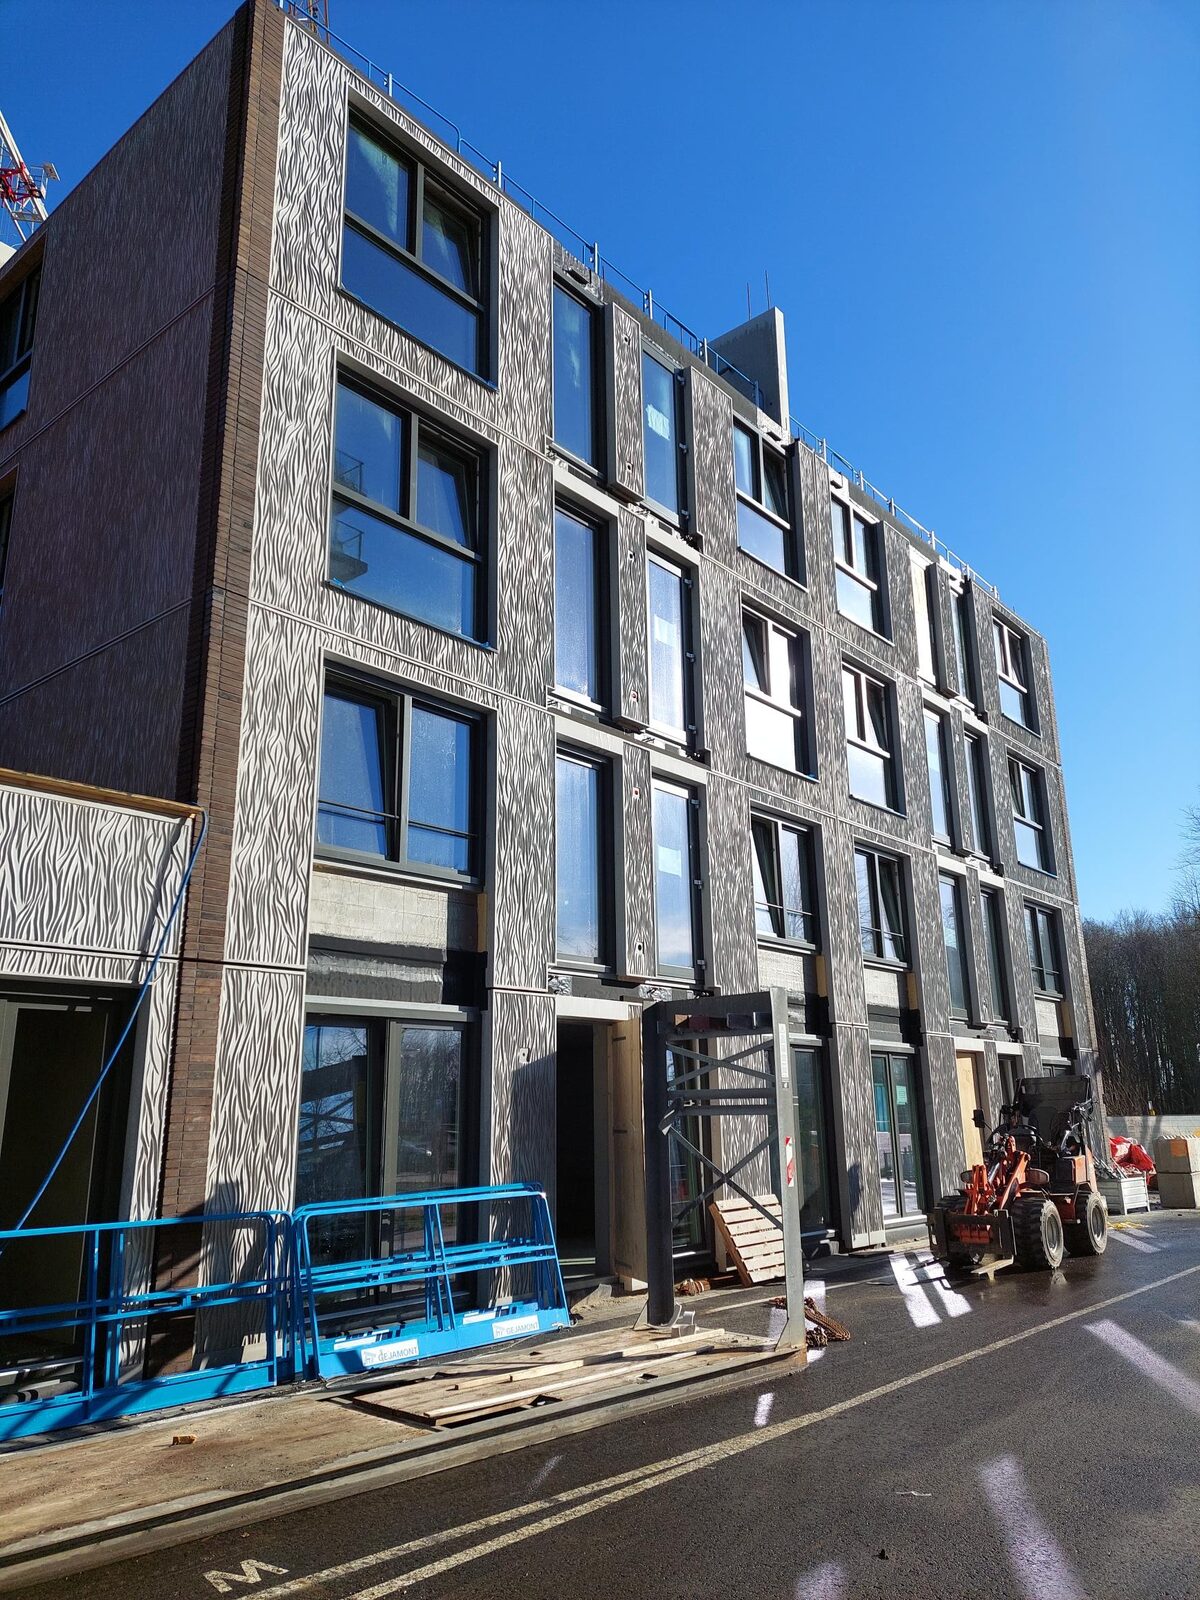
The lower sections of the Schouls building were finished with light-gray, acid-etched decorative concrete. “The concrete was poured onto a special embossed mat, which allowed us to precisely replicate the architectural design,” said Hulstaert. “Behind this finish is a 150-mm-thick PIR insulation package and an inner concrete shell 18 or 25 cm thick, depending on the load-bearing function. The upper sections of the facade feature an outer shell of poured brick strips.”
A unique feature was how the balconies were connected to the prefab structure. “For the steel balconies, we incorporated various embedment provisions so that the frames could be easily connected to our inner shells,” explains Hulstaert. “The concrete balconies, however, required a different solution.” Because they were too heavy to be attached solely to the inner shell, a connection to Bestcon’s precast floors was implemented. “Recesses for tension anchors were incorporated into the floors. This ensured that the forces could still be properly transferred.” For Decomo, this was the first time a concrete balcony had been connected to the concrete floor by passing right through the inner shell. “A great example of how different precast partners can reinforce each other’s engineering capabilities.”