Platform on new construction, renovation, restoration and transformation
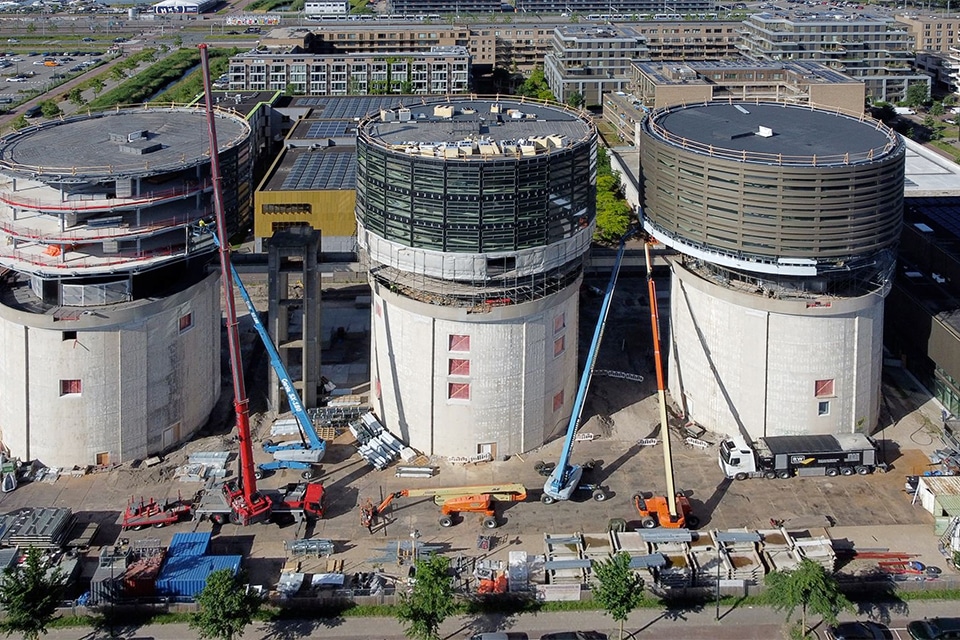
On Zeeburgereiland in Amsterdam, three former industrial silos are being transformed into a public urban complex. Film, sports, dining, workspaces, and a public rooftop park will be housed here within a robust concrete structure with a distinct industrial heritage. The cantilevered upper sections of the silos will be clad in a unique envelope: not a thin skin, but a smart system that makes an architectural vision possible in an affordable way.
Leebo Intelligente Bouwsystemen is responsible for the project’s facades. Site manager Johan van Nimwegen emphasizes that while the facade may appear simple, it is anything but simple from a technical standpoint. What appears from the quay to be a single continuous circle consists of a carefully constructed system of prefabricated elements, each with its own function in terms of construction, assembly, and finishing.
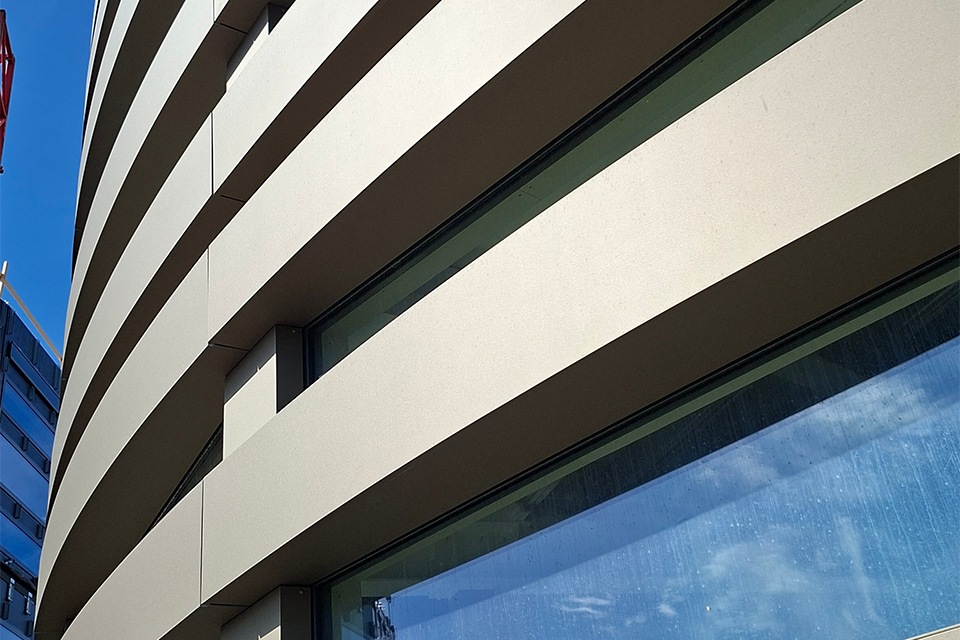
The upper structure of the silos rests on a slender neck-like structure and is constructed using aluminum composite panels (LeeBond) with narrow window strips. This upper structure forms a complete circle consisting of 24 segments. Van Nimwegen explains that this segmentation was essential to ensure the facade remained feasible to construct. “The elements are manufactured entirely in the factory: the steel frame, insulation, vapor-permeable and vapor-tight membranes, and window frames are all already integrated. Even the glazing is already in place upon arrival at the construction site. The curvature is not created on-site but is built into the element itself. The panels are segmented, and the curvature is milled out and then rolled, resulting in a curved facade at the cost of a straight one.”
According to Van Nimwegen, this prefabricated approach translates directly to the assembly process. Wall sections approximately four meters wide are suspended, aligned, and secured using a bracket system. In about five days, a single three-story silo is wind- and watertight. That pace is necessary because the construction site is complex and multiple trades must follow one another in rapid succession.
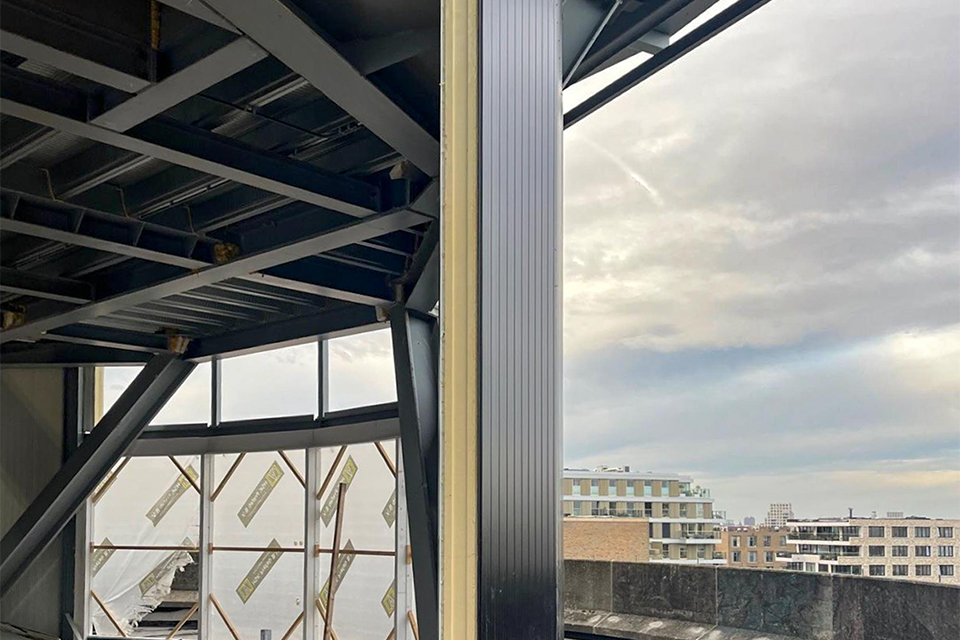
There is an important distinction between the neck and the superstructure. Black sandwich panels were used in the neck section, but these will ultimately not be visible. Van Nimwegen points out that on the exterior, a rear structure with facade panels will be installed against them, while on the interior, drywall partitions will be installed. Here, too, everything is segmented, because the window frames are as well. “The superstructure, on the other hand, gets a distinctive look from the champagne-colored cassettes. These are deep and provide sun protection. They block the high summer sun while allowing low winter light to enter. A matte coating prevents reflections toward the surrounding area.”
The installation sequence is strictly defined. First, the elements are installed and secured; then, sealing and insulation are applied. Only then can another contractor install the glass strips between the floor edges. Van Nimwegen emphasizes that these have no structural function, but they do define the building’s facade. Only once these have been installed can Leebo install the final exterior finish. That moment marks the application of the building’s ‘final coat.’.
According to Van Nimwegen, the project demonstrates that the facade here is not merely a backdrop, but a tool. “A system in which aesthetics, technology, and collaboration come together, and in which industrial heritage is not concealed but is carefully reimagined.”