Platform on new construction, renovation, restoration and transformation
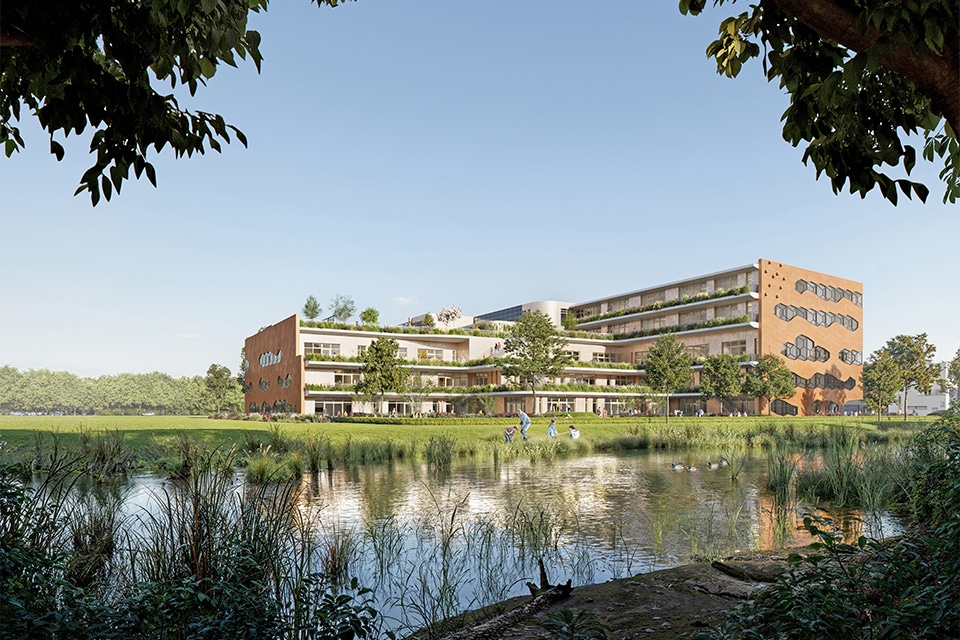
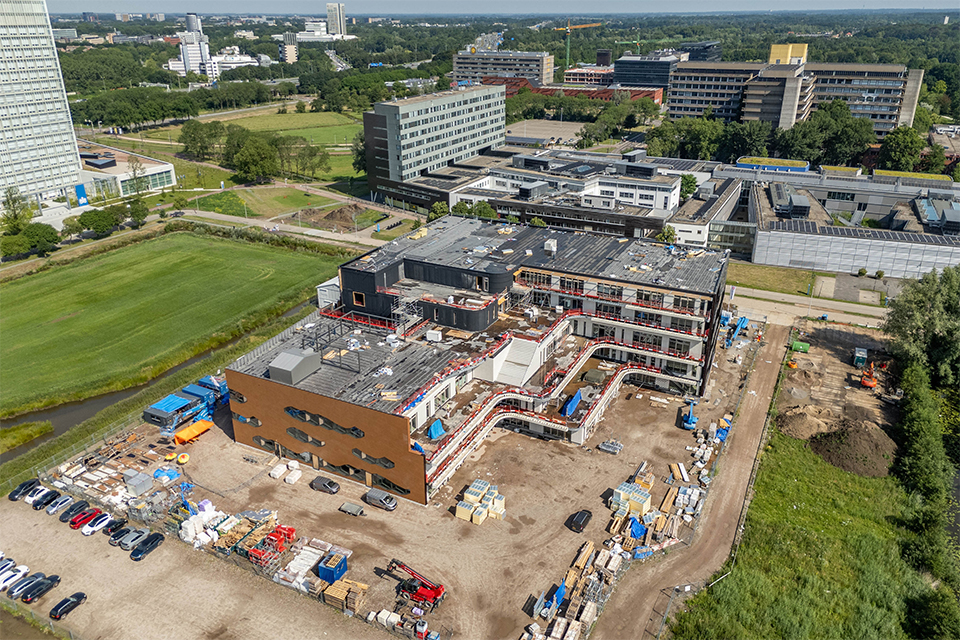
An eye-catching school building is taking shape on Cambridgelaan in Utrecht Science Park, which will soon accommodate the more than 1,200 students of the International School Utrecht. With a daycare center, after-school care, a theater, a sports hall, and a parking garage, it will be much more than just a school. The design, incidentally, is just as remarkable.
Van Wijnen was awarded the contract through a restricted bidding process. “The combination of price, quality, and a strong vision for collaboration was ultimately the deciding factor,” says project manager Roy Tijssen. The contract was published on September 4, 2024.
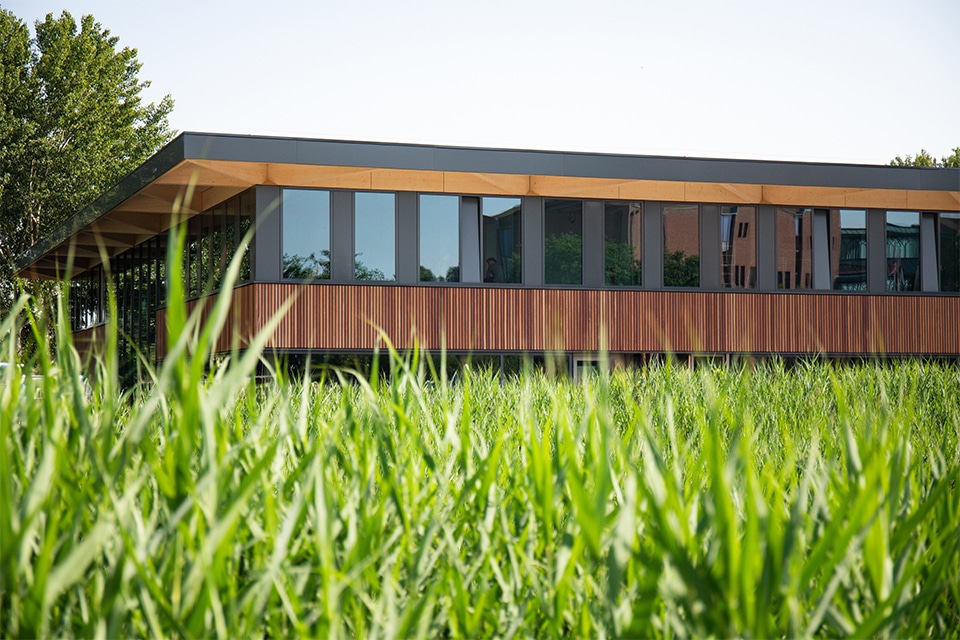
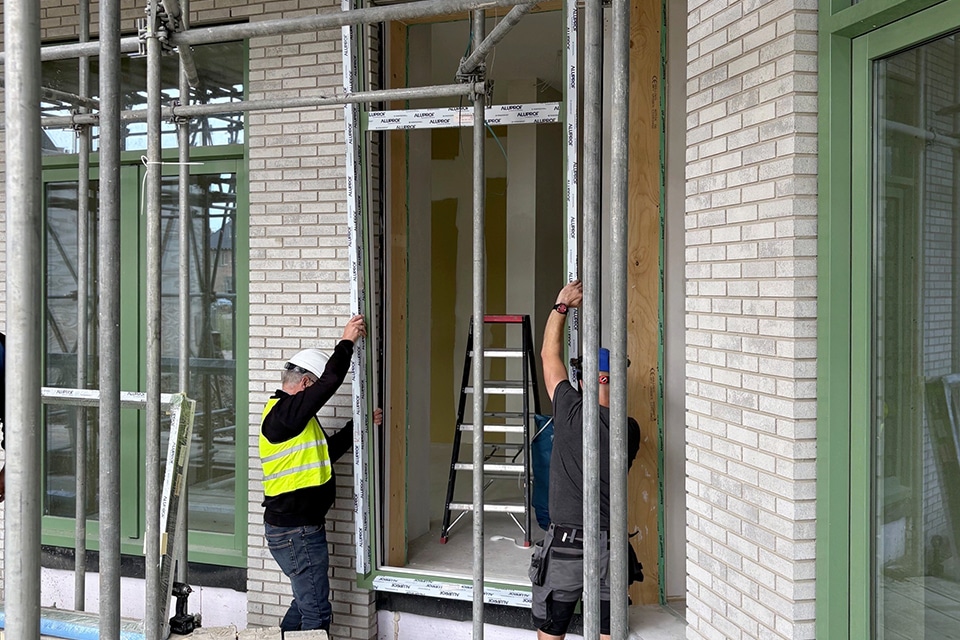
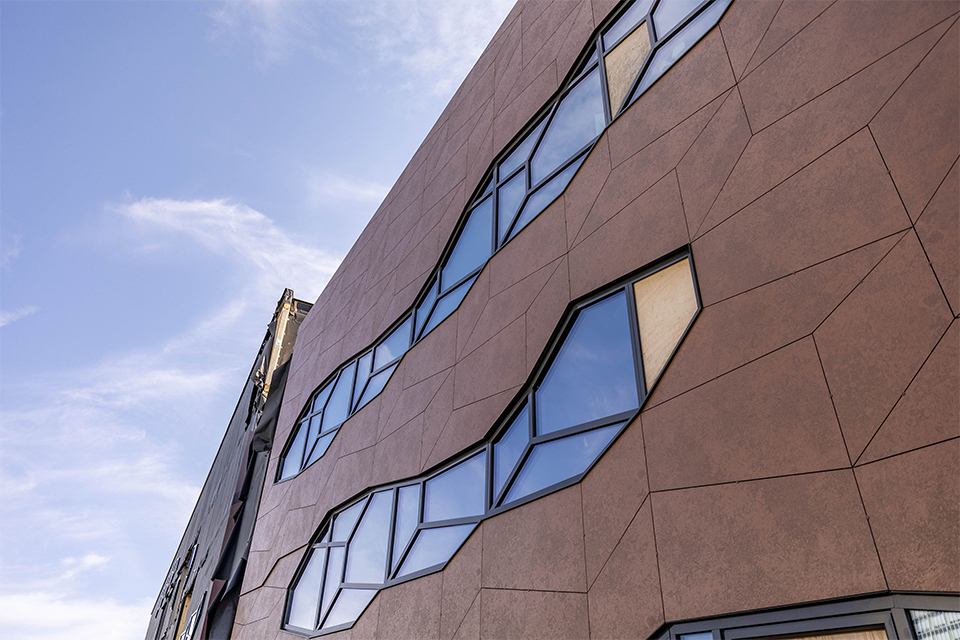
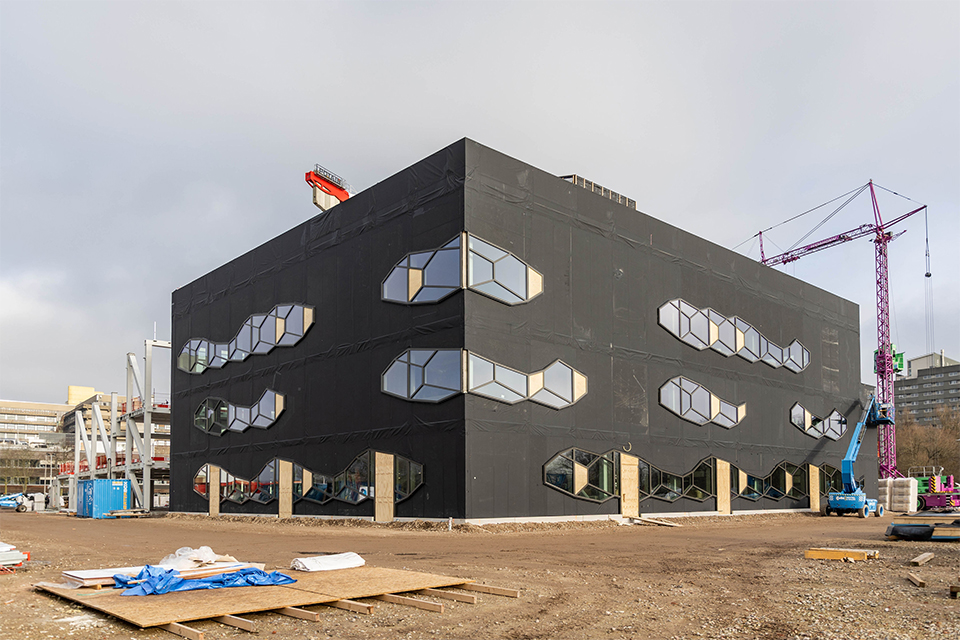
Although the project is essentially being carried out as a design-build project, the design requires a great deal of technical elaboration. “The patterned facade, in particular, was a challenge,” according to Tijssen. “That’s why we involved three specialized facade contractors as early as the bidding phase. After the contract was awarded, an intensive engineering process began in October 2024 in collaboration with the architect and the client to carefully work out all the details, connections, and airtightness requirements.” The facade consists of prefabricated timber-frame elements incorporating wood-aluminum window frames. “The windows range from diamond-shaped ‘wybertjes’ to trapezoidal shapes and together form a playful geometric pattern. On the exterior, the building will feature ceramic siding that follows the same design language. By fully glazing the elements at the factory, they could be quickly installed on-site.”
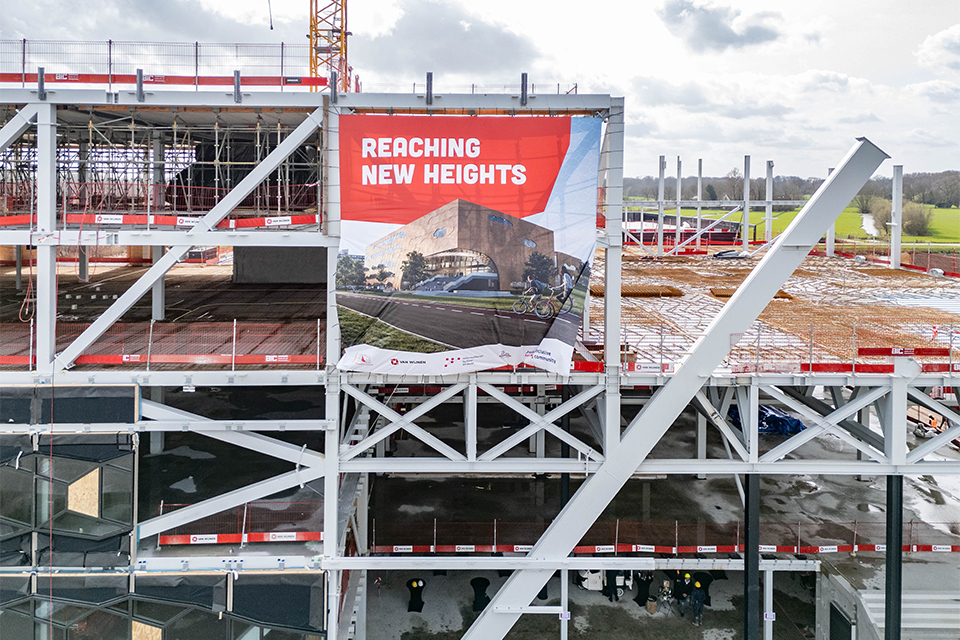
The building also presents some unique structural challenges. The most striking of these is located at the front, where a large recess in the structure creates an inviting entrance. This results in an impressive 24-by-13-meter cantilever finished with a ‘mirrored ceiling.’ “The sports hall is located above this overhang,” says Tijssen. “The complex steel structure required for this was developed in close collaboration with Buiting Staalbouw.” On the side facing the Amelisweerd nature reserve, the building takes on a softer appearance. “Here, the facade steps back, creating terraces that connect directly to the classrooms,” explains Tijssen. “Large sliding doors connect the interior and exterior, while integrated flower boxes reinforce the transition to the surrounding greenery.”
In addition to the building’s technical complexity, the scheduling also posed a challenge, according to Tijssen. “Because of the extensive basement, which will eventually serve as a parking garage, a smart phasing of construction was necessary. Building a basement always takes relatively longer. That’s why we started construction on the shell of the low-rise building in parallel to save valuable time.” That approach has paid off. “The facade has now been completed; in the low-rise section, the painting work has even been finished; and in the high-rise, work is underway on the top floor.”
The building is scheduled to be completed in early 2027. By then, Utrecht will have an international educational facility that serves as an architectural landmark at Utrecht Science Park.