A technical tour de force by the water
Text Lieke BousemaImage Richard Nell
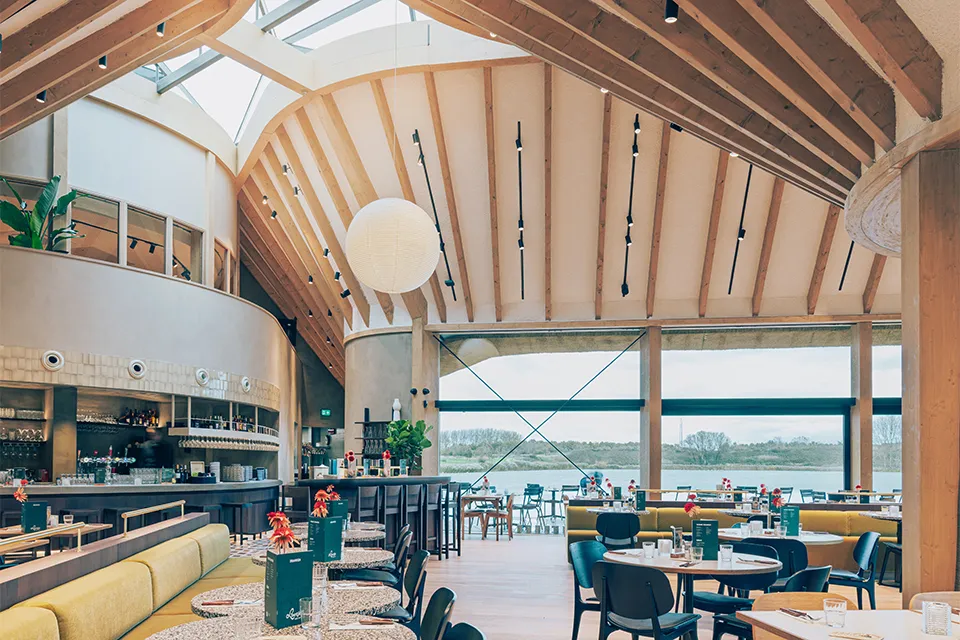
Transparent architecture and a complex roof structure call for a carefully considered approach
Bouwgroep Horsman & co has been a trusted development and construction partner in the Duin & Bollenstreek and Haarlemmermeer for more than 130 years. Following the Heeren van Noortwyck in Noordwijk, the Vossepolder in Hillegom and Haarlem Buiten in Haarlem, Horsman & co acted as contractor for the Loetje restaurant in Oegstgeest. The roof played a central role in the construction of this challenging project. The building’s architectural character is defined by imposing decorative timber trusses of exceptional length, which called for an unconventional construction sequence.
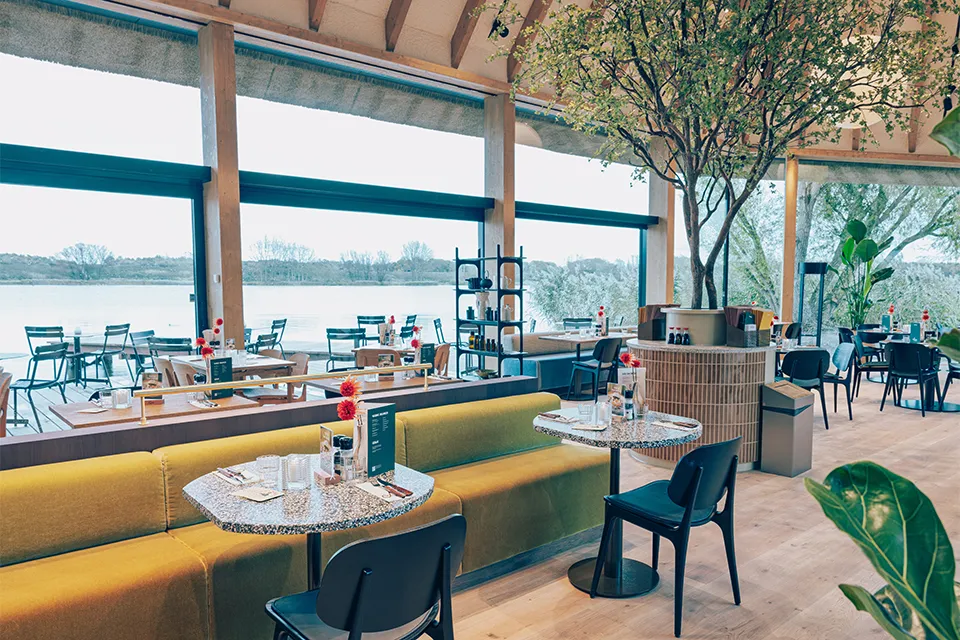
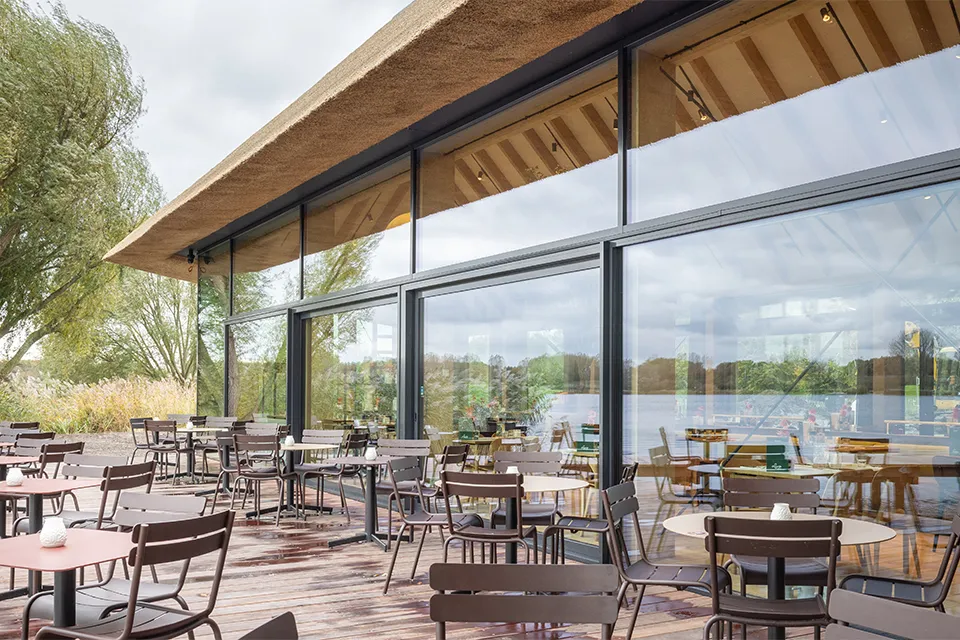
Horsman & co was awarded the contract to build the new Loetje restaurant following a tender. “We received the first design documents in the summer of 2023,” says project coordinator Michael Draijer. “It’s a great project right on our doorstep. But also a very challenging one, for example because of its location on and partly over the water of the Klinkenbergerplas. The architectural practice SeARCH had designed a highly transparent façade, with continuous windows of impressive size and weight that follow the building’s distinctive contours.”
The thatched roof was another striking feature, with the building services required to be concealed within it. “A fantastic job for our carpenters, but also a very challenging task for our engineers and project planners,” says Draijer. “That’s why, as soon as we were awarded the contract, we sat down with the architect and client Cervix b.v. to work together constructively, balancing the outstanding architectural appearance with technical and economic feasibility and buildability. The building services contractors were also involved. In addition, our project planners coordinated the details of the steel structure, façade frames, prefabricated roof sections and thatch at an early stage.”
Building in a recreational area
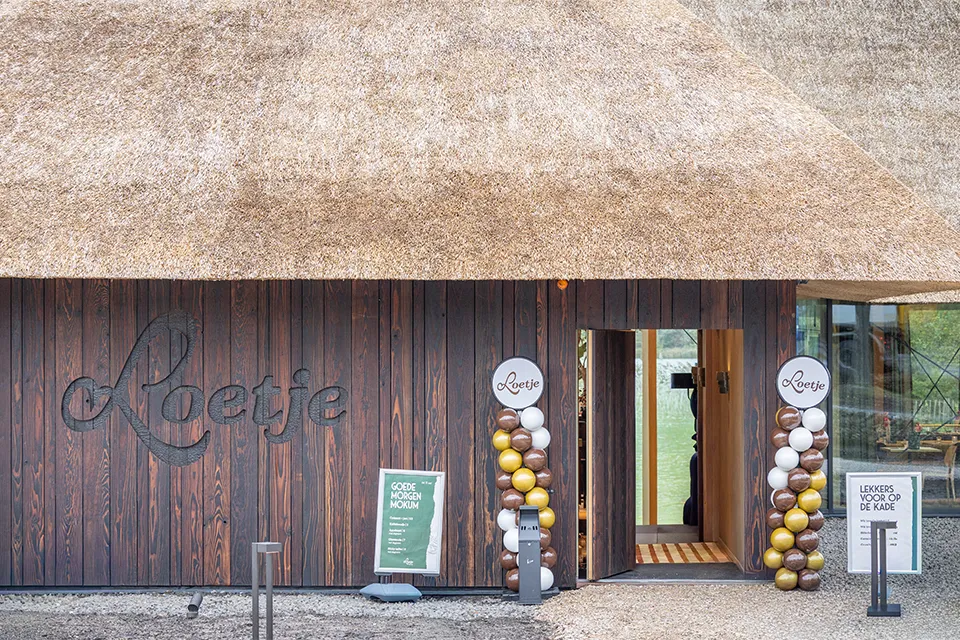
Horsman & co began the groundworks after the summer of 2024. This too was challenging, Draijer explains, because the new build had to be constructed in the middle of a recreational area. “We paid particular attention to access to the site and the safety of visitors to the recreational area. We had to install a section of sheet piling to hold back the water of the Klinkenbergerplas. The ground was also prepared for construction, after which the first piles were installed. A watertight concrete floor was then cast on site, on which the steel structure for the new build was erected. The steel structure incorporates wide-slab floors and prefabricated roof panels, as well as all the building services that had to be concealed behind the roof’s false ceiling.”
Nothing is standard
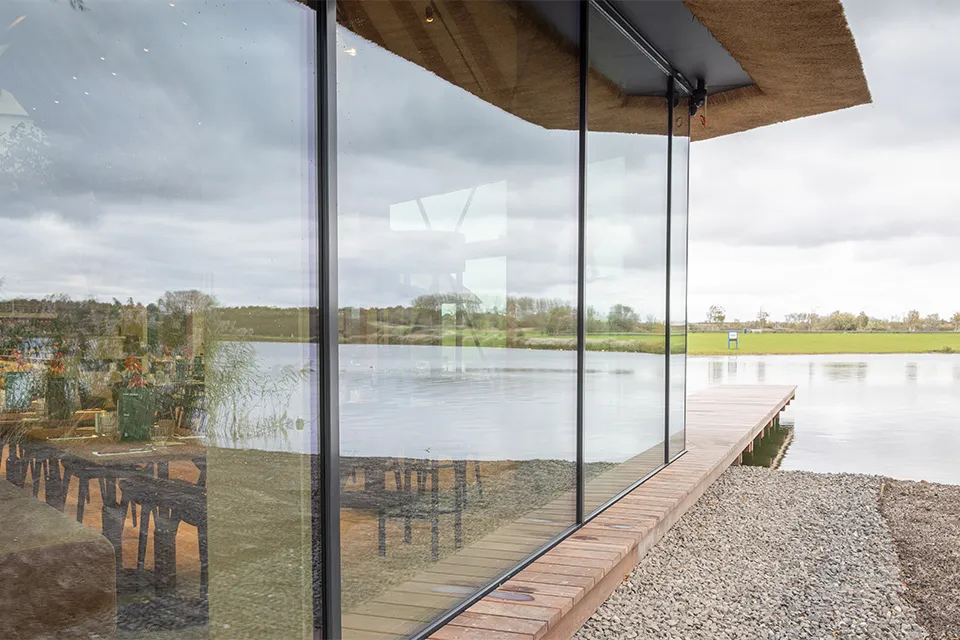
The impressive dimensions of the roof called for an unconventional construction sequence. “We built the structure for the false ceiling first, so that all the building services could be lifted into place and secured neatly,” says Draijer. “This approach required precise planning and close collaboration between everyone involved. We were able to showcase our expertise and craftsmanship. All the carpentry is on show, from the window frames to the roof overhangs. To achieve an overhang of no less than 1.5 metres, we also developed a bespoke eaves structure that ensures the stability and aesthetic quality of the thatched roof. In short, nothing is standard on this project. Every discipline within our company was pushed to the limit, and with success. We’re incredibly proud of the end result.”
Question about this story? Ask your question
Who worked on Loetje Oegstgeest
- lift-and-slide doors and continuous glass façadesLieftink GeveltechniekMentioned in Loetje Oegstgeest pushes the boundaries of modern façade engineering
- System supplierSchücoMentioned in Loetje Oegstgeest pushes the boundaries of modern façade engineering
- contractorHorsman & coIn this story
- clientCervix b.v.In this story

Keep following this
Get an email when a new story is published. No account needed.
- ProjectLoetje Oegstgeest
- SubjectSouth Holland
- CompanyHorsman & co
- CompanyCervix b.v.