Platform on new construction, renovation, restoration and transformation
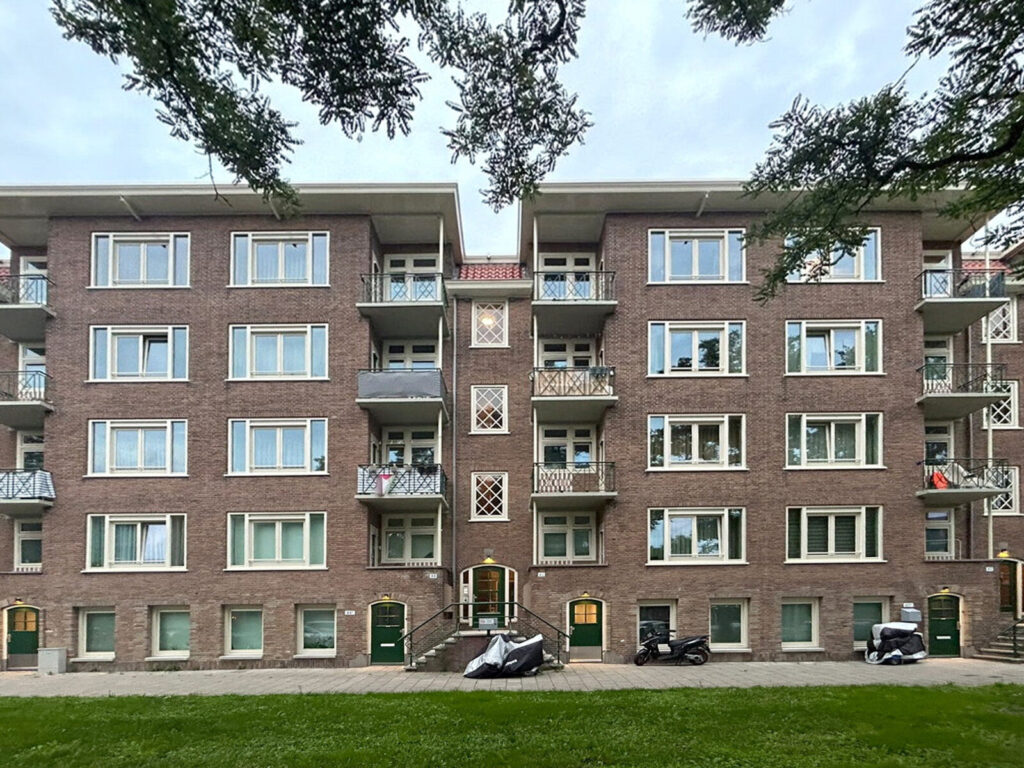
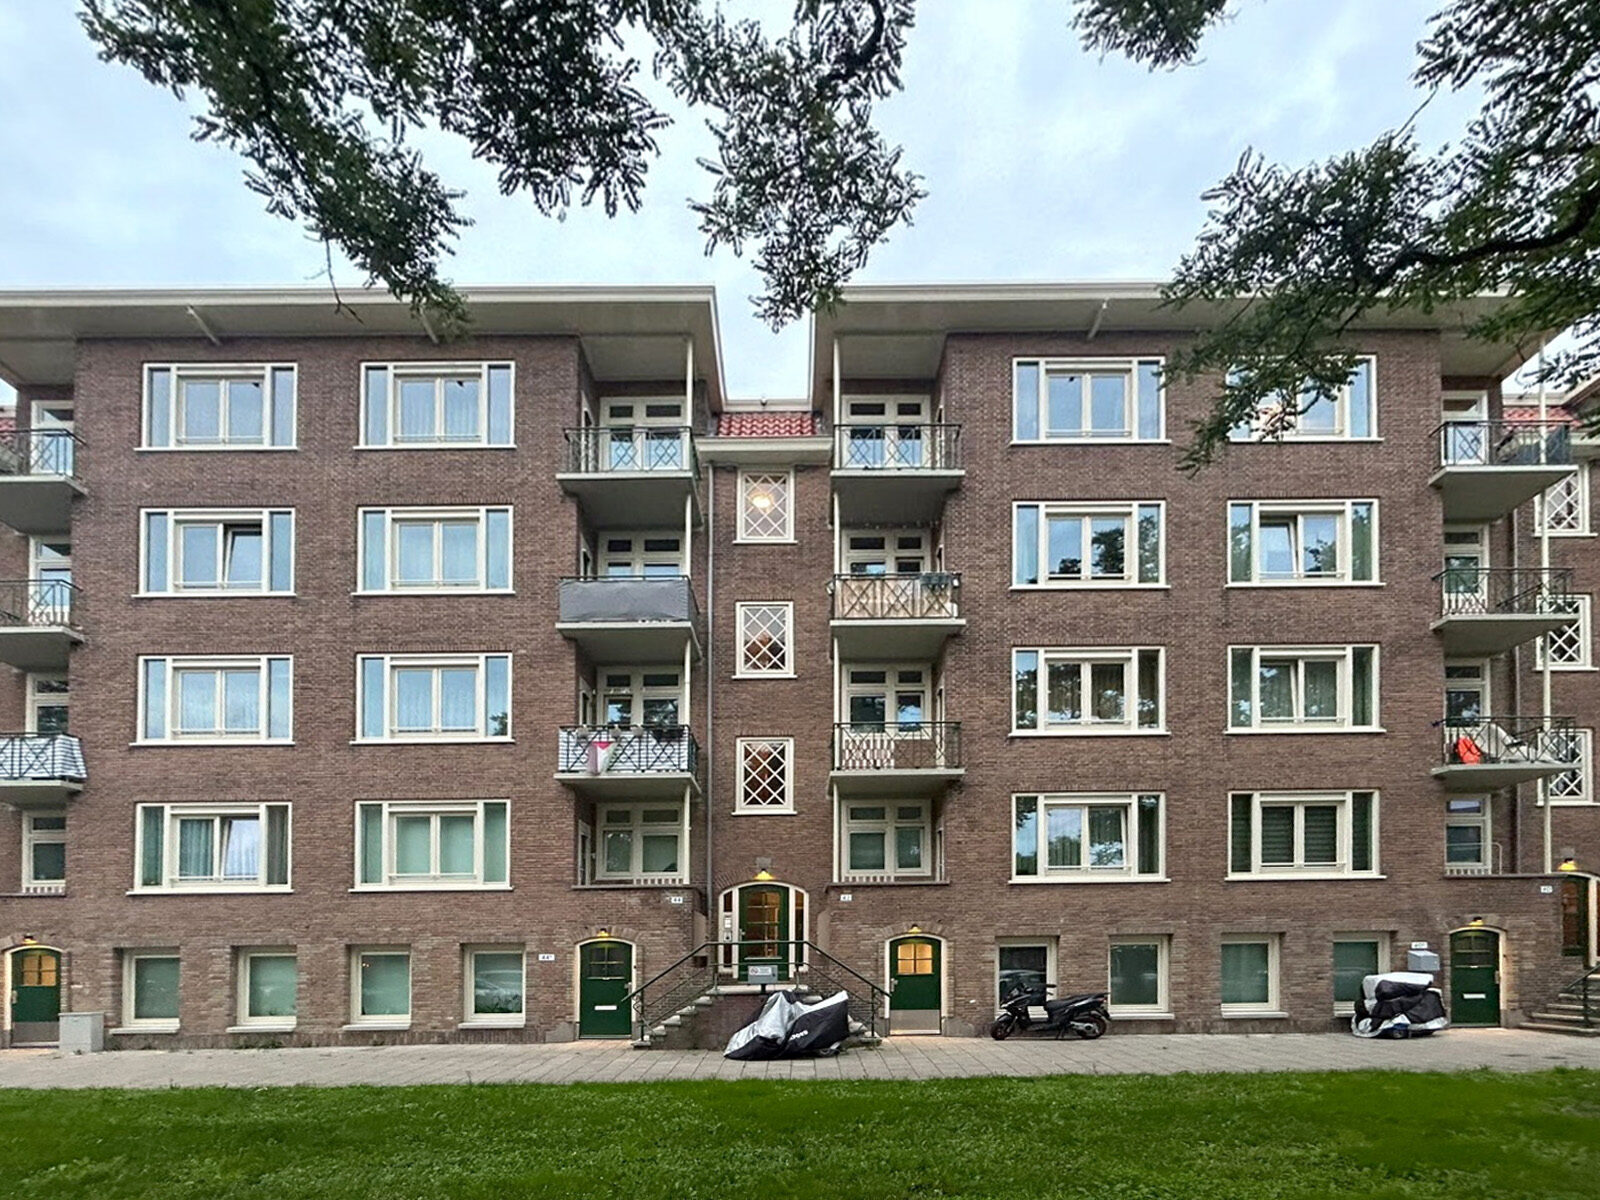
In Amsterdam’s Kolenkitbuurt neighborhood, a unique postwar residential complex is being given a new lease on life. Commissioned by Rochdale, construction and development firm Van Wijnen is renovating and making 198 homes on Akbarstraat, Schaapherderstraat, and Wiltzanghlaan more sustainable. Not only are the homes undergoing major improvements, but the complex’s appearance and relationship with the street are also receiving a significant boost. The design by BureauVanEig demonstrates how preservation, comfort, and sustainability can come together in a future-proof residential complex.
The extensive renovation encompasses a total of five residential blocks. The work is being carried out in phases, one entrance hall at a time, according to a carefully coordinated construction schedule. Renovation of Block 4 began in late September. Full completion of the project is scheduled for the second quarter of 2027.
“The work in the various blocks is largely repetitive,” says Willem Fennema, project manager at Van Wijnen Amsterdam. “That’s a major advantage. The lessons we learn in one block can be immediately applied to the next. We also work with regular construction partners and familiar faces. As a result, the construction team becomes increasingly attuned to one another, and no experience is lost.”
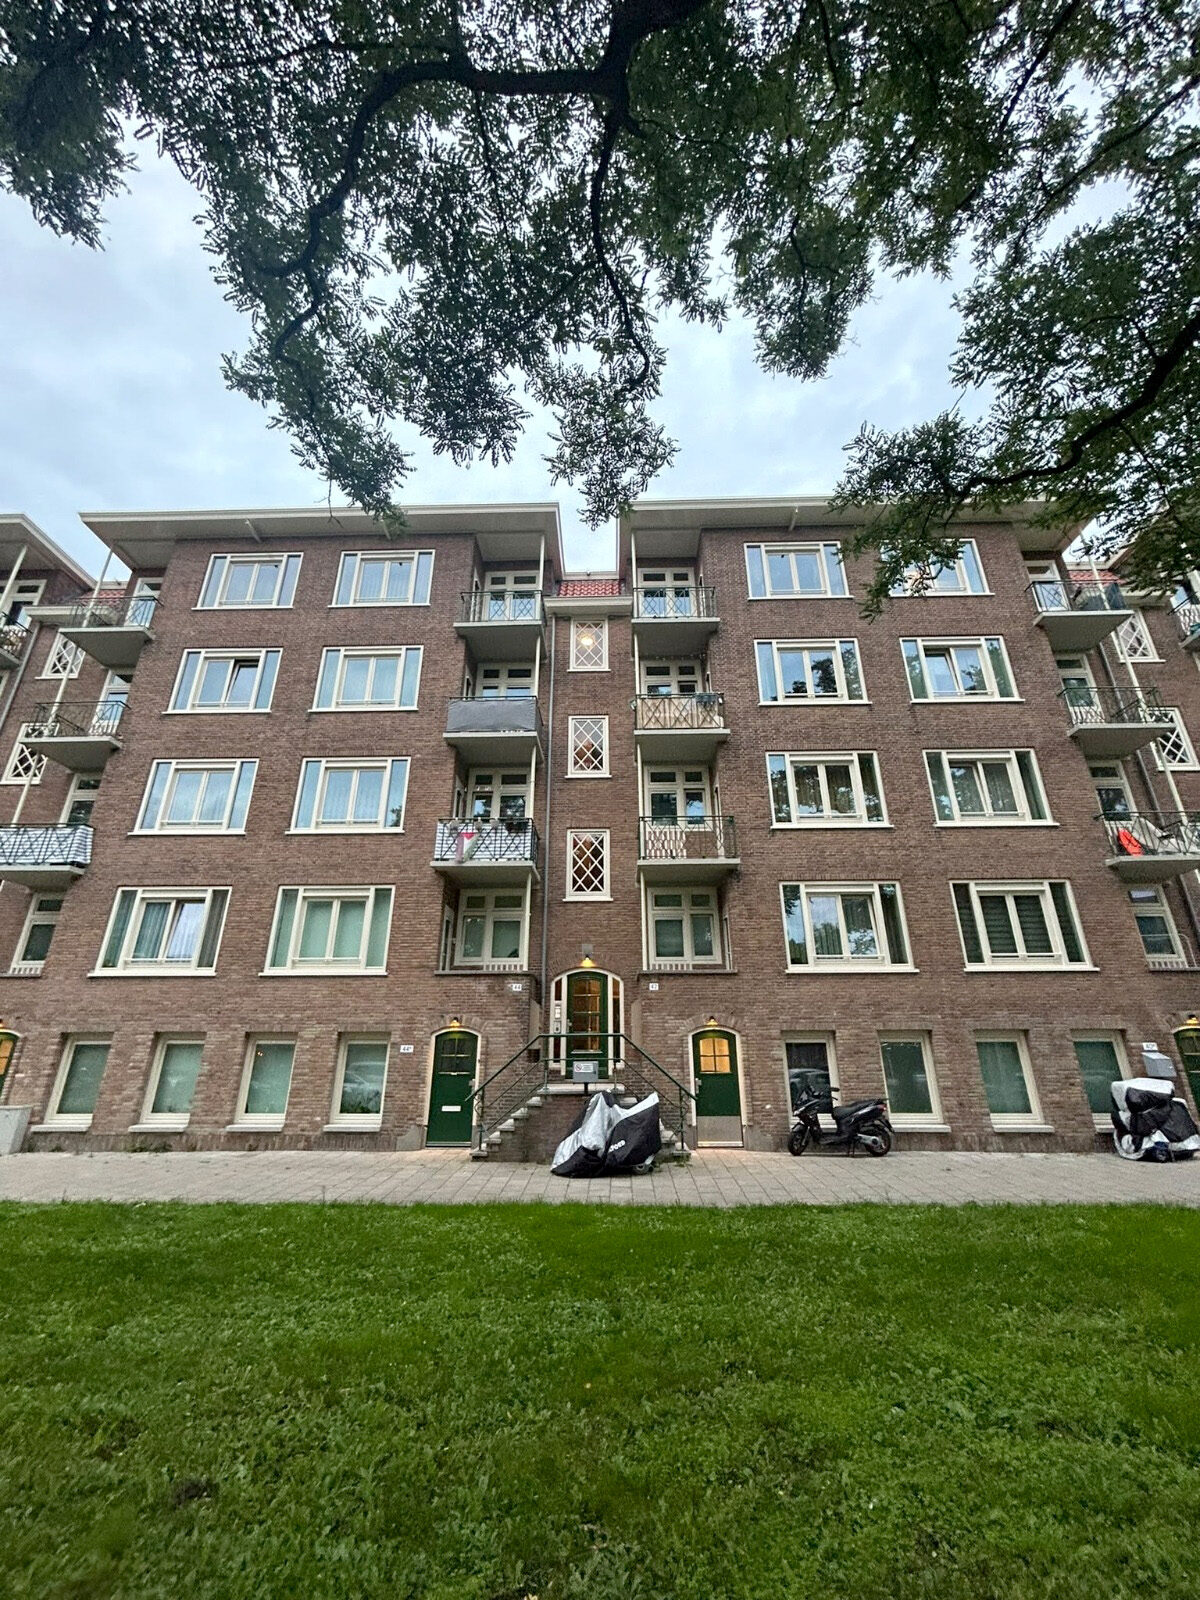
The apartments will be almost completely gutted during the renovation. Only the exterior facade and floors will be preserved. The units will then be rebuilt with new drywall, interior walls, interior doors, ceilings, kitchens, bathrooms, and toilets. The entire electrical system will also be replaced. “In effect, we’re rebuilding the homes from the inside out,” says Fennema. “In doing so, we’re not only improving comfort and energy efficiency, but we’re also paying close attention to the functionality and layout of the homes.”
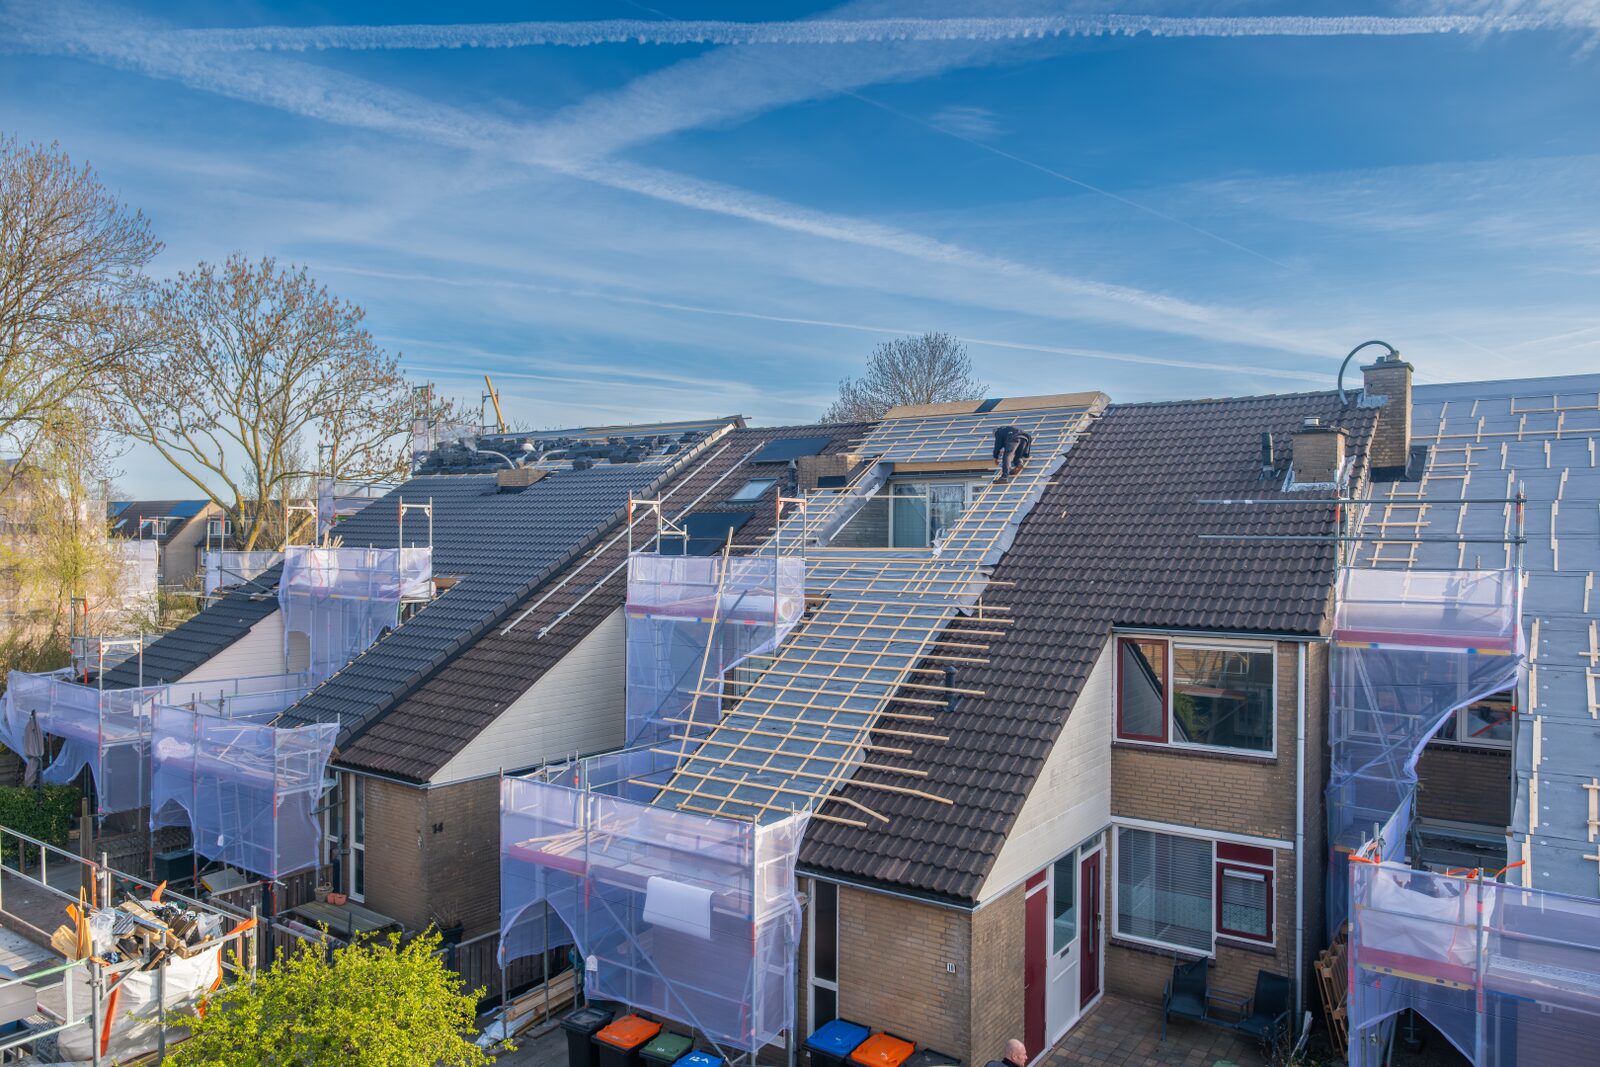
Improving sustainability is a key part of the project. The interior of the facades will be fitted with high-quality insulation within the cavity walls. Roofs and floors will also be re-insulated. The existing windows will be replaced with double-pane windows. Thanks to this comprehensive set of measures, the homes will achieve Energy Label A.
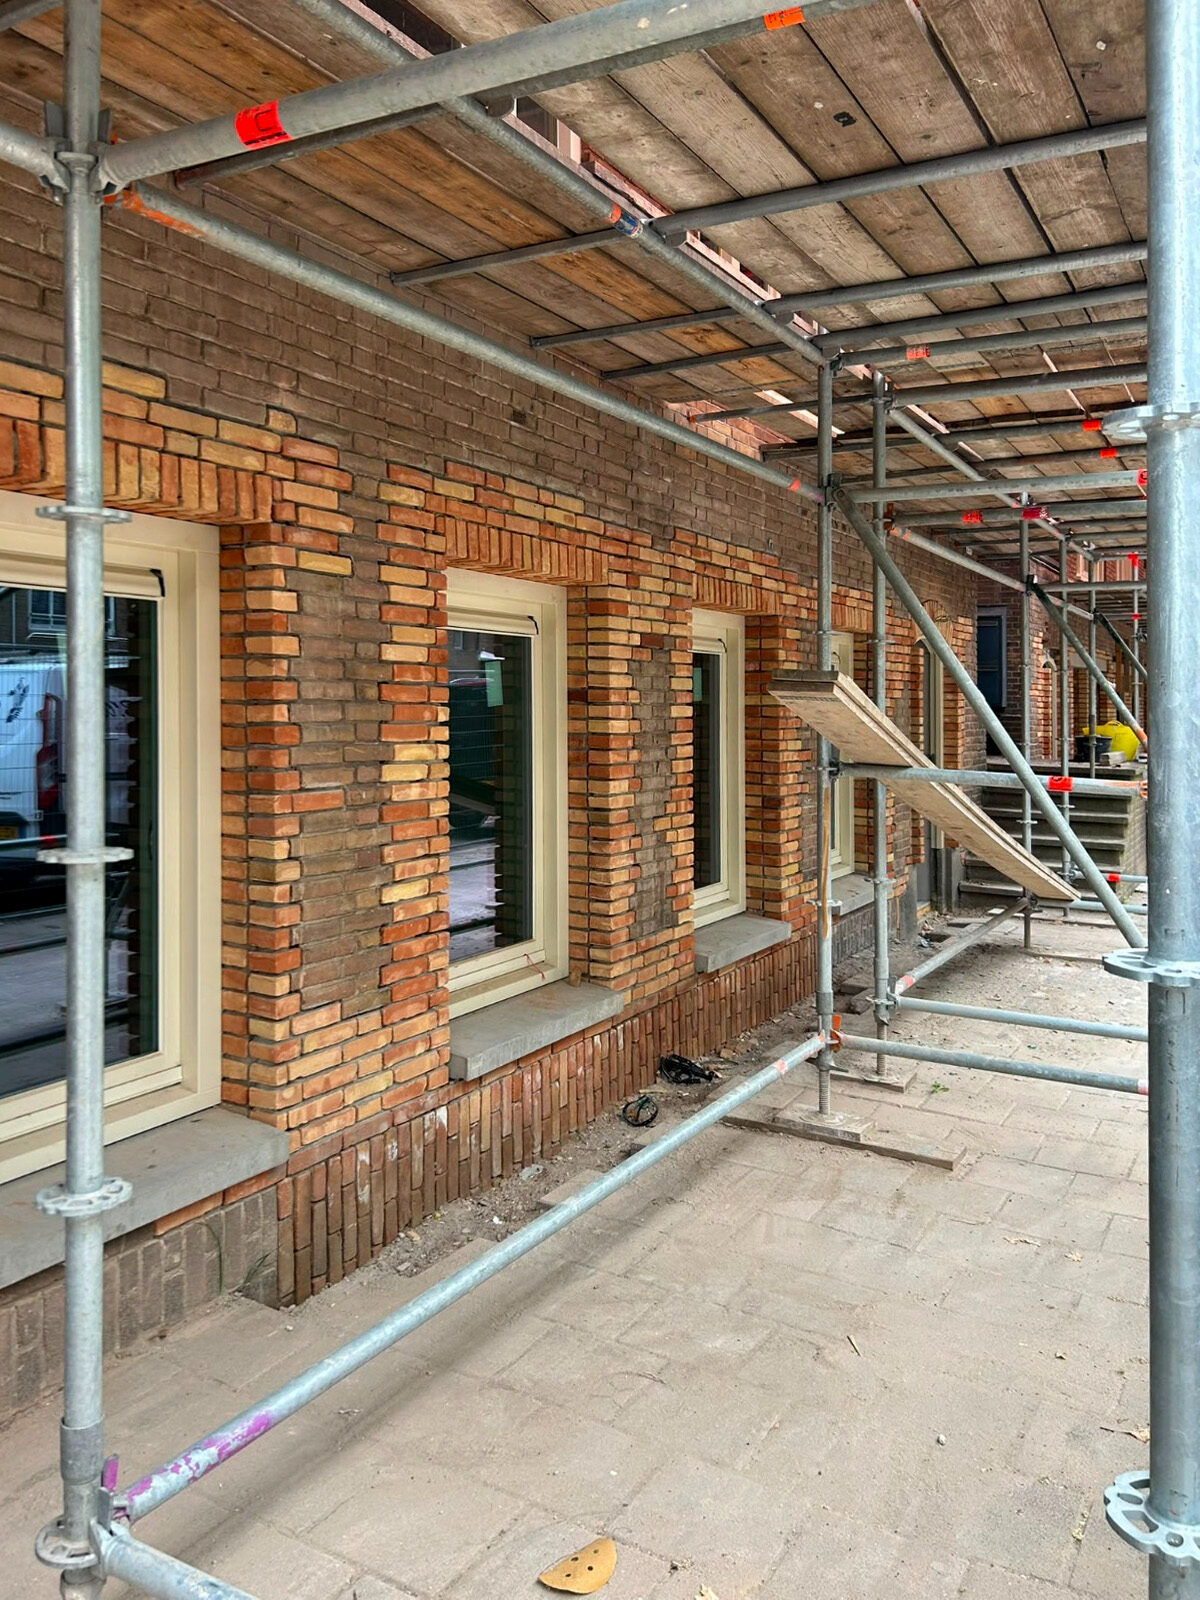
A unique aspect of the project is the extensive renovation of the maisonette units on the ground floor and first floor. While the living room is currently located on the first floor, it will be moved to the ground floor in the new layout. “By removing the existing storage rooms, we’ll create larger units with space for a living room and kitchen at street level and bedrooms upstairs,” explains Fennema. “The units will also have their own front door on the ground floor and larger window frames. This will change not only the layout but also the relationship between the building and the street. The result will be a more vibrant ground floor and a more attractive streetscape.”
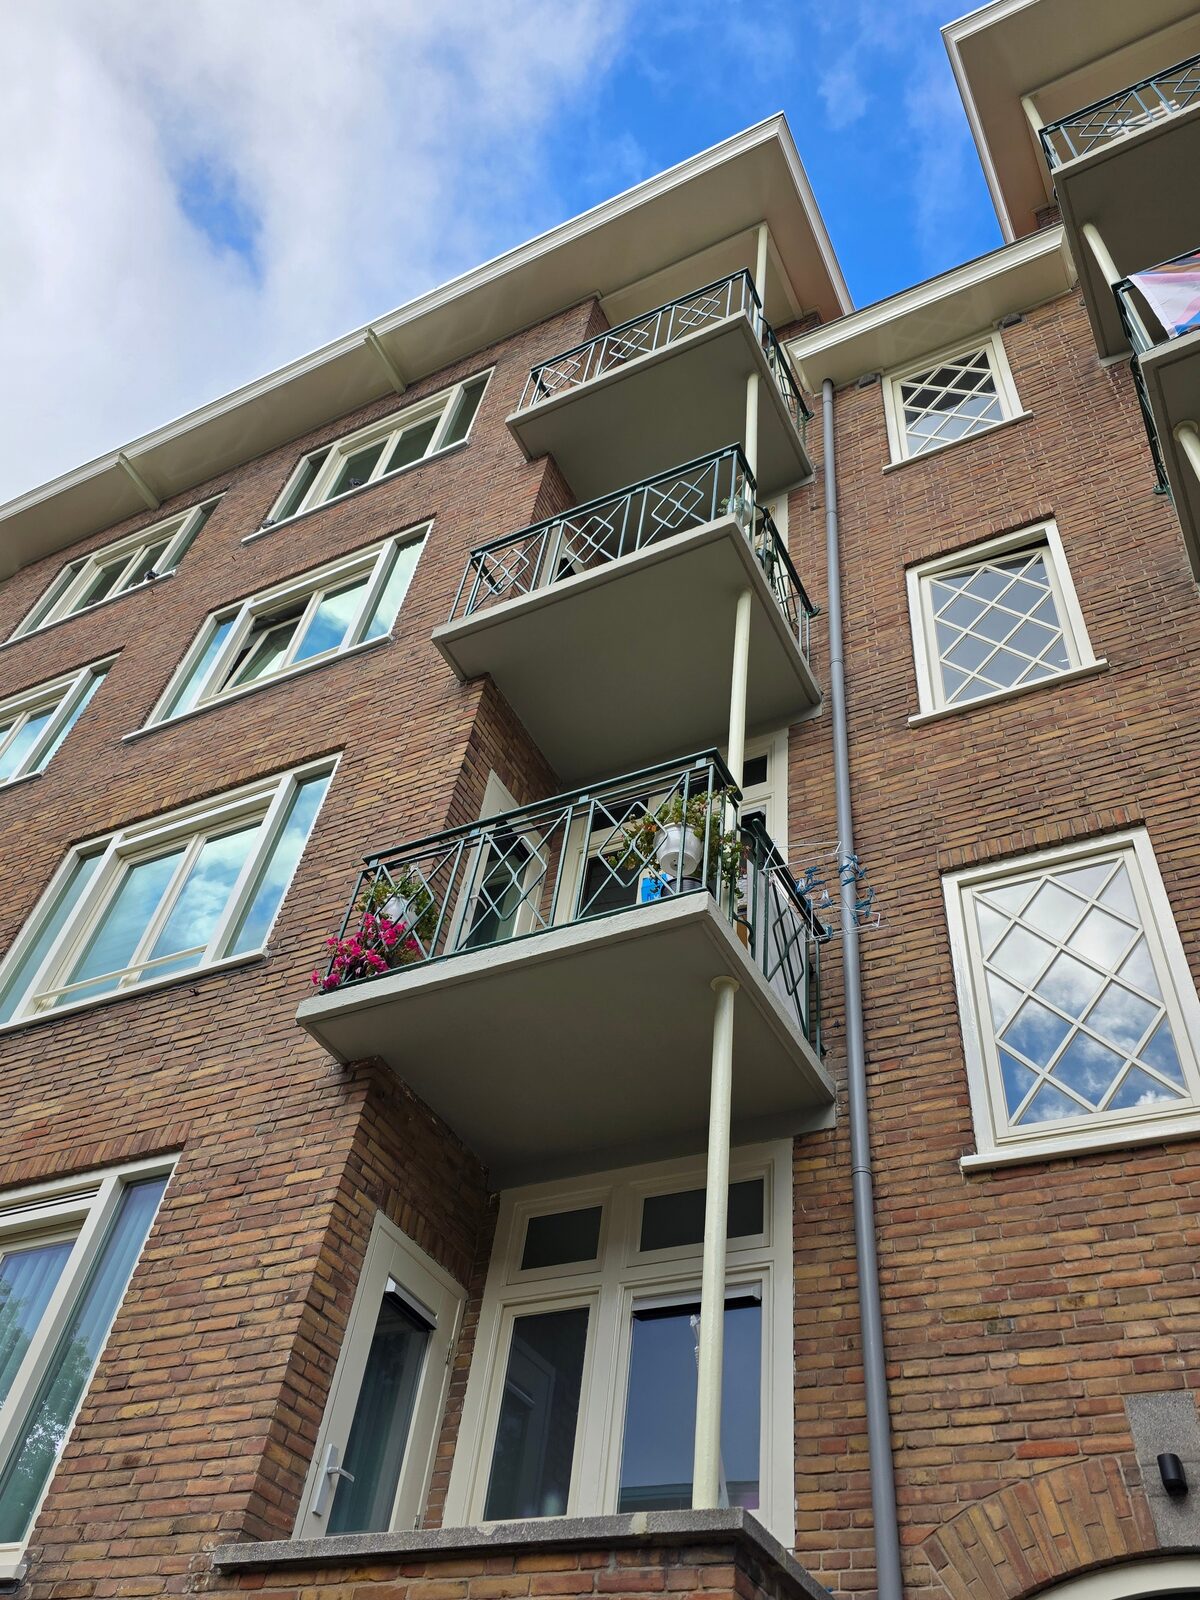
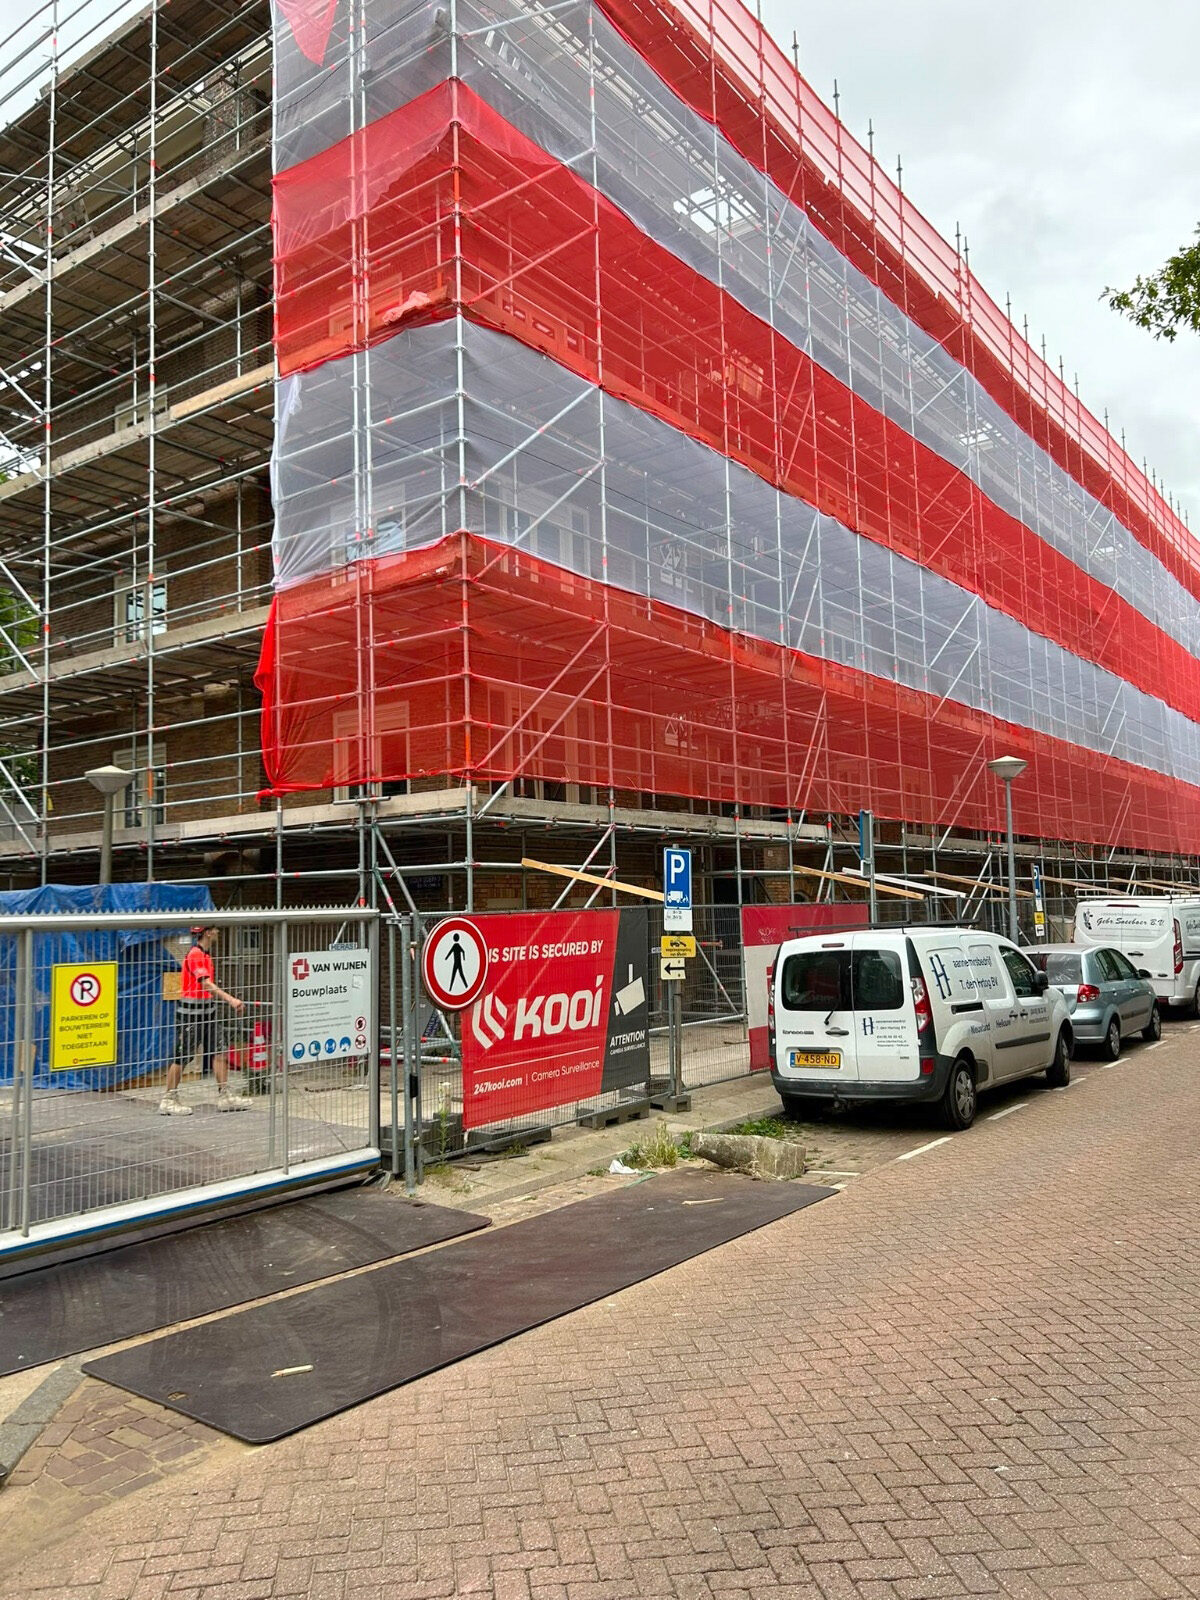
The exterior of the complex will also undergo a thorough renovation. The facades will be steam-cleaned, and the old paint on the balconies will be removed. The balconies will then be repainted and recoated. The railings will be temporarily removed to carefully remove the existing layers of paint containing chromium-6. Afterward, they will be recoated and reinstalled. The window frames will also receive a new finish. Components containing asbestos are being removed, and the existing eaves are being completely replaced.
Carrying out the project in an existing residential neighborhood requires tight organization. During the work, residents temporarily stay in temporary housing or elsewhere. Only once a block has been fully completed will renovation of the next block begin. “One of the biggest challenges is coordinating all the processes effectively,” says Fennema. “The temporary housing for residents, the scheduling of the work, and the installation of utility connections must all align with the completion dates. If one part falls behind schedule, it immediately affects the entire construction sequence.”
That is precisely why collaboration between the client, the design teams, and the construction partners is essential. “Together with Rochdale, BureauVanEig, and our partners, we’re working step by step to create a future-proof residential complex,” Fennema concludes. “The beauty of this project is that it brings together craftsmanship, sustainability, and improvements to the living environment. We’re preserving the building’s distinctive qualities while simultaneously preparing the homes for the future. In doing so, we’re adding value not only to the complex but also to the Kolenkitbuurt neighborhood as a whole.”