Platform on new construction, renovation, restoration and transformation
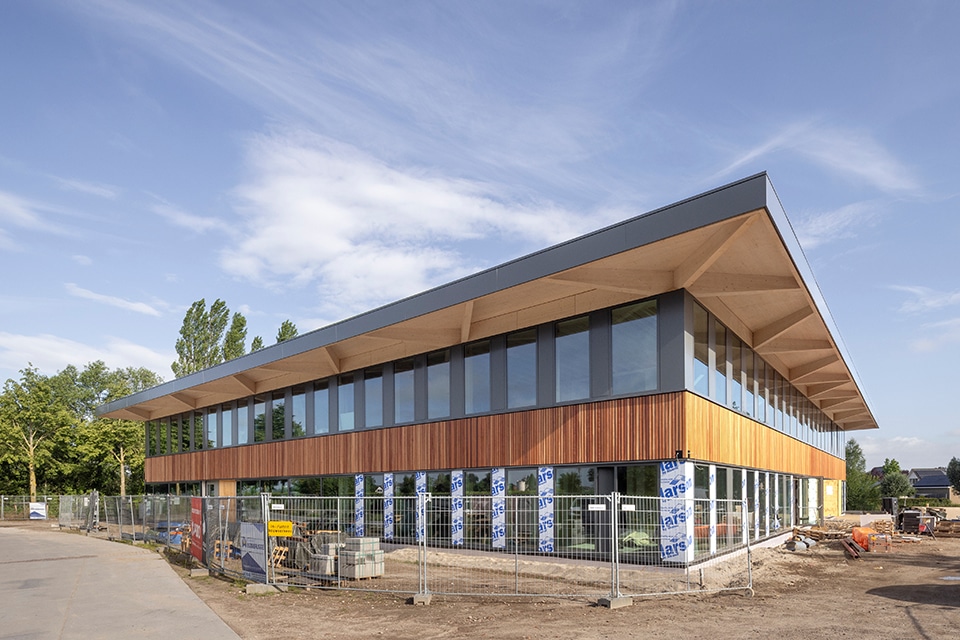
Building a new town hall within a year. It sounds like an almost impossible task. Nevertheless, Bouwbedrijf Osnabrugge took on that challenge when building the new headquarters for the municipality of Buren. A major accomplishment, given the atypical building shell, a ramp-up period that took longer than planned, and 15 centimeters of snow on the roof after the Christmas break. The secret? Thinking outside the box.
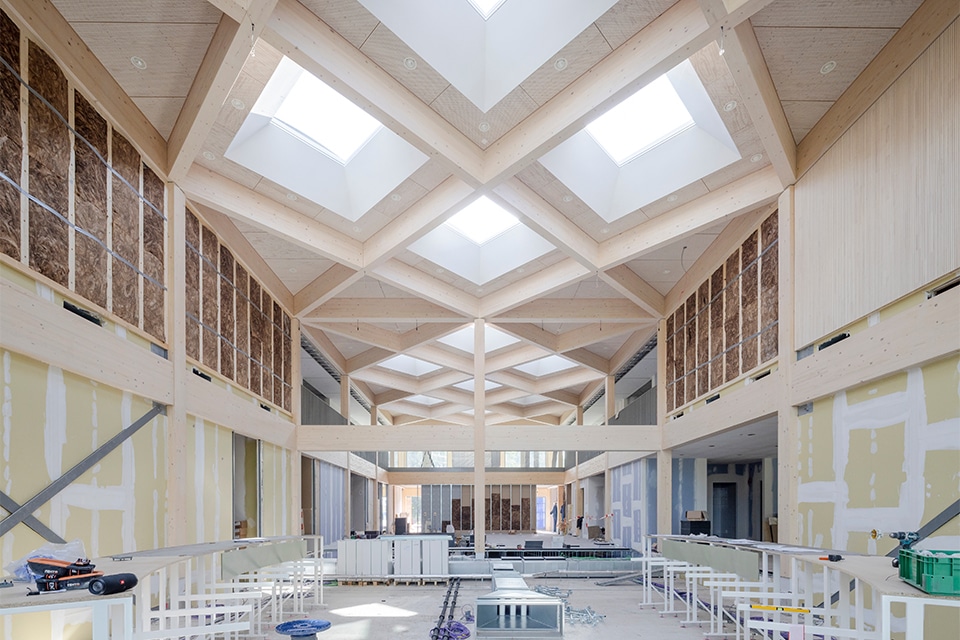
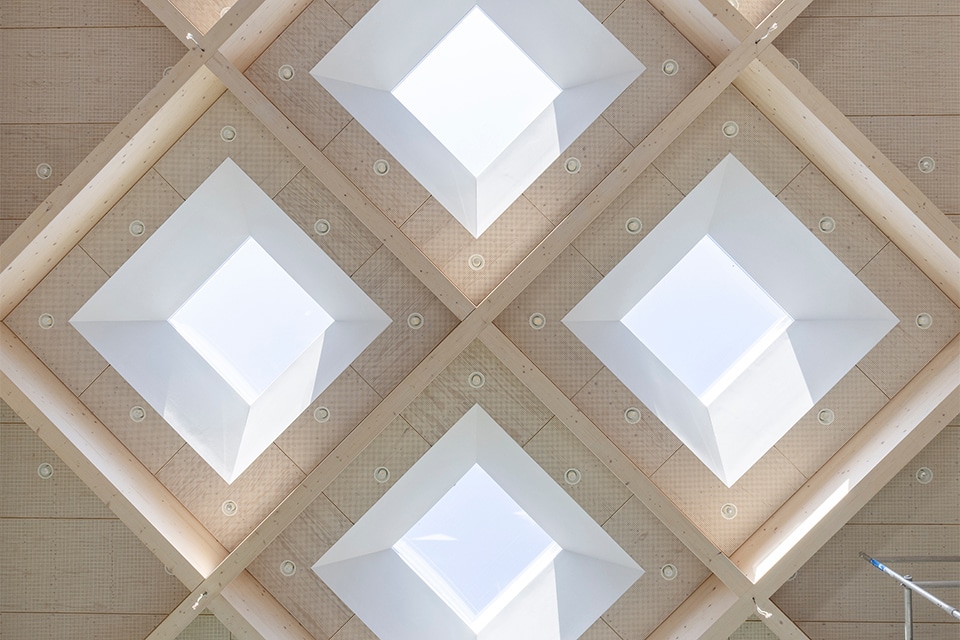
The foundation of the new city hall, designed by cepezed, consists of 91 piles, concrete beams, and a combination of wood and steel structures. “About 80 percent of the load-bearing structure is made of wood, in line with the municipality’s sustainability goals,” says Marcel Jansen, site supervisor at Bouwbedrijf Osnabrugge. “The steel core provides the necessary structural stability for the building.”
The design of the facade structure is particularly noteworthy. “The entire facade system is, as it were, suspended outside the concrete perimeter beam,” says Jansen. “This made it possible to create a high-quality insulation shell without the need for complex custom-built structures.” A steel support structure was installed around the concrete foundation edge, on which the timber-frame facade sections rest. This was a technically challenging solution that also proved to be efficient to implement.
The biggest challenge, however, wasn’t technical—it was in the planning. “The shell had to be up and standing before Christmas 2025,” says Jansen. “That’s why we deviated from the traditional construction sequence. Normally, a building is first made completely wind- and watertight before finishing work begins. Here, that happened partly at the same time. In addition, at the start of the project, we rapidly completed the steel structure, wooden support structure, floors, and roof in collaboration with Van Walsem Houtmontage BV.”
The building shell, without the facade elements, was covered just before the Christmas break with a ‘temporary roof covering’ that protected the building from winter weather. “That approach worked out well, because right after Christmas we got a good amount of snow,” says André Renes, project manager at Bouwbedrijf Osnabrugge. “The ‘temporary roofing’ was chosen in such a way that it now functions as a vapor barrier beneath the permanent bituminous roofing. It was just a matter of thinking outside the box.”
After the Christmas break, the exterior walls were sealed, while the contractors—Gebr. Janssen and Nikkelen Elektrotechniek—were already working inside on piping, cabling, and finishing work. “This project definitely requires a shift in thinking, because all the systems are housed under a raised floor approximately sixty centimeters high. This keeps the ceilings free of systems and allows for maximum flexibility for future modifications,” according to Jansen. Cable trays, ventilation ducts, electrical systems, and data infrastructure are easily accessible and adaptable. This aligns with the circular vision behind the design: the building must be able to adapt to future needs.
The way the city hall is being built requires an exceptionally high level of collaboration. “Supply issues, interdependencies between different disciplines, and the tight schedule make the project a daily puzzle,” says Renes. “Still, as a construction team, we manage to find solutions time and again. By thinking ahead, accepting risks, and cleverly adapting processes—and thanks also to the proactive attitude of Dirk Miltenburg, who oversees construction on behalf of the municipality. For example, window frames and system walls were ordered even before they could be definitively measured. It’s a risky approach, but necessary to save time, and as the construction company, we take full responsibility for the measurements.”
Now that the building is wind- and watertight, the focus is entirely on the finishing touches. If everything goes according to plan, the municipality of Buren will be able to move into its sustainable and architecturally impressive new home this summer.