Platform on new construction, renovation, restoration and transformation
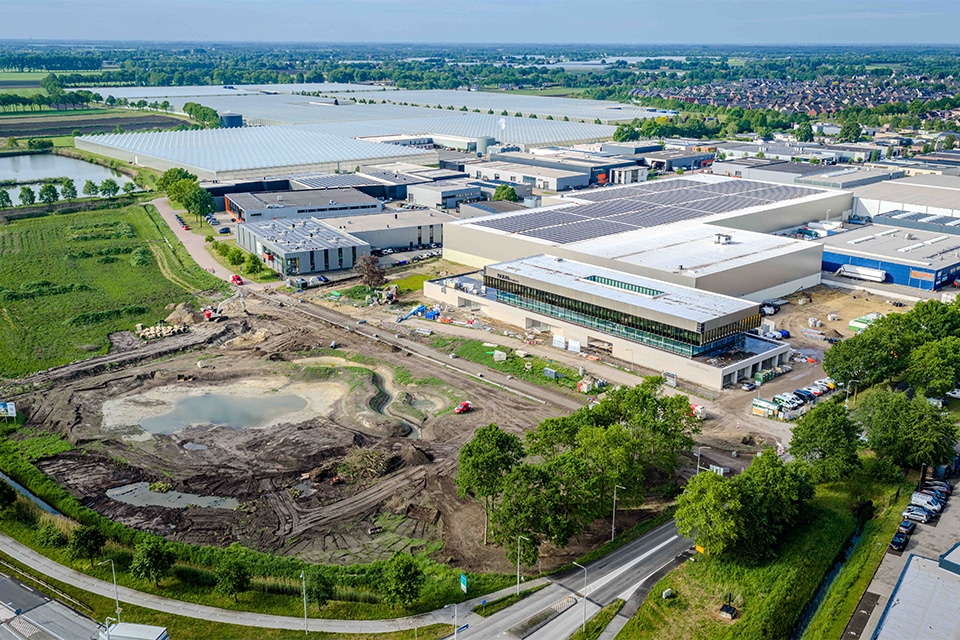
The new warehouse, offices, and showroom of kitchen supplier Nuva will be the final addition to the industrial park in Someren. The building, spanning over 23,000 m², aims for the highest BREEAM certification, thanks in part to a five-hectare landscaped park. Architect Dennis van de Rijdt of Denkkamer describes the project, which began as a request for an expansion.
The project has been a long time in the making. Van de Rijdt: “Someren is Nuva’s birthplace; the company already had a location on Lage Akkerweg. They asked us to explore options for expansion, such as above the loading docks. But we quickly concluded that 100 workstations with associated facilities would leave little room for future growth.” When the vacant lot next door became available, a new opportunity arose.
“We were able to apply everything we had learned about future use to the new situation.”
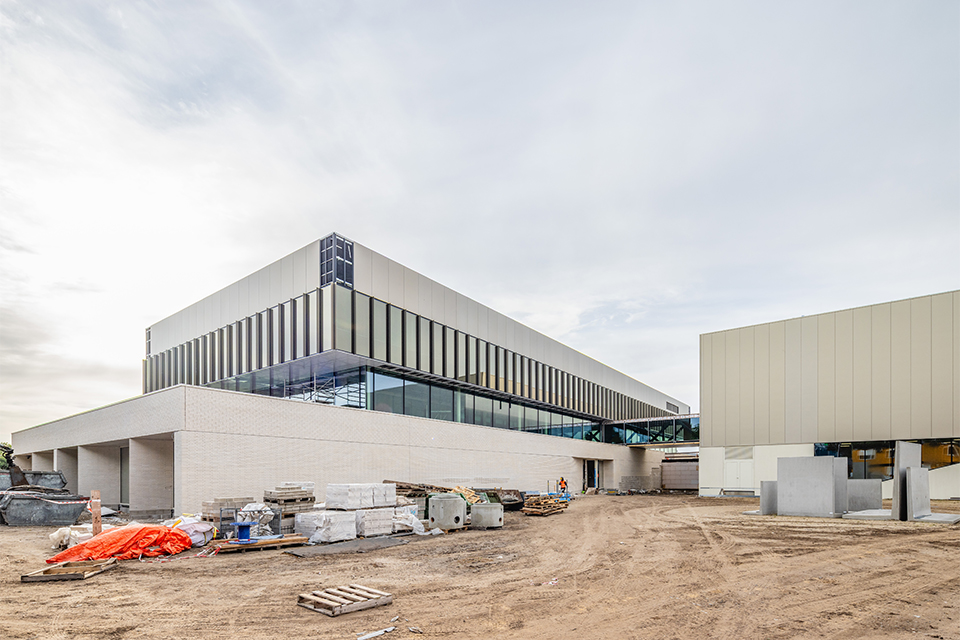
The design consists of two parts: at the rear, connected to the existing hall, are two new logistics halls with extra headroom. These are accessed via a separate road, ensuring that the flow of goods and visitors remains separate. At the front, the showrooms are located on the ground floor, with two office floors above them. Greenery extends from the warehouse to the office building.
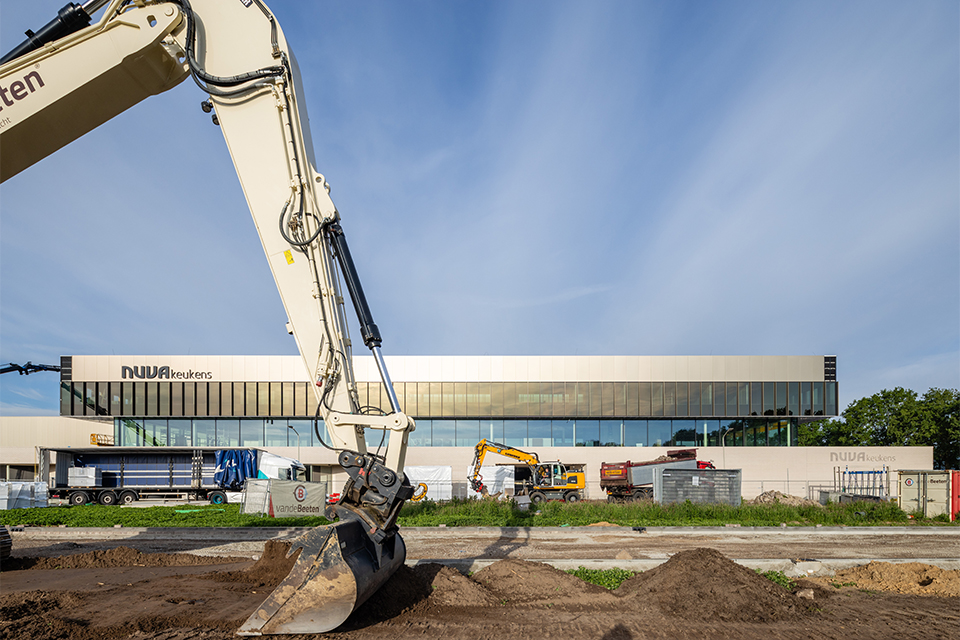
The front section of Broekstraat has been relocated toward the canal.
Between the industrial park and a canal enclosed by dikes in the Aa Valley, there had traditionally been a wet buffer zone. Van de Rijdt: “We saw an opportunity to complete the industrial park from an urban planning perspective and to develop a landscape park and climate buffer at the front, with the showroom and office, as it were, situated within it.” The five-hectare landscape park also houses the stormwater retention system for the entire development. The municipality even contributed its own land to the zone. “In this way, we’re transforming agricultural values into natural values. This allows us to meet our own stormwater retention requirements and, together with the municipality, provide additional buffer capacity for the entire industrial park.”
The project will receive a BREEAM Outstanding certification. Van de Rijdt: “If you want to incorporate that level of ambition into a project, you have to think about it comprehensively from the very beginning and involve an ecologist early on. In this case, archaeology also played an important role, and we sought a solution to the grid congestion issue early on. We’re addressing that with our own energy concept: using 5,000 solar panels and two battery packs, we’re powering the entire all-electric development. The more control you gain over all the hurdles you have to
”The more you plan, the fewer surprises you'll have."
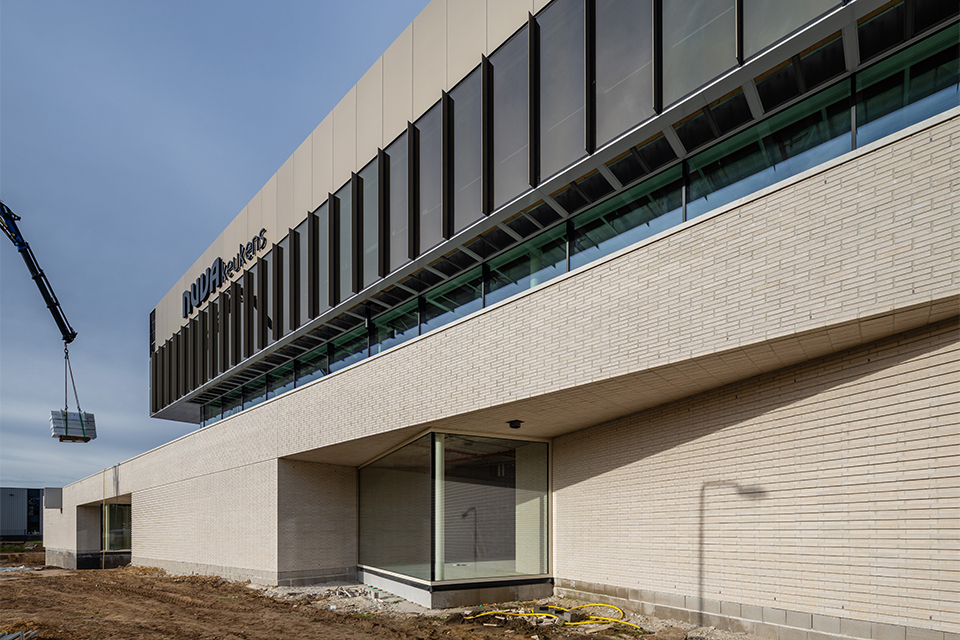
Denkkamer often asks: What are you bringing to the table? Van de Rijdt: “How do you design a space to be resilient for the future? How do you support the user, and what else can we add on top of that? In this case, that’s a large landscape park.” The BREEAM Outstanding goal is not just about sustainability.
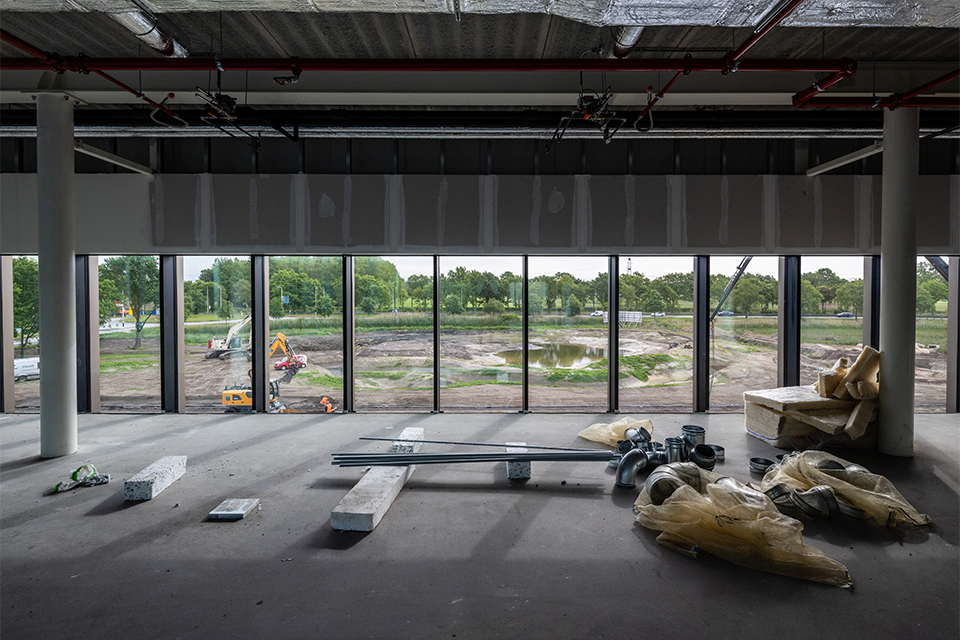
“Operational efficiency is usually the primary concern, but the conversation quickly turns to the long term. You also want to be an attractive employer—a place where people want to be. That requires more than just a good IT system; it also includes a pleasant environment.” That philosophy is reflected in the design. The office spaces are generously laid out, with more space per workstation than average. Van de Rijdt: “What’s more, they’re also very bright, thanks to a particularly transparent facade.” With the landscape park right on the doorstep, the result is a workplace that’s not something you’d necessarily expect to find in an industrial park.