Platform on new construction, renovation, restoration and transformation
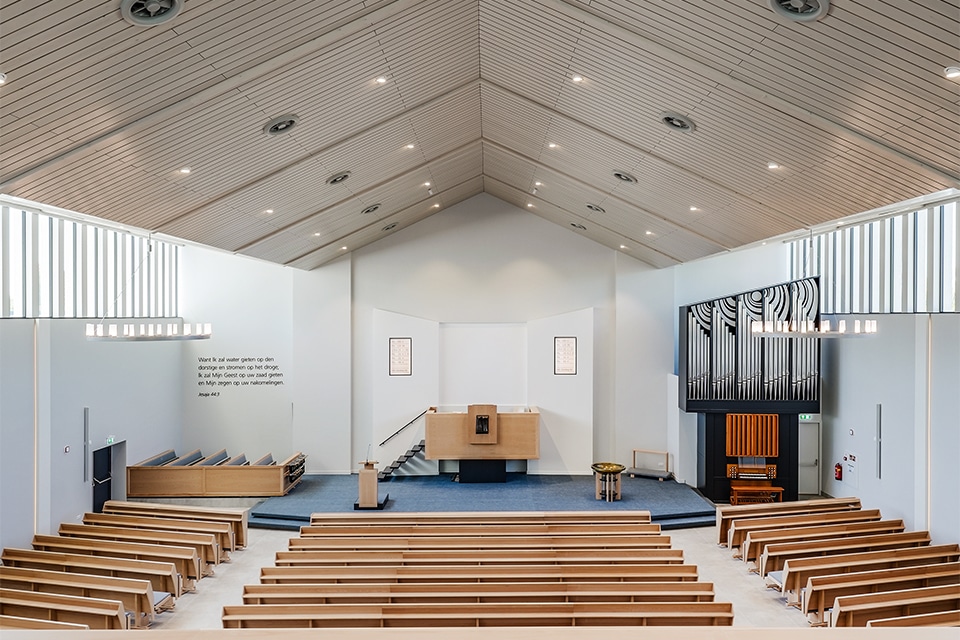
Making a 50-year-old church building more sustainable without compromising its historic character? That calls for collaboration and technical creativity. For Schenkelbouw, it all came together in the renovation and sustainability upgrade of the Elim Church in Capelle aan den IJssel, which will make the building future-proof for the next fifty years.
The building committee approached Schenkelbouw as early as the initial planning phase, asking them to help envision the building’s future. “At first, the focus was on replacing a few systems and window frames,” says Nico Trouwborst, one of the owners of Schenkelbouw. “However, as the project progressed, it became clear that the building—with its limited insulation and outdated systems—needed a much more extensive overhaul. We collectively expressed the ambition to make the complex future-proof for the next fifty years.”
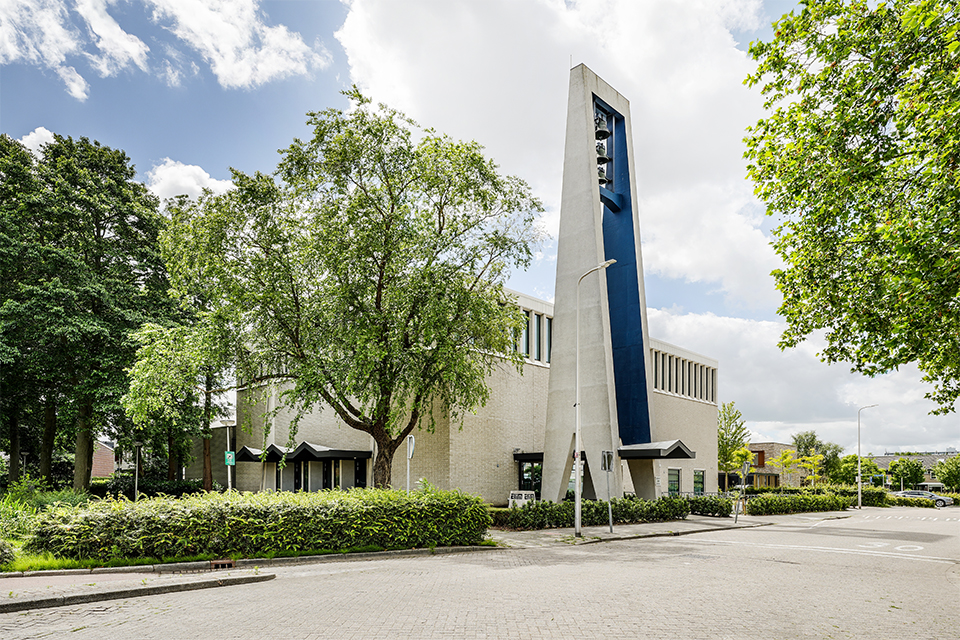
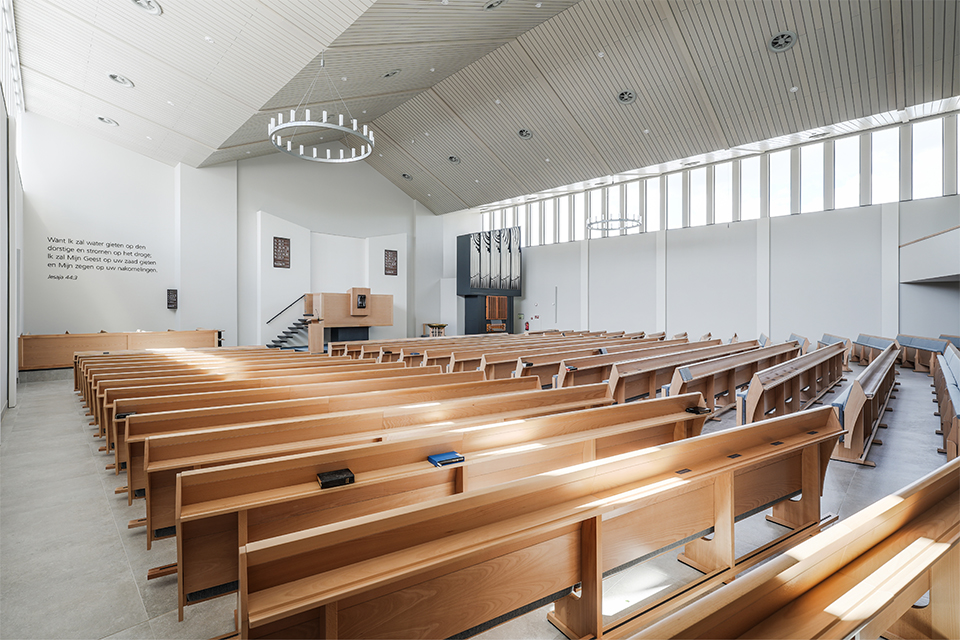
An ambition that presented its share of challenges. “Both the interior and exterior have landmark status, which meant that any changes had to be carefully coordinated with various committees and historic preservation authorities,” Trouwborst now knows from experience. “Because the exterior had to remain as intact as possible, the architect came up with the idea of insulating from the inside out.” Rigid PIR insulation panels were installed against the existing concrete structure and then finished with sheeting, stucco, and paint. “In addition, we installed new window frames that closely match the appearance of the original steel profiles but meet current standards for insulation and comfort.”
The building services were also completely renovated. “The church hall is equipped with radiant floor heating, a new HVAC system, and a modern ventilation system,” continues Trouwborst, who adds that accessibility was particularly challenging. “The church hall is located on the first floor and is accessed via a limited number of stairs and a compact elevator. To carry out the renovation work safely, we had to shore up the floor slab. Next, a scaffolding structure was erected inside the hall, while on the exterior, scaffolding with a loading and unloading platform was constructed to bring materials in and out through the windows.”
The floor slab was designed fifty years ago with minimal margins. “Adding extra load from a new screed was therefore not an option,” notes Trouwborst. “By milling the underfloor heating directly into the existing concrete floor, we were still able to meet the sustainability goals without overloading the structure.” All in all, the renovation took about thirty weeks. “With about 900 members, the church wanted to keep the period of temporary housing as short as possible. By organizing the construction process using lean methods and constantly coordinating with the building committee, the turnaround time remained manageable.”
In the end, the entire team and all parties involved accomplished a tremendous amount of work. “This renovation project amounted to about 5 million euros, the majority of which went toward the mechanical and electrical systems, insulation, and finishing work. At Schenkelbouw, we made a difference not only by building, but also by contributing ideas and working together. This included work that fell outside our own scope, as some tasks were carried out by volunteers from the church organization. We coordinated all of this to ultimately ensure that a comfortable and future-proof church building stands, ready for the next generation.”