Platform on new construction, renovation, restoration and transformation
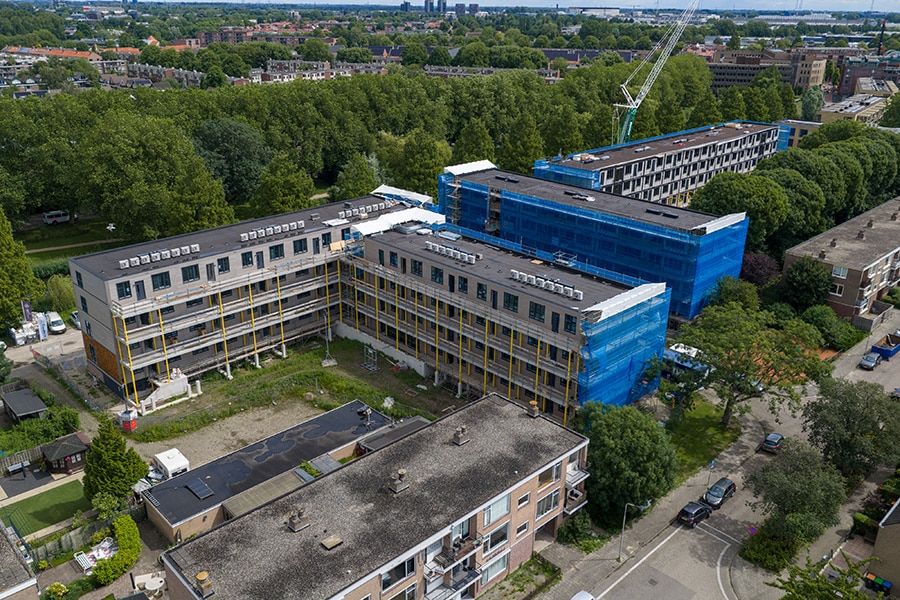
On Rembrandtweg in Ridderkerk, an existing residential complex is being given a new lease on life. On the preserved base of four former apartment buildings with porches, the BIK Bouw/Giesbers Bouw construction consortium is building 102 new social housing apartments on behalf of the Wooncompas housing authority. The design by HA-HA Architects combines sustainable housing with innovative construction techniques: the entire building shell will be constructed using cross-laminated timber (CLT). This demolition-and-new-construction project demonstrates how existing structures can be reused within a future-proof urban development. By retaining the existing plinth and storage rooms, material waste is minimized and an efficient foundation is created for the new residential buildings.

The decision to use CLT requires a different approach to building services engineering. Interduct subsidiary VentilatieService, as a long-standing partner of BIK Bouw, provides the complete ventilation system with heat recovery. Each home is equipped with an individual Zehnder E300 unit, controlled by CO₂ and humidity sensors to ensure a healthy and energy-efficient indoor climate.
In timber construction projects, cutouts in structural elements are kept to a minimum to ensure the strength and stability of the wood. This has direct implications for the design of building systems. Ventilation shafts are therefore designed to be more spacious, and air ducts are carefully integrated into the architectural design.
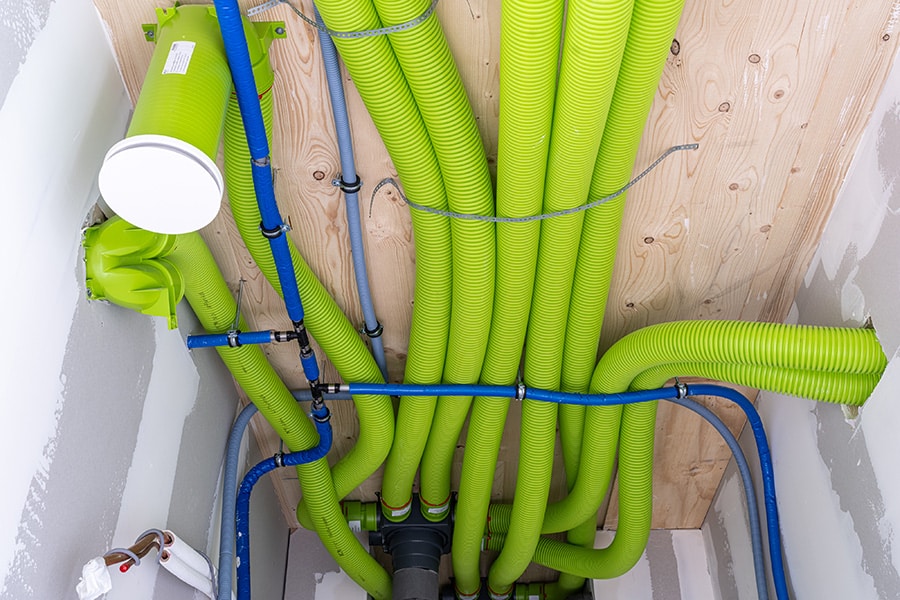
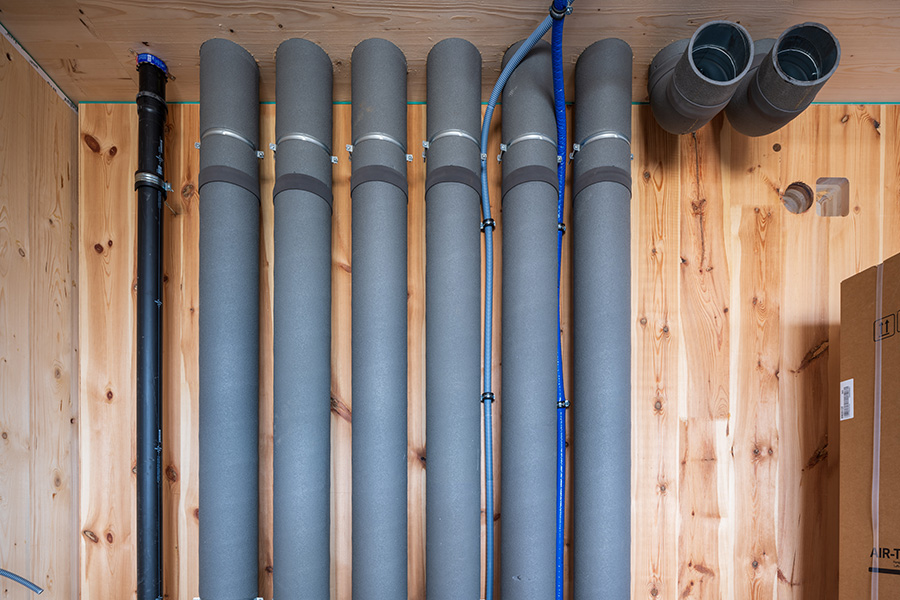
A key principle of the project is extensive prefabrication. VentilatieService was involved as early as the engineering phase and collaborated on the installation design within a BIM environment. The prefabricated bathrooms were also fully prepared at the factory, including ventilation ducts and valves.
Thanks to this integrated approach, systems on the construction site could largely be connected using a plug-and-play approach. This significantly shortens construction time, improves quality, and reduces dependence on weather conditions during construction.
The project on Rembrandtweg illustrates how urban planning, wood construction, and building services engineering reinforce one another. The combination of circular reuse, industrial construction, and early collaboration between the architect, contractor, and MEP contractor results in a sustainable residential development that meets the growing need for affordable and future-proof housing.
For both construction and installation partners, this approach provides a blueprint for future inner-city renewal projects that prioritize speed, sustainability, and quality.