Platform on new construction, renovation, restoration and transformation
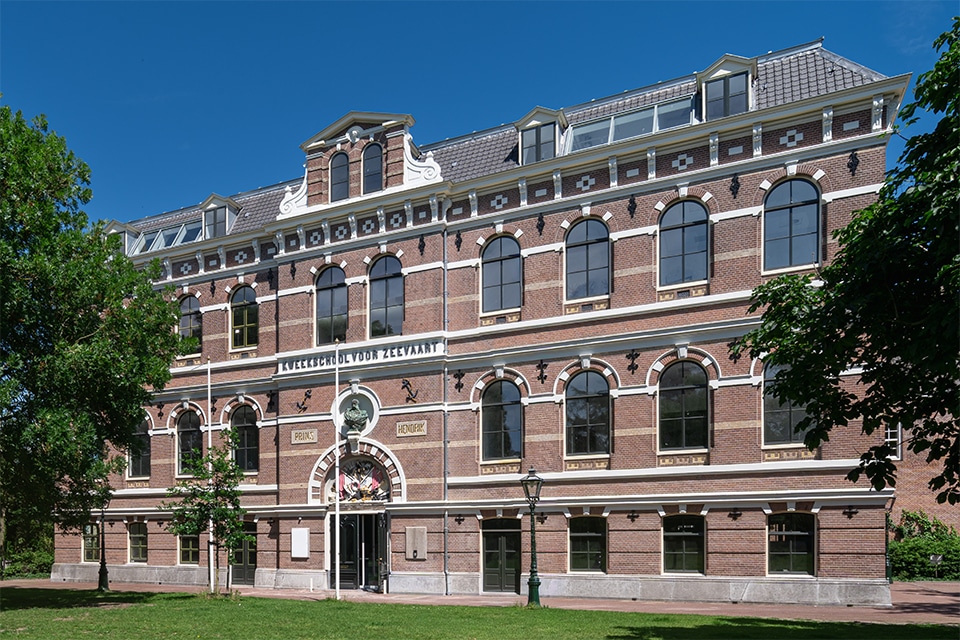
The former Maritime Training School in Leiden is set for a new future. The national historic landmark on Noordeinde, built in 1878 as a training institute for naval officers, has been renovated into a contemporary educational building under the direction of general contractor Van Wijnen Haarlemmermeer. As such, the project serves as a striking example of how historic heritage and modern construction techniques come together to create a future-proof learning environment.
Since its founding in 1855, the Leiden Maritime Training School has served a variety of purposes. The building began as a training institute and boarding school for future naval officers and, in the decades that followed, housed, among others, the German Wehrmacht, the Mine Clearance Service, and the Royal Netherlands Navy’s Social-Medical Service. Over the past twenty years, this national historic landmark has served as a law firm. With its current redevelopment into an educational building, it is returning to its original social function: a place for education and development. Commissioned by Leithon Vastgoed BV, Van Wijnen carried out the architectural work, structural modifications, and electrical installations, including the burglar alarm system and fire alarm system.
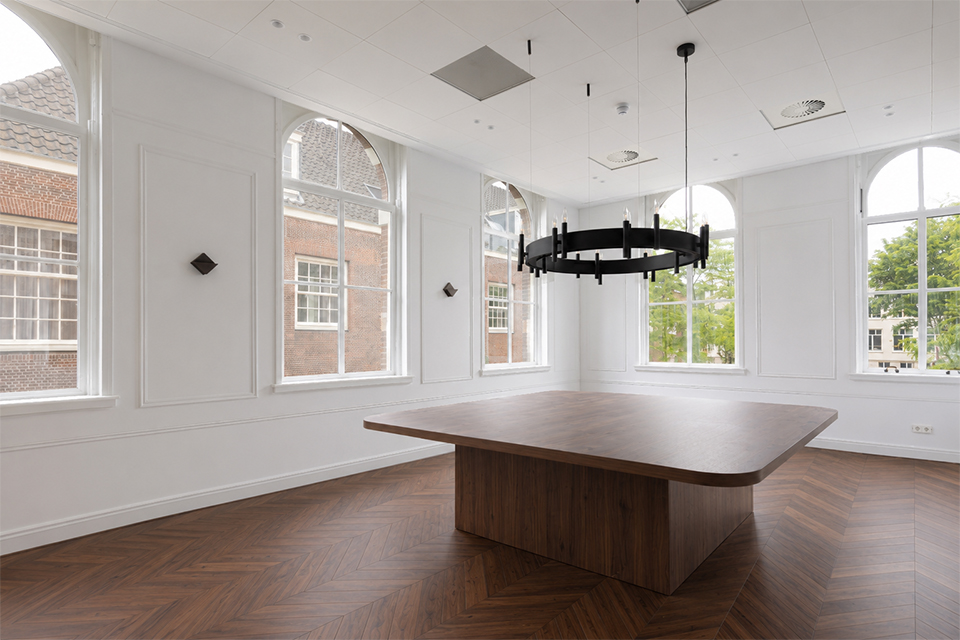
“The ball got rolling on this project through our project manager, Spect, with whom we have a strong relationship,” says Job Boekhout, Renovation and Transformation Work Planner at Van Wijnen Haarlemmermeer. “The renovation focuses on modernizing the interior while preserving its historic value, based on the design by Architektenburo Marcel van Dijk and interior architect Studio Daphne Jansen. During the preparatory phase, we worked in a construction team-style collaboration to review the design and provide advice on matters such as leveling the floors and the use of glass interior walls. We then began construction in the fall of 2025.”
In three-quarters of a year, the building was completely modernized, while respecting its historic character. “The interior of the building was gutted, and all non-historic elements were removed. We then created new room layouts,” said Boekhout. “We installed new HSB and metal-stud walls, as well as fiber-cement board floors with leveling granules, paying close attention to proper sound insulation and acoustic comfort. In addition, we installed new concealed (suspended) system ceilings.” What is particularly remarkable is that, while installing these ceilings, the craftsmen from Van Wijnen came across the names of the original carpenters who had built the ceilings back then.
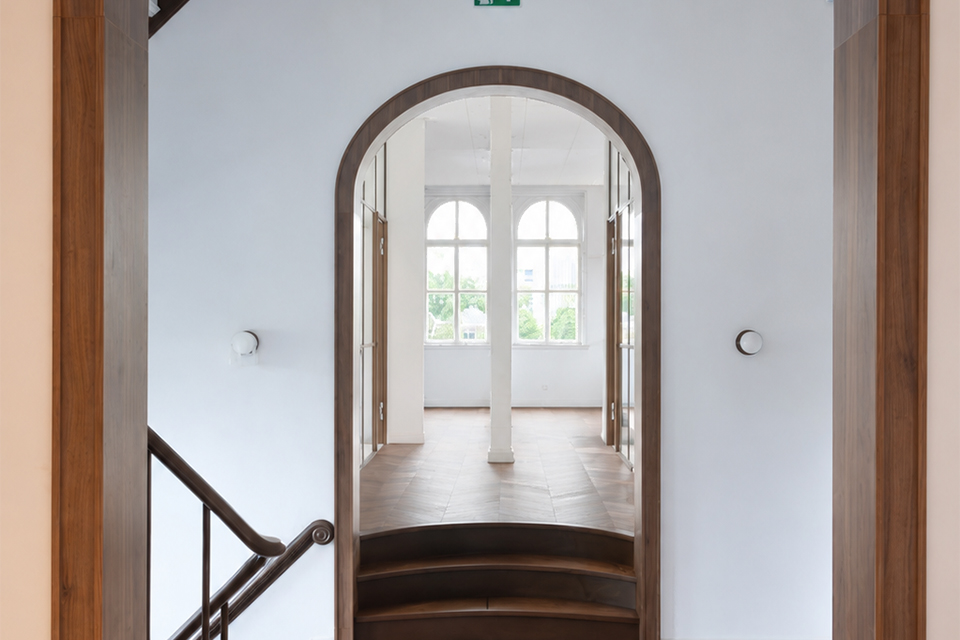
New oak interior doors with historic-style frames have been installed throughout the building. In addition, Van Wijnen has installed a comprehensive electrical system. “Structural modifications were made in a few places, such as in the roof,” says Boekhout. “In addition, the utility attic was expanded so that the modern systems could be neatly concealed out of sight. This allows modern functionality and historic values to come together beautifully.”
In the facades, the single-pane glass has been replaced with historic insulated glass. “In addition, the paintwork, natural stone, and facade masonry have been restored, with the goal of stabilizing the existing facades and preserving them for the future,” said Boekhout. “Notable highlights here are the maritime-themed elements and the reference to Prince Hendrik, husband of Queen Wilhelmina, who was known as the patron of the Dutch maritime and shipping sectors.”
The historic stairwell has also been preserved, with the exception of the top floor. “Here, we were able to modify the historic walkway to meet today’s comfort standards. Finally, a special feature is the vaulted ceiling on the ground floor, which we fully restored and which remains visible in the new library.”