Platform on new construction, renovation, restoration and transformation
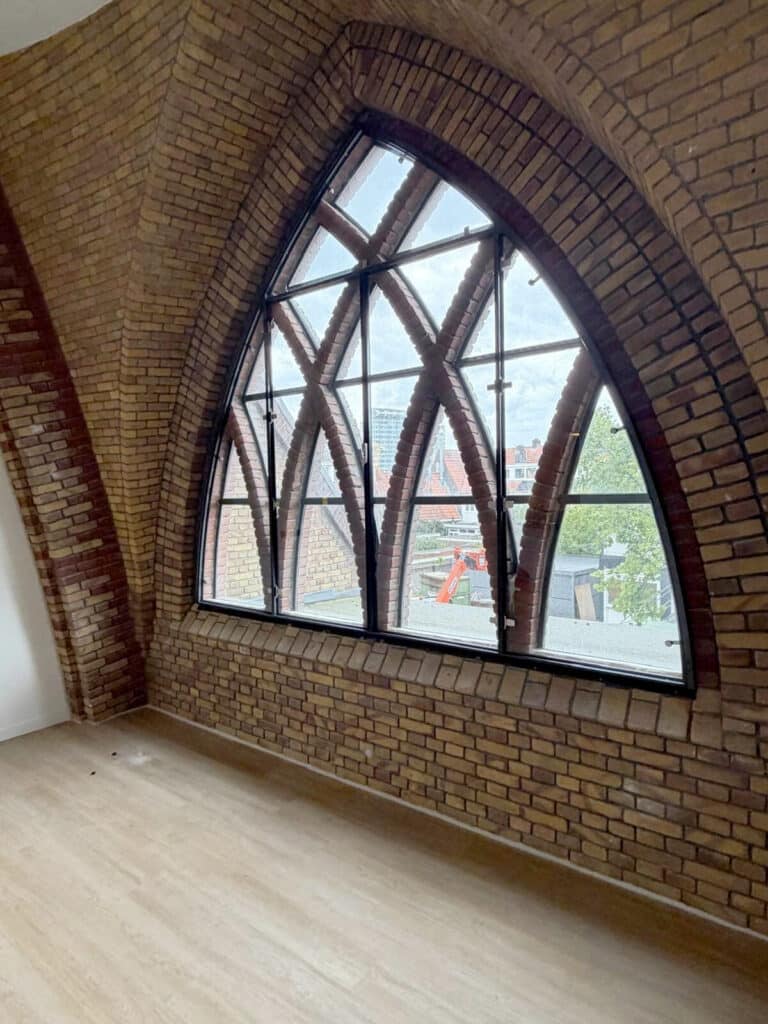
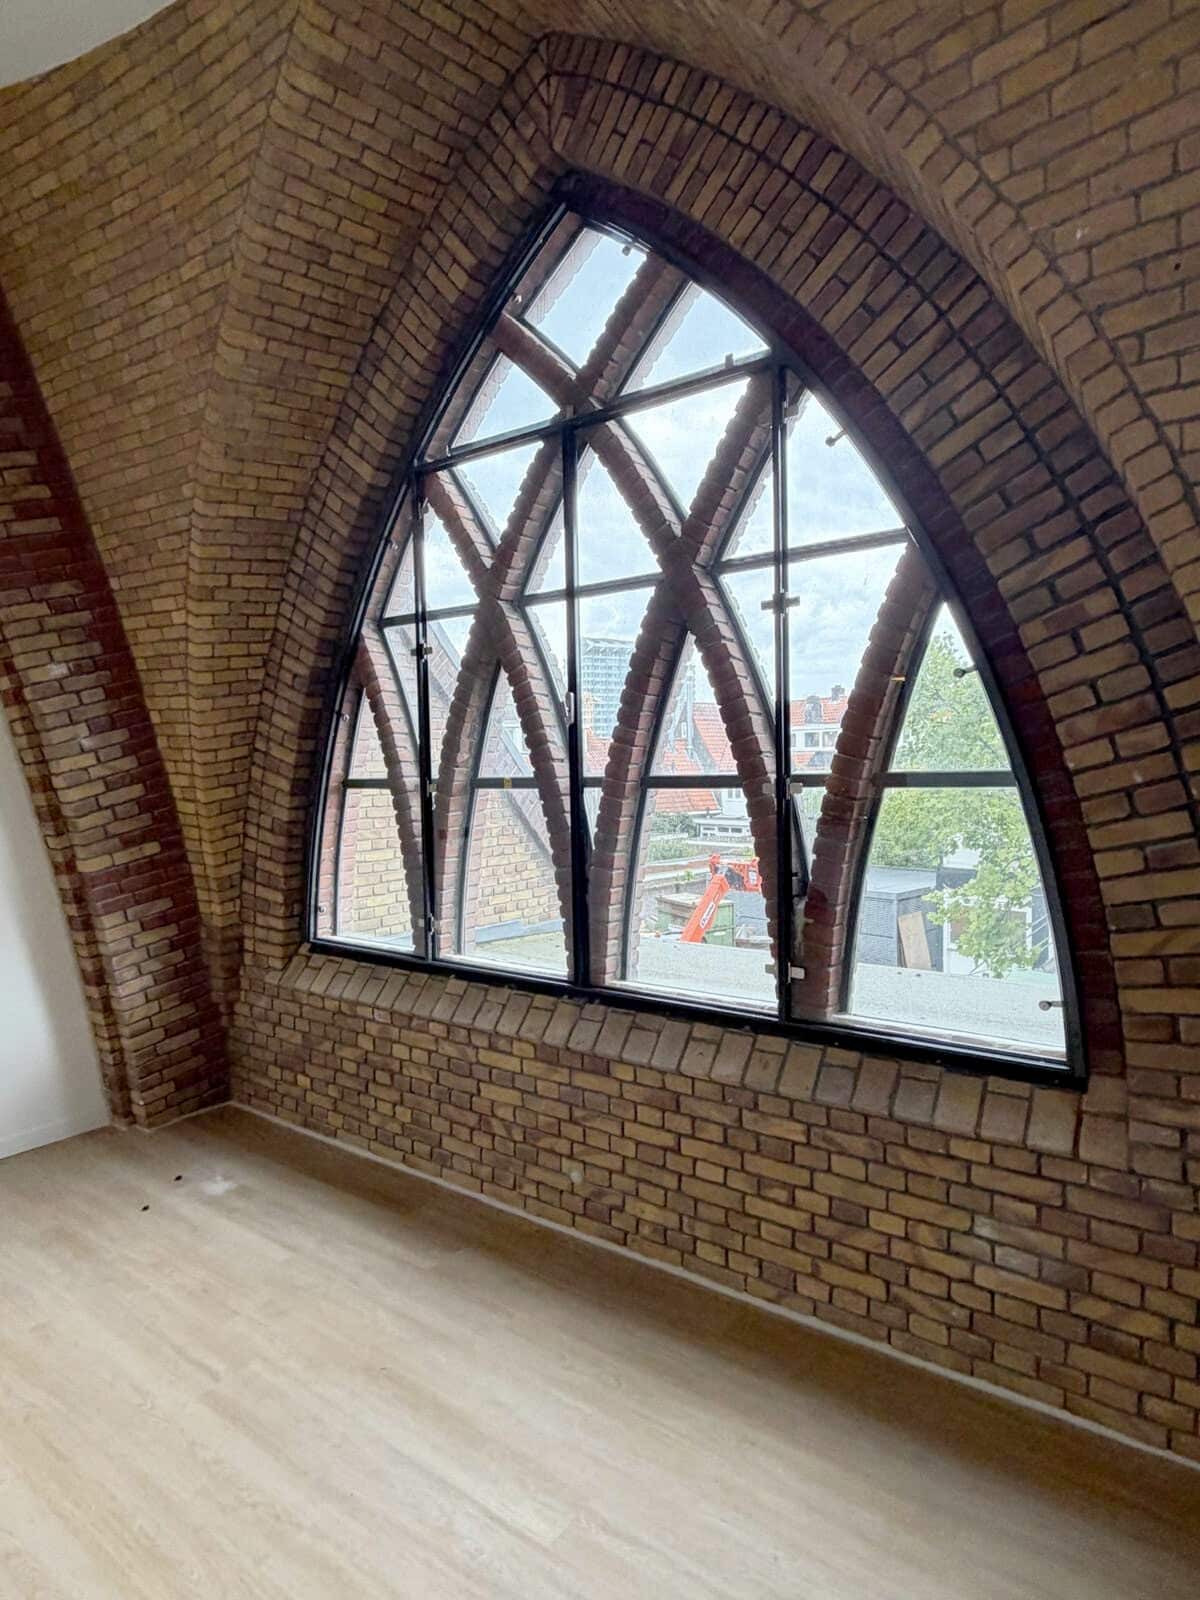
With the transformation of the former Pastoor van Arskerk, a municipal landmark dating from 1929 has been given a new social purpose. Commissioned by Comfor, a division of Long at Home, the church has been redeveloped into Philomenahof: a contemporary residential complex with 40 assisted-living units for seniors. The redevelopment preserved the building’s distinctive historic elements, including the striking pointed-arch windows. To improve thermal insulation and living comfort, Mview+ installed MetaPlus Comfort secondary glazing in these historic church windows on behalf of Ten Brinke Bouw.
“Thanks to our MetaPlus Comfort secondary glazing, the U-value of the original single-pane facades is improved from 5.8 to 2.07 W/m²K,” says Jelle van Maarseveen, Operations Manager at Mview+. “This more than halves heat loss through the glass surfaces. In addition, it eliminates the cold draft along the windows, which significantly increases comfort for residents.”
In Eindhoven, Mview+ supplied the secondary windows for a total of twelve historic pointed-arch windows. “Because eleven of the windows had uniform dimensions of approximately 3.5 by 4 meters, we were able to organize production very efficiently,” says Van Maarseveen. “As early as the engineering phase, we adjusted the dimensions and weights so that the elements could be easily manufactured, transported through the building, and installed.”
Due to the building’s historic status, the new secondary glazing was required to affect the original facade as little as possible. “Our MetaPlus Comfort secondary glazing is particularly well-suited for this,” said Van Maarseveen. “The secondary glazing units are constructed from a rolled profile we developed in-house, with a face width of just 23 millimeters, ensuring maximum transparency. Because we handle both production and installation in-house, we also have a great deal of freedom in terms of both design and execution.” For Philomenahof, this resulted in slender pointed-arch windows, composed of multiple rotating sections. “This allows the secondary windows to blend seamlessly with the building’s historic character, while also ensuring easy operation. Together with the contractor and the client, we carefully coordinated the profiles and hardware.”
To keep construction work on-site to a minimum, the secondary windows were extensively prefabricated. “Thanks to a well-thought-out design, all the components could be easily transported through the existing doorways and installed by hand without the need for heavy lifting equipment. This minimized the impact on the historic building.”