Platform on new construction, renovation, restoration and transformation
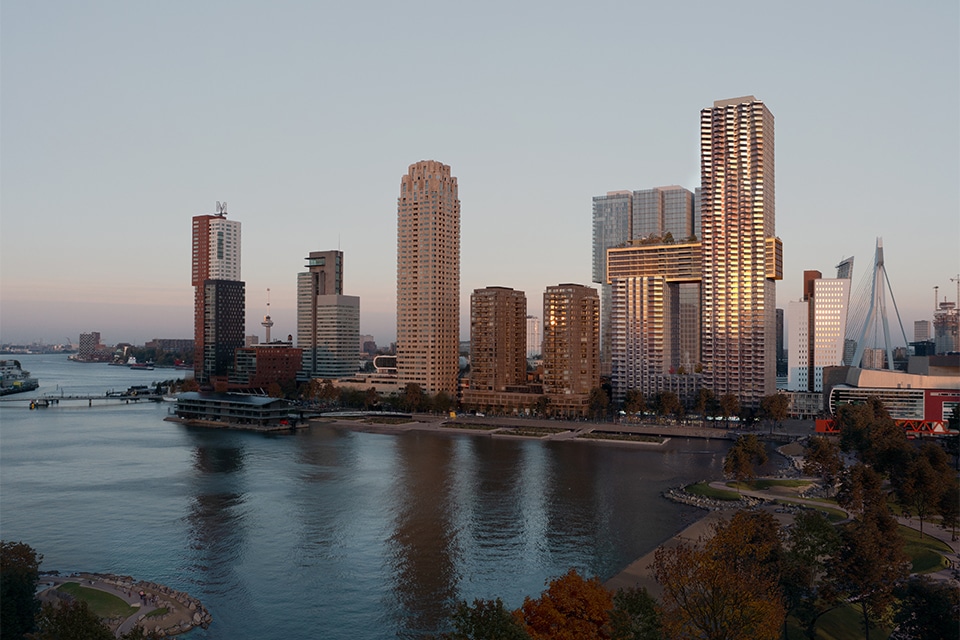
A statement from afar, a home up close. That’s what De Sax will be: a powerful and distinctive new complex of buildings on the Wilhelminapier that will breathe new life into Rotterdam’s skyline. Characteristic of the design are the silver color and unique, jazzy shape of the residential buildings, which evoke the silhouette of a saxophone. The Havana and Philadelphia residential towers are connected by a gold-colored link beam at a height of approximately 75 meters. The way light falls on the facades creates a different rhythm from every angle, allowing De Sax to subtly harmonize with its surroundings.
The Sax is a project by VOF PhilHavana (BPD | Bouwfonds Gebiedsontwikkeling and Synchroon), designed by MVRDV and built by BAM Bouw en Techniek. Commissioned by BAM Bouw en Techniek, Aldowa is engineering, manufacturing, and installing the facade cladding for both of these landmark residential towers, including the transparent plinth and the iconic golden Sax element. “The contract follows an intensive preliminary phase led by BAM Bouw en Techniek and builds on a previous successful collaboration on the Zalmhaven project,” says Edwin Nipius, project manager at Aldowa. “A defining feature of that project was the use of a climbing fabrication hall: a climate-controlled factory hall at height. During the construction of De Havana, this innovative construction method will be applied in a similar way.”
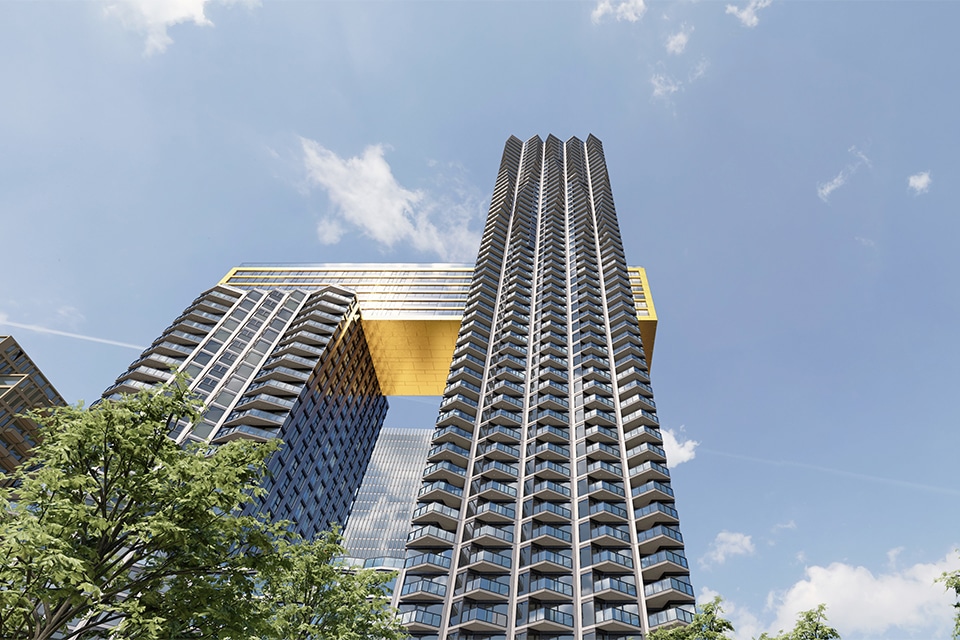
“All of the aluminum cladding for De Sax is prefabricated at our factory in Rotterdam,” says Nipius. “In total, this involves 4,756 m² of aluminum panels for the Philadelphia Tower (107 meters) and 10,034 m² of aluminum panels for the taller Havana Tower (180 meters) in Soft Silver Metallic and RAL 7016. The facade cladding for the Havana Tower is being installed entirely from the hoisting shed, at a rate of one floor per week.” For this, 50% uses prefabricated elements onto which the Aldowa panels have already been pre-assembled. “On the assembly yard, the concrete facade elements, window frames, insulation material, and prefabricated facade panels for the end facades are pre-assembled into ready-to-install units, which are then installed in a single operation from the hoisting shed.” The facade cladding for the Philadelphia Tower is being installed from a fixed scaffold.
De Sax’s iconic golden connecting beam consists of 2,223 m² of Aldowa facade panels in Crown Gold. “In addition, we’re installing 543 m² of steel accordion panels in Bronze Metallic on the two-story plinth,” says Nipius. “What’s unique is that the majority of the facade panels are screwed directly onto the window frames installed by a subcontractor, rather than onto a separate substructure. This allows for savings on materials and labor without compromising the stability of the facade cladding.” In addition to the facade panels, Aldowa is also installing all the mineral wool facade insulation.
During the preparatory phase, Aldowa, in collaboration with BAM Bouw en Techniek and the facade partners involved, developed all the final design drawings for the facades from a technical perspective. “In doing so, we looked at the technical aspects, conceptual details, and construction methods,” says Nipius. “We began the engineering phase early this year, which involves taking the technical design and developing it into construction drawings. By the end of this year, we hope to produce the first prefabricated elements for the Havana Tower.”
“What makes this project extra special is our shared love for Rotterdam,” said Nipius. “As immediate neighbors in the Spaanse Polder, we’re working together with BAM from the heart of the city on the continued transformation of Rotterdam’s skyline.”