











Postillion Hotel Breda-Biesbosch: An exceptional new build by the water
Text Lieke BousemaImage VB Bouw
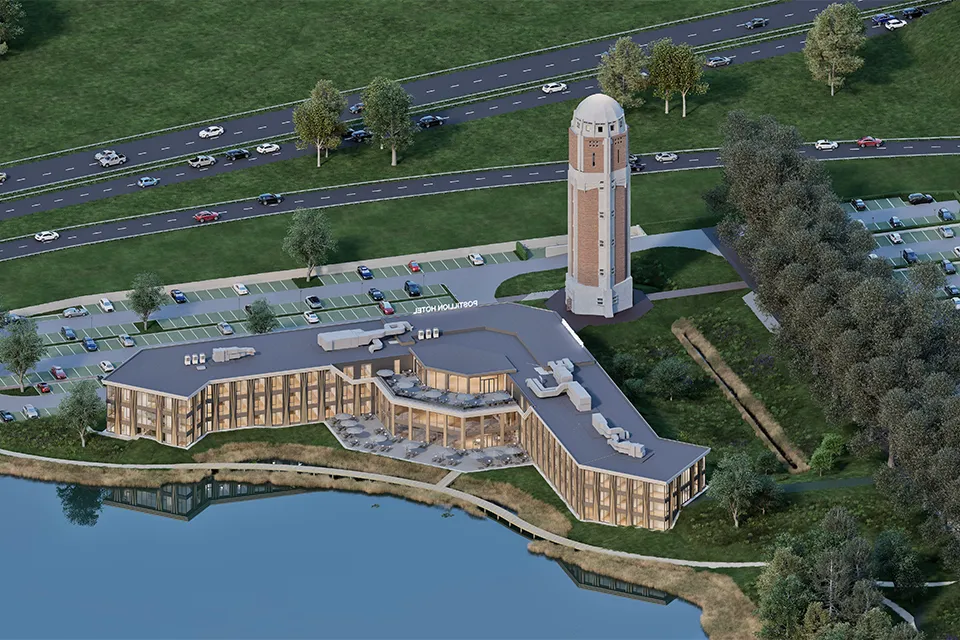
VB Bouw, part of VB Groep, operates across a range of sectors, including hospitality. VB Groep’s portfolio includes numerous hotel projects, such as the new build, refurbishment and/or conversion of Van der Valk hotels in Eindhoven-Best, Zoetermeer, Maastricht and Roermond. VB Bouw’s specialists are currently working in Raamsdonksveer, where the iconic water tower at the Hooipolder interchange is being given a new purpose as part of the first Postillion Hotel in North Brabant.
VB Bouw is building a modern, three-storey hotel next to the listed ‘Veerse Toren’, dating from 1925, and directly beside the water of a beautiful lake district. Postillion Hotel Breda-Biesbosch comprises no fewer than 150 rooms and more than 4,000 m² of conference, meeting and restaurant facilities across three floors. A spacious 650 m² terrace is also being created. The plan is the result of close collaboration between Bram Polak (owner of the Veerse Toren and the driving force behind the redevelopment plan), Postillion Hotels, the municipality of Geertruidenberg, Rijkswaterstaat, VB Bouw and all the other construction partners. The detailed design for the new build was prepared by VB Bouw’s sister company Huybregts Relou. Restoration of the water tower is being carried out by fellow contractor Oome, with the listed building being restored as far as possible to its former glory. The water tower will form the centrepiece of the hotel, with unique meeting rooms and a sky bar offering panoramic views across the region.
Built on piles
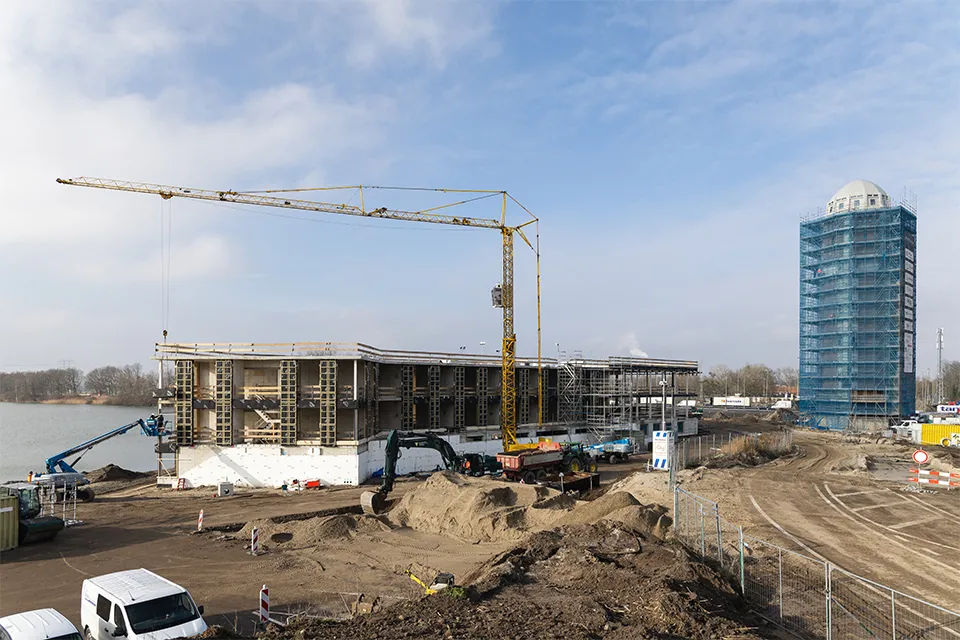
VB Bouw developed the final design for the new hotel into construction documentation as part of a construction team. Work officially began on the new build on 4 April 2025. “The entire hotel is founded on piles,” says Kurt Lodewikus, Project Coordinator at VB Bouw. “That was a deliberate choice because of the exceptional waterside location. To make the hotel possible, part of the lake district was reclaimed. A huge volume of soil was brought in for this purpose. In addition, we encountered poor ground conditions in several places.”
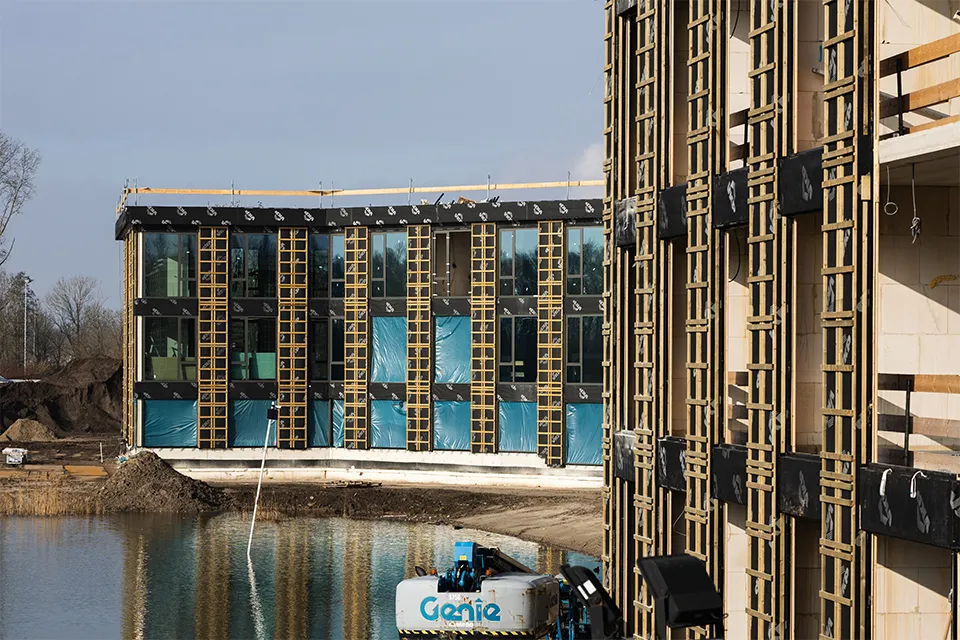
“Beams and intermediate floors of in-situ concrete are installed on top of the piles, after which we build up the hotel using sand-lime brick and metal stud walls, and wide slab and hollow-core floors,” says Lodewikus. “One interesting challenge is the shape of the new building, which is oriented as much as possible towards the water. The façade treatment is also distinctive. Whereas we usually work with timber cladding and brickwork, this hotel is being built with aluminium façade frames and aluminium composite panels. The roof will have a bituminous covering, with a green roof of moss and sedum at ground-floor level. This creates a seamless transition to the surrounding landscape and lake district.”
Construction in phases
VB Bouw will hand over the sand-lime brick and metal stud walls ready for wallpapering. “We also pour all the floors, screed the bathrooms, install the window sills and internal timber frames, and hang the internal doors,” says Lodewikus. The structural work, façade finishes and interior fit-out are all being carried out in phases, he explains. The side wings are being completed first (phases 1 and 3), followed by the central core (phase 2). The building work is expected to be complete by the end of June. “Postillion Hotels began fitting out the hotel itself in March. This includes tiling, spray finishing, wallpapering and painting, as well as floor coverings and fixed furniture.”
An exceptional project location
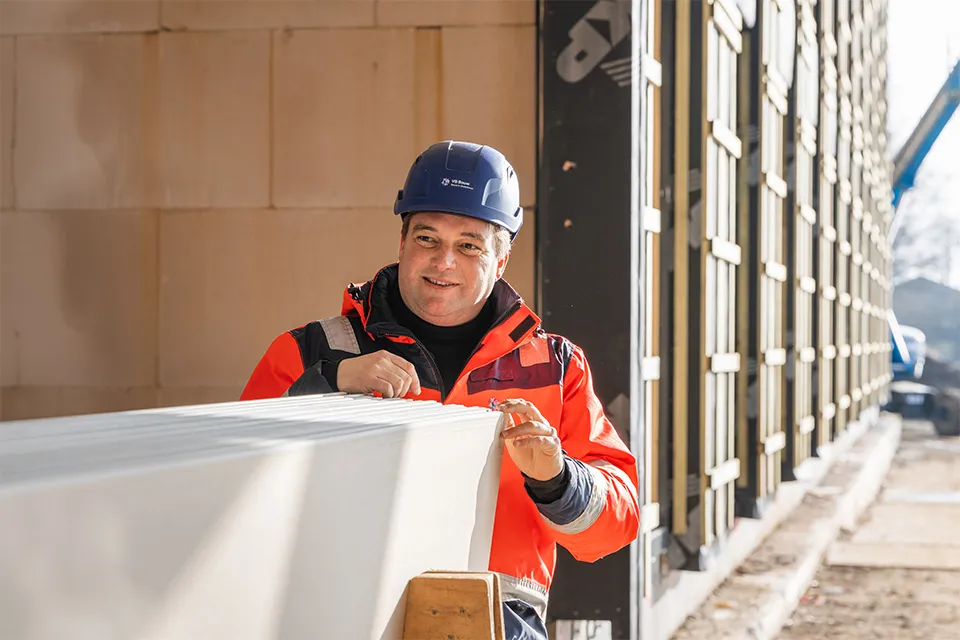
For Lodewikus, the project location is what makes it particularly special. “Although we have a large construction site, logistics are a challenge. Earthworks are being carried out at the same time as construction, so we are constantly working around each other.” A temporary access road and exit were built specifically for the Postillion Hotel project. They were later removed to make way for a new connecting ramp from the A59 to the A27. “Restoration of the water tower and the upgrade of the Hooipolder interchange are also under way just a stone’s throw away. The interchange project is due to be completed later this year.”
Postillion Hotel Breda-Biesbosch will open in September. The occasion will mark the 100th anniversary of the Veerse Toren, bringing the past and future together in a unique way.
Question about this story? Ask your question
Who worked on Postillion Hotel Breda-Biesbosch
- interior designPostillion HotelsIn this story
- new buildVB BouwIn this story
- project preparationHuybregts RelouIn this story
- restoration of the water towerOomeIn this story
- complete façade finishingWelmecon B.V.Mentioned in Façade trees give new Postillion Hotel a distinctive character
- aluminium composite supplierCOFAC Ede B.V.Mentioned in Façade trees give new Postillion Hotel a distinctive character
- architectASK ArchitectenMentioned in Veerse Toren combines historic character with contemporary materials
- traditional brickworksVogelensanghMentioned in Veerse Toren combines historic character with contemporary materials
Keep following this
Get an email when a new story is published. No account needed.
- ProjectPostillion Hotel Breda-Biesbosch
- SubjectConstruction projects
- CompanyPostillion Hotels
- CompanyVB Bouw
- CompanyHuybregts Relou
- CompanyOome







