Façade trees give new Postillion Hotel a distinctive character
Text Lieke BousemaImage Welmecon B.V.
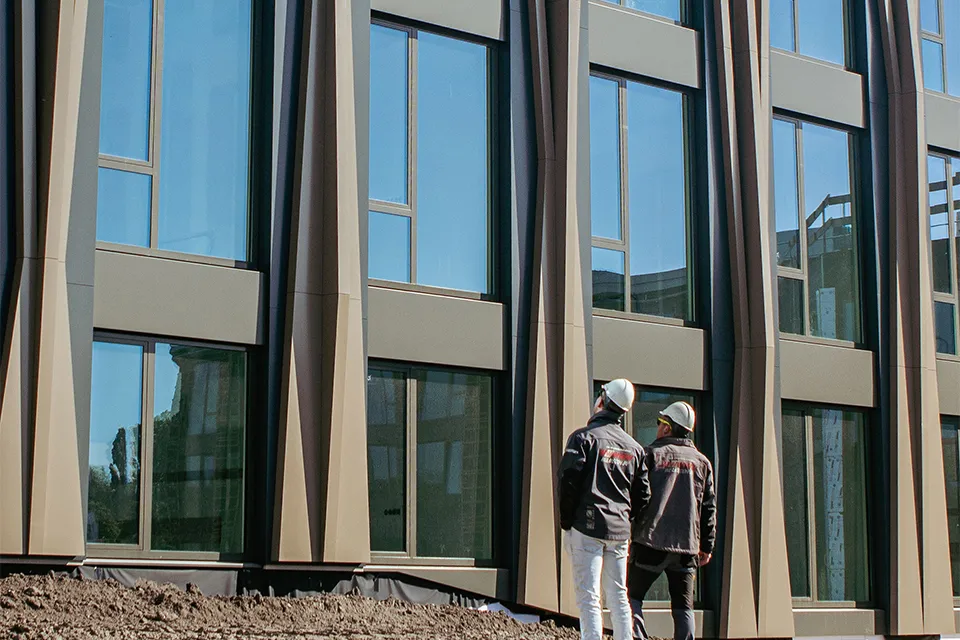
The new Postillion Hotel Breda-Biesbosch is giving the Hooipolder interchange a striking new landmark. Its aluminium composite cladding, featuring full-height façade trees that interact with the conceptual roofline, makes a key contribution to this landmark. The entire façade is being delivered by Welmecon B.V.
Welmecon B.V. supplies, installs and engineers metal roofing and façade systems that make buildings more sustainable and attractive. From steel and aluminium to fully assembled façades, its bespoke solutions do justice not only to the architect’s design, but also to the tight deadlines faced by the contractor and client. The façade of the first Postillion Hotel in North Brabant is a perfect example.
A distinctive character
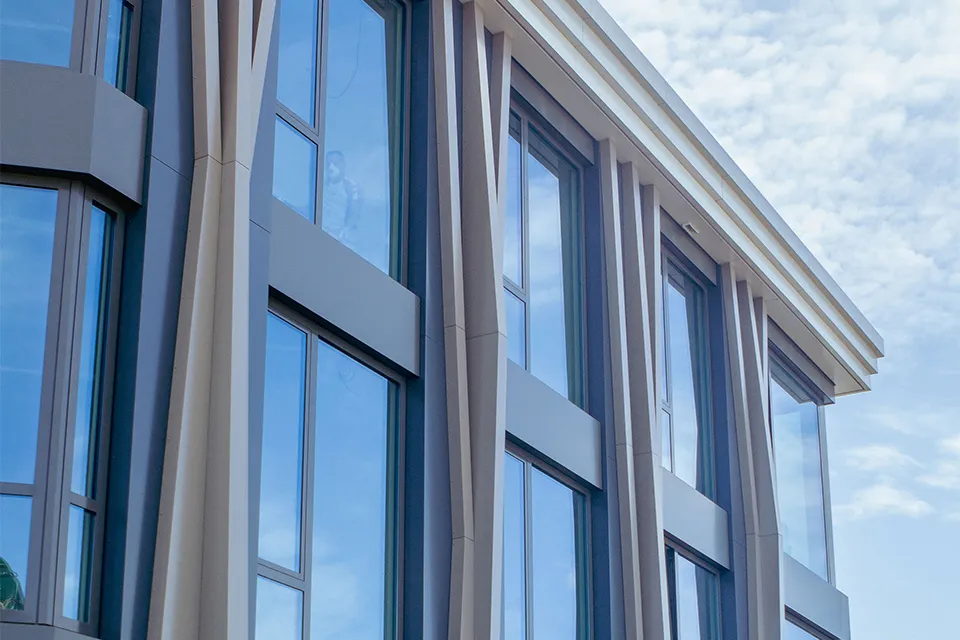
The project to build the Postillion Hotel got underway thanks to aluminium composite supplier COFAC Ede B.V., which asked Welmecon B.V. to submit a quotation for the façade finish, explains Robbert van Pienbroek, manager at Welmecon B.V. “We are delivering the complete façade finish for this project. We supply and install all the aluminium flashings behind the window frames from our own press shop, ready for the window supplier to fit its frames. We also provide the aluminium sills and the aluminium subframe for the façade trees. The aluminium composite cladding, manufactured by COFAC Ede B.V., is then fitted to this subframe. More than 4,000 square metres of aluminium composite panels provide a sleek façade finish, while 77 façade trees, 51 of them unique, add a distinctive finishing touch.”
Unaffected by temperature and moisture
“The initial idea was to bond the aluminium composite panels in place,” says Van Pienbroek. “However, on our advice, the team switched to screw fixings, so installation would not depend on the outdoor temperature or the moisture content of the timber subframe. This also reduced the amount of structural material required. Most of the screws are positioned behind the tree branches. We were also able to limit the fixings to the sides and the top and bottom edges of the aluminium composite panels.”
Design fine-tuning leads to an unexpected change
The project is being carried out in phases, with the side wings (phases 1 and 3) followed by the central core (phase 2). “For the central core, we are also providing the ceiling and façade cladding for the entrance,” says Van Pienbroek. “At the start of the project, our engineering team gave careful consideration to the technical feasibility of the façade, and specifically to how the façade trees would be installed. We also made a mock-up of the roof edge, window panels and façade trees. As the mock-up was primarily intended to check the critical junctions, we used a slightly different colour for the façade trees, as that was the colour we had in stock. However, the client and architect felt this colour worked even better than the original proposals, so it was retained for the final installation. The mock-up ultimately resulted in a design that was easier to install and a change of colour for the façade trees.”
The façade features four shades of grey: window panels in RAL7022 (umbra grey), roof edges in RAL7044 (silk grey), flat tree panels in RAL7016 (anthracite grey) and branches in RAL7006 (beige grey). “Slots have been incorporated at the acute angles of the branches to make maintenance easier and allow dirt to be washed out of the corners with a pressure washer, draining towards the bottom of the façade trees. This will help preserve the façade’s attractive appearance for many years.”
Question about this story? Ask your question
Who worked on Postillion Hotel Breda-Biesbosch
- interior designPostillion HotelsMentioned in Postillion Hotel Breda-Biesbosch: An exceptional new build by the water
- new buildVB BouwMentioned in Postillion Hotel Breda-Biesbosch: An exceptional new build by the water
- project preparationHuybregts RelouMentioned in Postillion Hotel Breda-Biesbosch: An exceptional new build by the water
- restoration of the water towerOomeMentioned in Postillion Hotel Breda-Biesbosch: An exceptional new build by the water
- complete façade finishingWelmecon B.V.In this story
- aluminium composite supplierCOFAC Ede B.V.In this story
- architectASK ArchitectenMentioned in Veerse Toren combines historic character with contemporary materials
- traditional brickworksVogelensanghMentioned in Veerse Toren combines historic character with contemporary materials
Keep following this
Get an email when a new story is published. No account needed.
- ProjectPostillion Hotel Breda-Biesbosch
- SubjectFaçades, roofs & roof gardens
- CompanyWelmecon B.V.
- CompanyCOFAC Ede B.V.