











Swimming in green
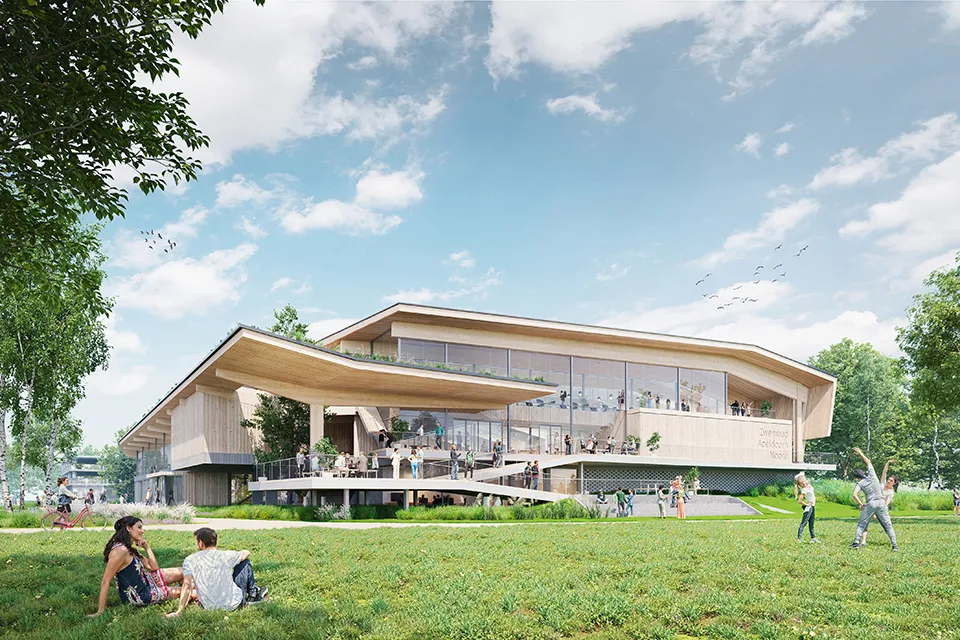
New swimming pool in Apeldoorn nods to the Hoge Veluwe
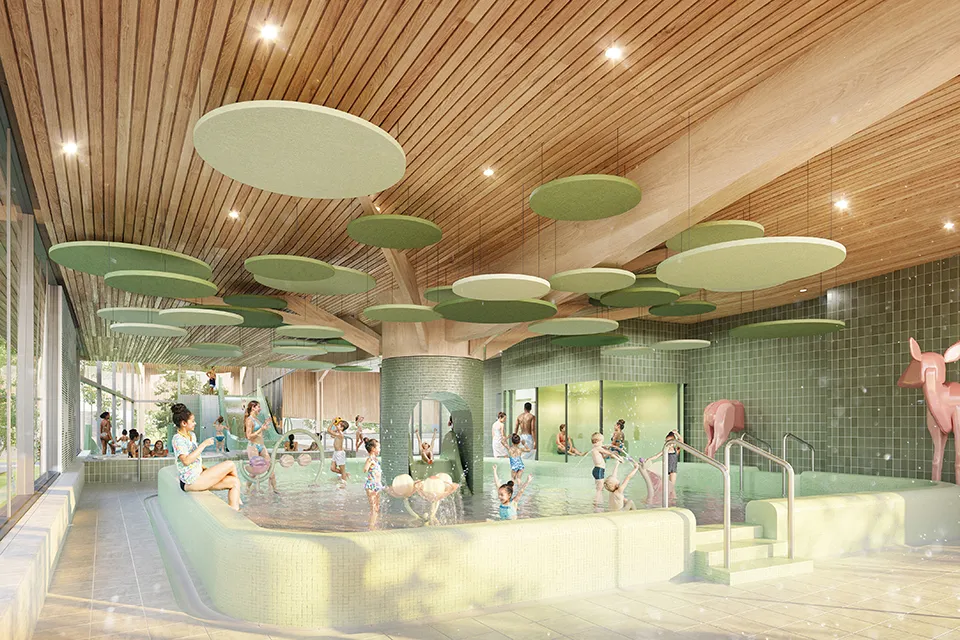
In April 2024, the Municipality of Apeldoorn gave the green light to the design and construction plans for a new swimming pool on Vlijtseweg in Apeldoorn-Noord. The pool will replace the Sprenkelaar, which has reached the end of its service life after 50 years of loyal service. The new pool will include a 50-metre competition pool that can be divided into sections, a 25-metre pool for various user groups, a 40 m2 toddler pool, a slide and a wellness area. In 2023, the municipality launched a tender for the design and construction of the new pool. Four parties submitted bids, which were assessed on design, architectural, urban and spatial quality, and sustainability. The plan by Wind Design & Build, working with VenhoevenCS architecture+urbanism, came out on top.
The twenty architects, building engineers, engineers, project managers and project leaders at Wind Design + Build are committed and highly skilled professionals who deliver turnkey projects throughout the Netherlands. “We are responsible from the first sketch through to operation, taking care of everything for our clients,” says director Roelof Wind. “Our speciality is the Design & Build delivery of schools, multifunctional centres, sports halls and swimming pools, with Apeldoorn-Noord swimming pool being a great example.”
Green and generous
In its brief for the new swimming pool, the Municipality of Apeldoorn challenged bidders to design an iconic building around the theme ‘green and generous’. “There were also ambitious targets for heat, energy and water use,” says Wind. “To bring these themes together to a high standard, we asked VenhoevenCS to design the entire project. This Amsterdam-based architecture practice has made an international name for itself with its swimming pool designs. For example, it was jointly responsible for the design of the sustainable Olympic Aquatics Centre in Paris.”
Timber takes centre stage
“In close consultation with architects Manfred Wansink and Mateja Pipan and our construction team, we quickly opted for timber construction,” says Wind. “The structure of the upper storey, the façades and the roof of the swimming pool will be built entirely from timber. This is partly due to its doubly circular nature. Timber is a natural, renewable building material that can readily be reused. It is also bio-circular. When the material reaches the end of its life and decomposes, it provides an excellent source of nourishment for new life.” Pipan adds that timber is also highly suitable for swimming pool environments. “The material performs very well in the humid, high-temperature conditions of a swimming pool. Timber is also highly efficient in terms of workability and fire safety. More importantly, it is beautiful, has a warm appearance and contributes to good acoustics.”
Large glazed areas
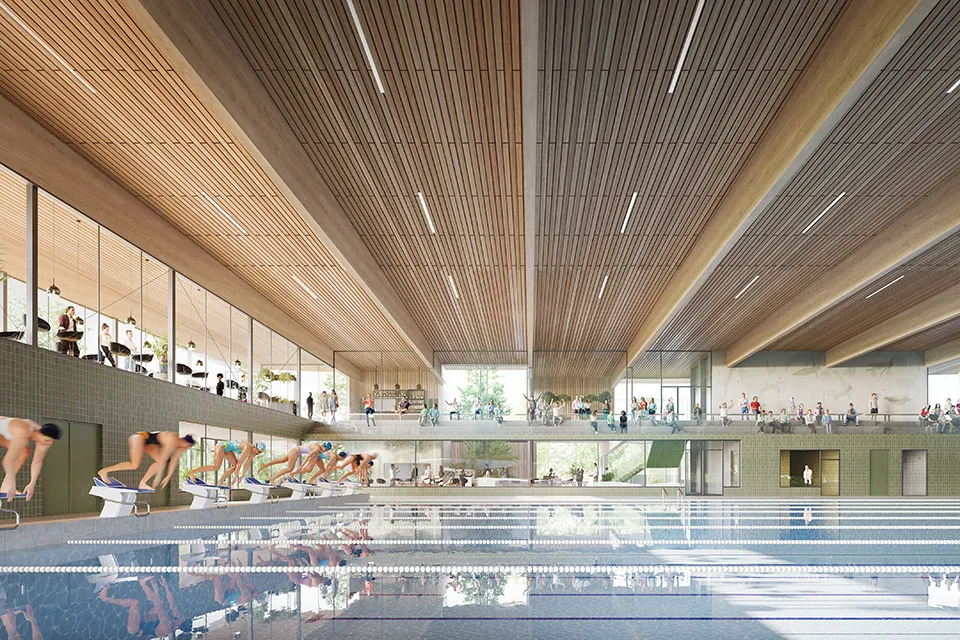
Large glazed areas in the façade will let daylight penetrate deep inside, while generous roof overhangs will prevent glare from the sun reflecting off the pool water. “All the swimming halls will have maximum visual connection with the outdoors, creating a pleasant environment in which swimmers can easily find their way around.”
Additional spectator seating
The 50-metre pool will have a moveable bulkhead, allowing it to be used for multiple purposes, for example as a 25-metre and a 23-metre pool, explain Thon Sanders and Gaatze Postma, project managers at Wind Design + Build. “The bulkhead can also be used to offer the two pools at separate temperatures. In addition to the 50-metre pool, we have added spectator seating at the pool for various user groups, so parents can keep a good eye on their children during swimming lessons and have a comfortable place to work. We have also created several other valuable additions.” One example he gives is the family slide, which connects the swimming hall on the first floor, required by the brief, to ground level. “The family slide is literally on display in the new swimming pool complex as people approach the site,” Wansink stresses. “A swimming hall on the first floor is good for swimmers’ privacy, but it also makes the building somewhat anonymous. Our slide breaks through that anonymity in a very attractive and useful way.”
Social benefits
The project is currently at the detailed design stage. Construction is due to start in mid-2025, with the first visitors able to use the slide in 2027. “An important element during construction is the SROI component, which we have tackled with real commitment,” says Wind. “For example, the ground-floor façade infill will be made from broken concrete paving slabs sourced from tile-lifting projects across Apeldoorn. The slabs will be processed by people who are distanced from the labour market, as part of a work-based learning project. As the façades are not on the critical path of our schedule, we have a year to set up the project properly and maximise its social benefits.” Sanders adds: “Removing paving slabs also helps green Apeldoorn, with less rainwater nuisance, a healthier living environment and cooler summers as welcome results.”
Green and blue roofs
The greenery will continue onto the roof, where herb mixes are intended to enhance the area’s nature-inclusive design and biodiversity, says Wind. “The upper roof will be a blue roof that collects rainwater. It will also have a large number of solar panels. In addition, it will be designed as an energy roof, with a temperature-conducting pipe system that uses water/glycol to extract solar heat from the roof covering and preheat the domestic hot water. This brings sustainability and comfort together beautifully.”
Question about this story? Ask your question
Keep following this
Get an email when a new story is published. No account needed.
- SubjectYearbook







