











Healthy, sustainable living in Europe’s largest timber construction project
Text Lieke van ZuilekomPhotography De Nijs Projectontwikkeling
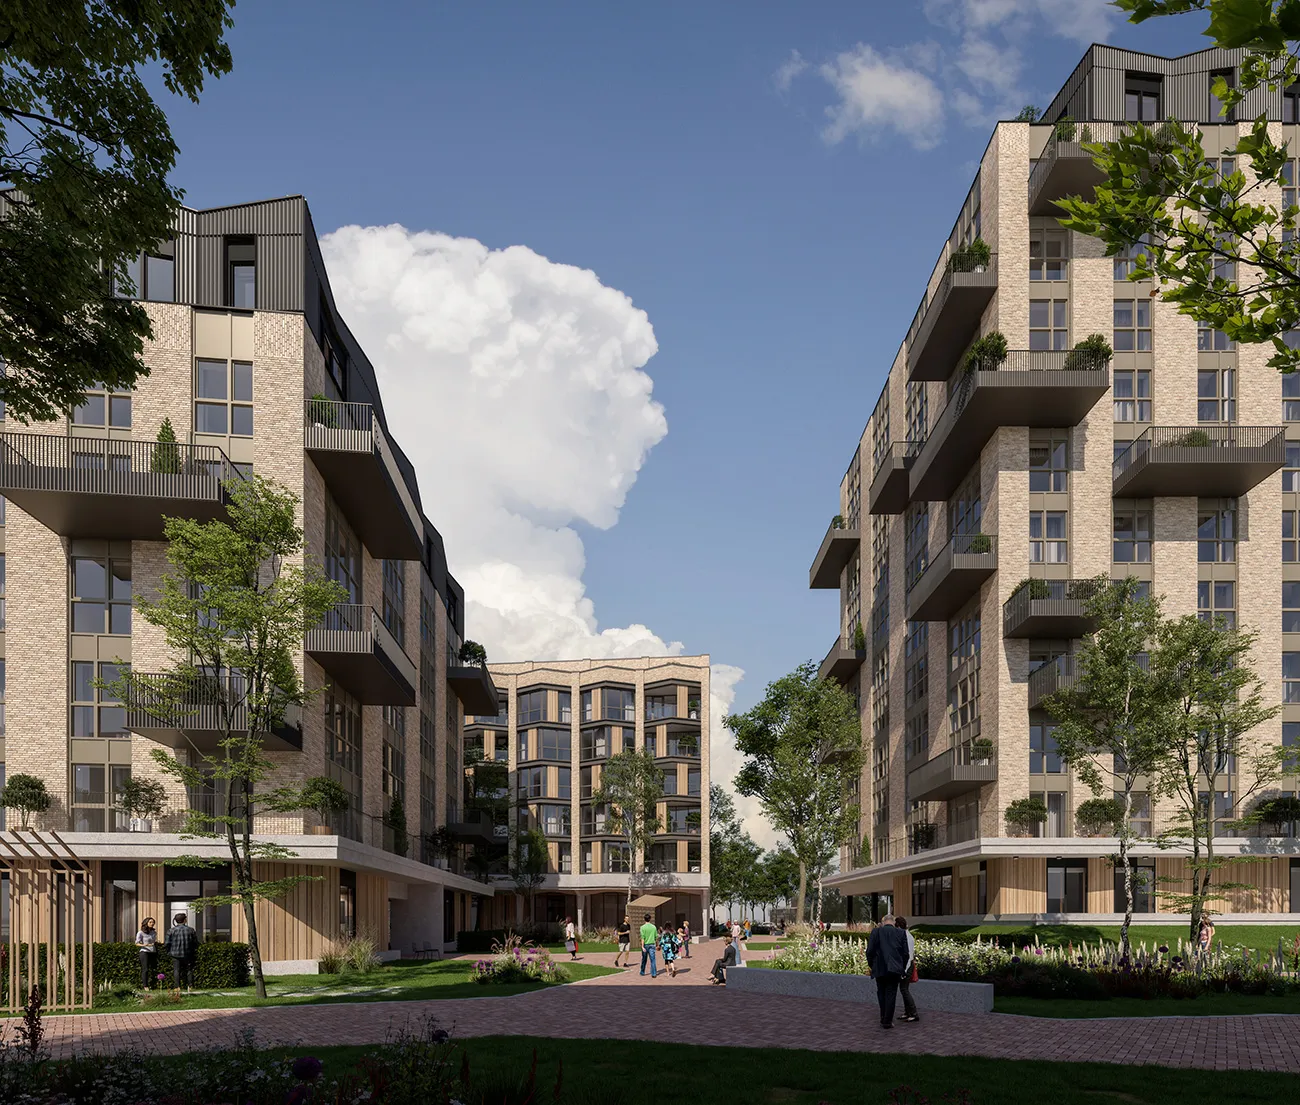
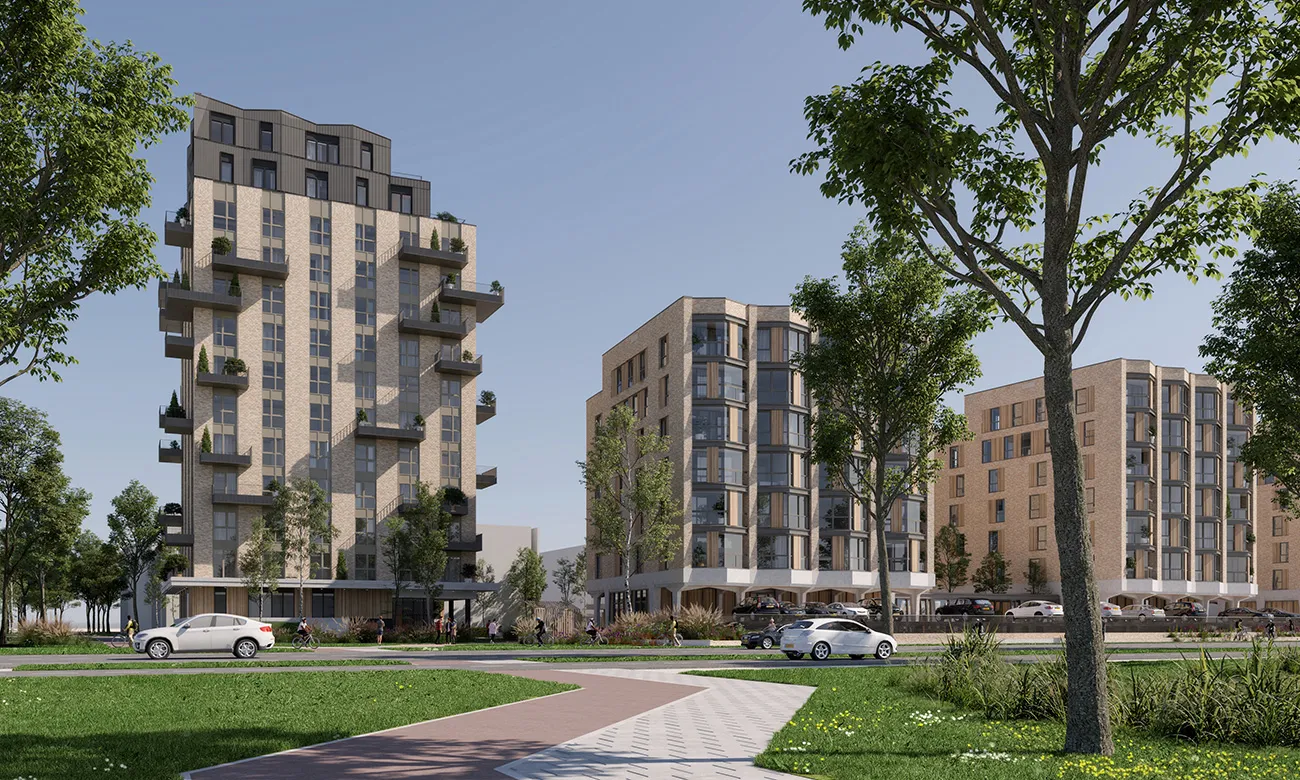
At the corner of Zuidtangent and Westtangent in Heerhugowaard, Bouwbedrijf M.J. de Nijs en Zonen B.V. will start work in April 2023 on Woodstone, Europe’s largest mass-timber housing project. Ahead of the project, a mock-up was built for this ambitious development: a ‘slice of cake’ comprising two storeys and three apartment types, forming one corner of the future residential towers. The lessons learned during construction of the mock-up are intended to take the delivery of Woodstone and other timber residential buildings to an even higher level.
According to De Nijs, timber construction is the future. “De Nijs is a family business. We take a long-term view, care about our surroundings and feel responsible for future generations,” says Niek Schaap, a developer at De Nijs Projectontwikkeling. “We are committed to sustainability to leave them a better world, including in the way we build.”
‘Timber first, unless….’
“Building with timber is a clean alternative to building with concrete,” Schaap emphasises. “It also addresses the scarcity of raw materials. Sand and gravel, for example, key ingredients in concrete production, are currently difficult to obtain. Moreover, sourcing raw materials, transporting them to site and producing concrete all generate excessive CO2 emissions. We certainly will not stop using concrete in the future, but timber construction will become the norm. It will be ‘timber first, unless….’ After all, timber is renewable, relatively strong and lightweight, which means a lower environmental impact and more efficient transport. Lighter equipment is sufficient for timber construction. Timber projects can also be carried out by smaller teams, helping us address the shortage of skilled workers.”
From the inside out
It is vital in timber construction to commit decisively to this method from the very first sketch. “The structural grid needs to suit timber’s dimensions and spanning capabilities,” says Schaap. “In conventional projects, the design process often works from the outside in. Timber construction calls for a way of thinking and working from the inside out. Only once the structural frame is in place can the apartment layouts and façades be developed. That was an important lesson from building the mock-up, where we also gained experience integrating building services, designing the floor build-up, working with exposed ceilings and detailing connections, among other things.” During the design and construction of the mock-up, De Nijs encountered numerous innovations. “Many things had never been investigated, built or tested before, so we brought in a wide range of consultants. We also worked closely with students and TNO, and sought advice from specialists.” Curious about what we learned? Your contact at De Nijs will be happy to share the insights, helping the market embrace timber construction even more fully.
204 apartments in seven types
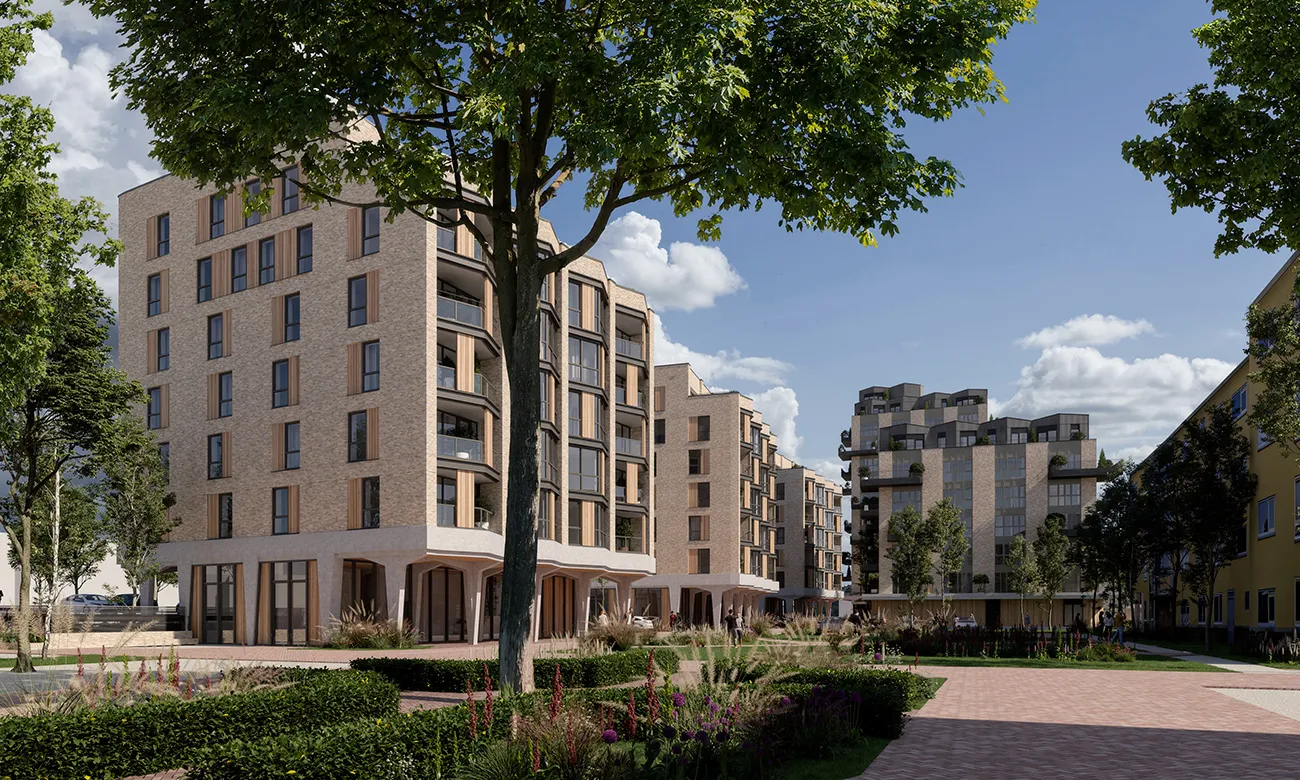
The mock-up is now complete. Over the coming months, De Nijs will incorporate all the lessons learned into the technical and construction designs for Woodstone. The project comprises five residential buildings with a total floor area of 18,700 m2. Boparai Associates Architekten designed three of the buildings, and Mecanoo designed the other two. Hamlet Design+Build Technology supported De Nijs with the structural design of the timber frame. “All the buildings have a fixed footprint,” Schaap explains. “Four will have six storeys, while the fifth will rise to twelve. Together, they will provide 204 apartments for first-time buyers, older people and families, in just seven different layouts. The project is highly repetitive, which means we can build it in a relatively short time. The use of prefabricated modules for bathrooms, toilets and service risers and utility cupboards also contributes to this.”
18,500 m2 of timber
Woodstone will have a solid-timber core, with timber walls, floors, stairwells and lift cores. Around 18,500 m2 of timber from sustainably managed forests will be used in total. Building with timber instead of concrete will save around 4,900 tonnes of CO2, says Schaap. “The timber will remain visible, including in the ceilings of the living rooms, kitchens and bedrooms. In the hall, we have opted for a suspended ceiling, with building services installed above it. Woodstone will have a modern, robust and distinctive appearance, while residents will enjoy all the comfort benefits of timber indoors, including a pleasant, healthy indoor climate and good acoustics.”
Construction of Woodstone starts in April 2023. De Nijs expects to complete the first apartments just fourteen months later. The entire project will take around two years.
Question about this story? Ask your question
Who worked on it
Woodstone in Dijk en Waard
- construction companyBouwbedrijf M.J. de Nijs en Zonen B.V.
- developerDe Nijs Projectontwikkeling
Keep following this
Bij een nieuw verhaal krijg je een e-mail. Geen account nodig.
- ProjectWoodstone
- SubjectYearbook
- CompanyBouwbedrijf M.J. de Nijs en Zonen B.V.
- CompanyDe Nijs Projectontwikkeling







