











Residential and non-residential construction
A timber neighbourhood surrounded by greenery
Text Nolanda KlunderImage BPD Bouwfonds Gebiedsontwikkeling
Built entirely in CLT
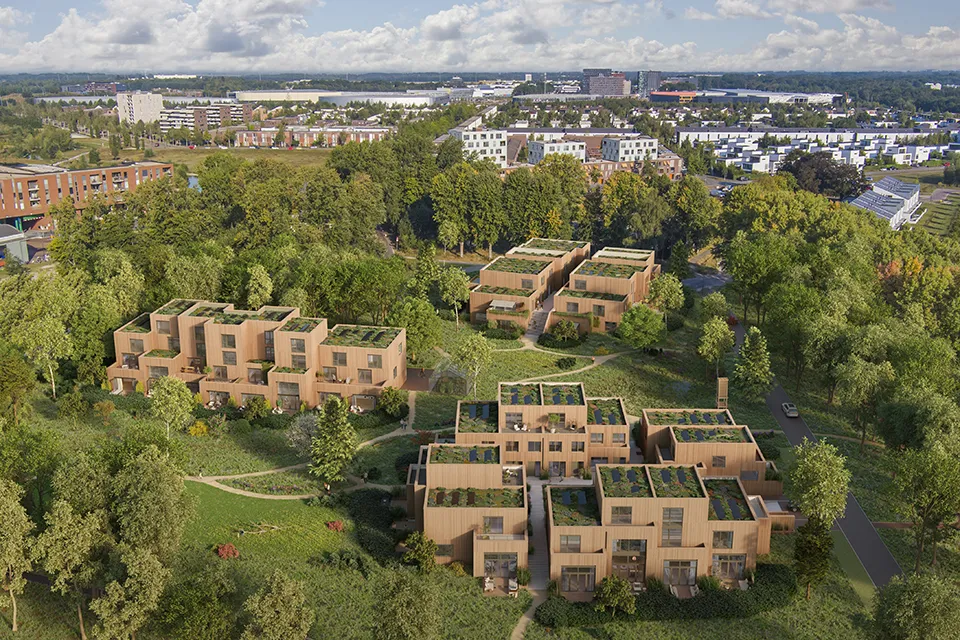
A distinctive new neighbourhood has taken shape in Eindhoven. The homes in Zuiver Bosrijk have small private outdoor spaces, but are surrounded by a large public green area. The buildings are made of timber (CLT). “A project on this scale was needed to show that you can build to a high standard with timber.”
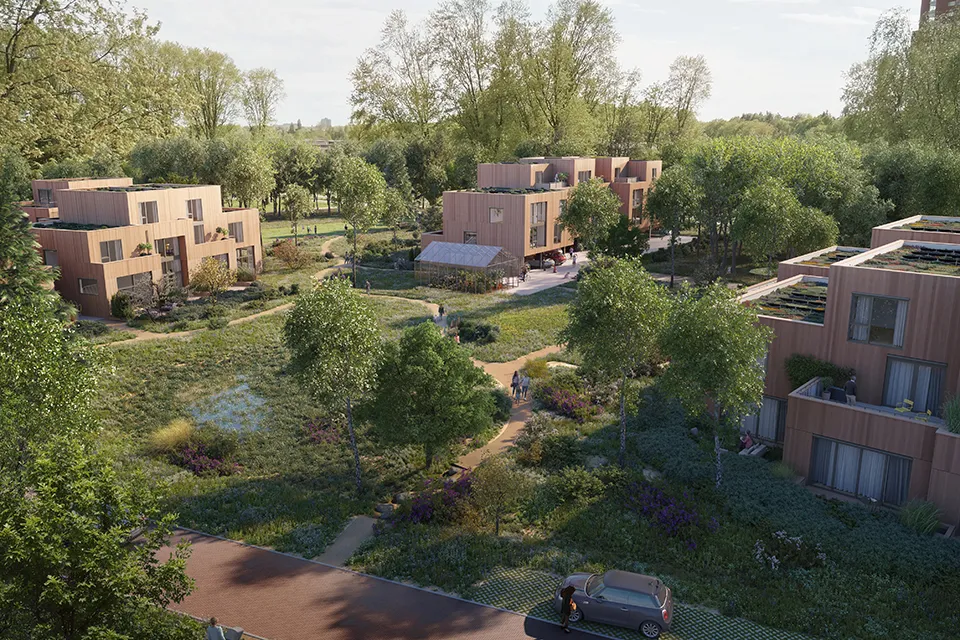
Construction of Zuiver Bosrijk, in the Meerhoven expansion district, has been completed in the municipality of Eindhoven. The project is a collaboration between BPD Gebiedsontwikkeling (developer), BanBouw (main contractor) and Arcon (specialist in structural timber construction and, like BanBouw, part of BanGroep). Ruud Beurskens, senior sales manager at BPD Gebiedsontwikkeling, explains: “The urban design concept for Zuiver Bosrijk envisaged an area where greenery plays a major role, with the residential buildings standing in the landscape like sculptures. We won the tender with our design, which is distinctive in several ways.”
Surrounded by greenery
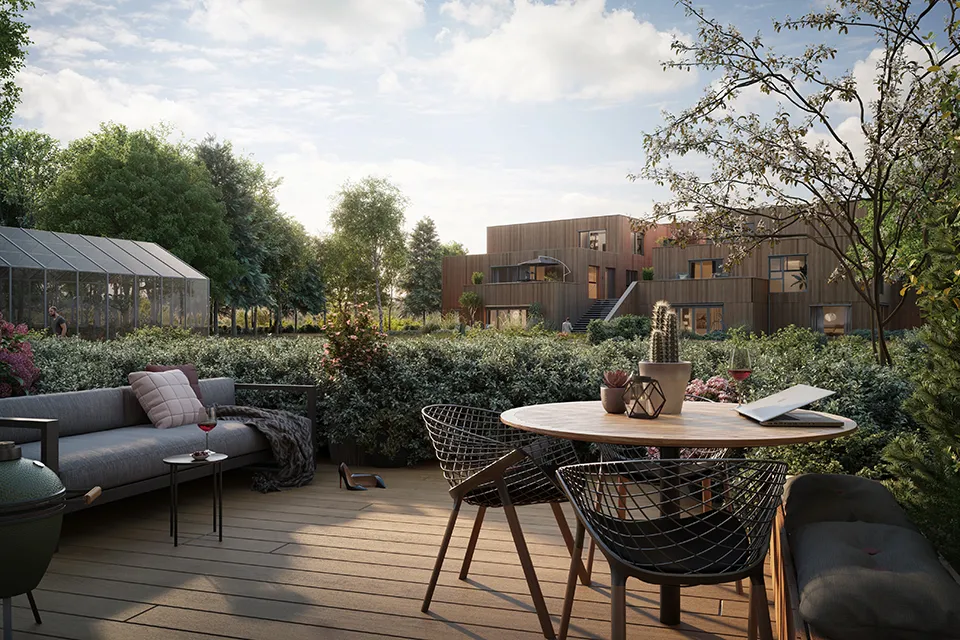
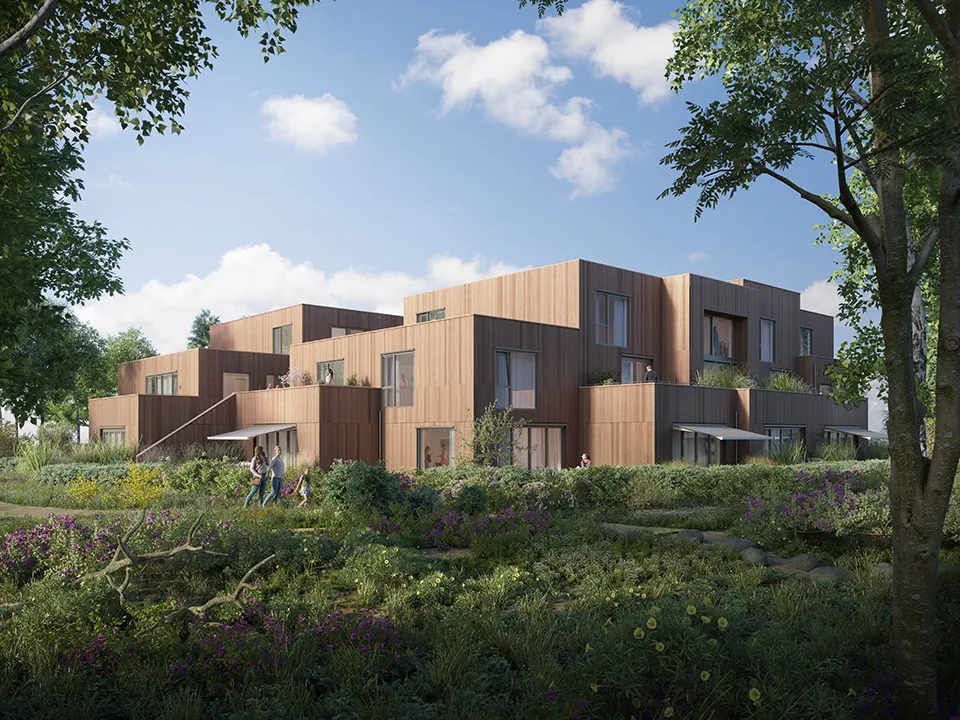
He continues: “What makes the design for Zuiver Bosrijk distinctive is that we chose to build with timber and to create a special way of living. Three buildings containing homes stand amid the greenery, each with a limited amount of private outdoor space. The private outdoor spaces measure around 5×4 metres, large enough for a barbecue and a table where you can eat with friends. For everything else, there is a public green area around the buildings. A green buffer prevents people from walking into the private spaces from the public realm, while residents have uninterrupted views of greenery from their own outdoor spaces.” The public outdoor area will include a wildlife tower and a greenhouse, for growing vegetables, for example, jointly owned by the 32 homeowners. Two of the buildings have a car park on the ground floor. “And all of it is made of timber,” says Beurskens.
Large scale
When the project began, with the first plans dating back to 2020 and sales starting in July 2021, building with timber was not yet commonplace. Gijs van Doorn, director of BanGroep, says: “Timber was being used for construction, but not on this scale. We were unsure how sales would go, as the prices were slightly higher than for traditional construction methods. Some buyers therefore felt they were being asked to pay a lot for a log cabin, whereas we were convinced that this way of building could deliver higher quality than traditional methods. In the end, sales went well. A project on this scale was needed to show that you can build to a high standard with timber.”
Buyers
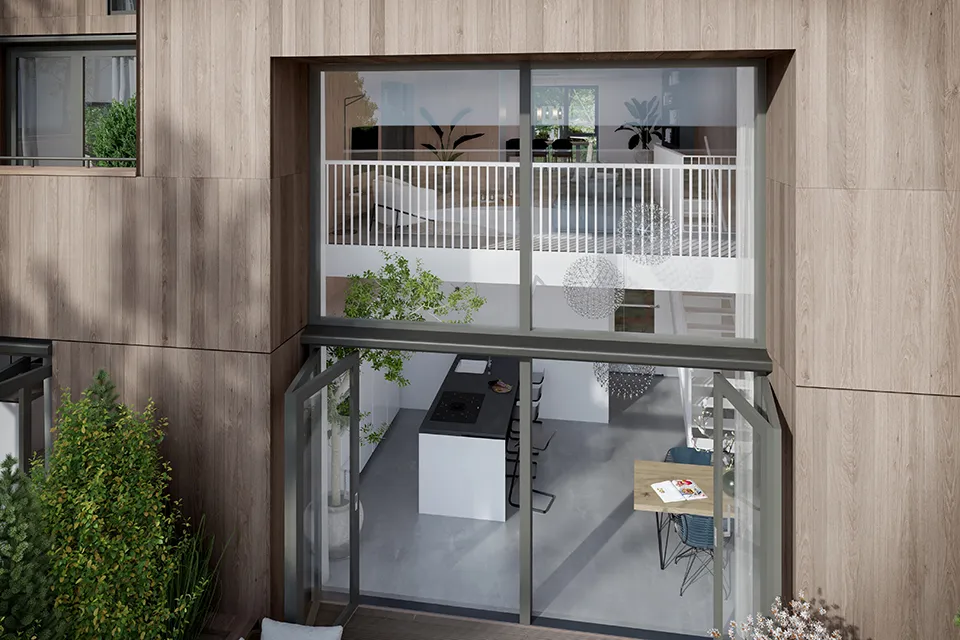
Beurskens says: “When marketing the homes, we knew they were large (147 m2 to 218 m2 of living space) and came with substantial price tags (€ 475,000 to € 720,000). The only conventional aspect was the layout of the homes, although even there were distinctive features, such as a double-height space and a living room on the first floor. We highlighted two key selling points to buyers: how enjoyable it is to have a view from your terrace over a public green area where your children can play and you don’t have to worry about maintaining it, and how pleasant it is to live in a timber home. As soon as you walk in, timber feels different from a concrete or brick house. Timber never feels cold, and people enjoy touching it.” The homes are built using CLT, cross-laminated timber. “The CLT is exposed, and that was a deliberate choice,” says Beurskens. “The timber is a quality feature, so we show it off. We ran a workshop to inspire buyers about the choices they could make for their interiors.”
Technical challenges
Bart van der Wijst, site manager at Arcon houtconstructies, explains: “Building with timber presented technical challenges. We had few precedents, so we had to work out how to meet the Building Decree requirements for fire safety and sound insulation between homes. We did this with acoustic consultants, fire safety consultants and structural engineers. To address sound transmission between homes, we developed an acoustic connection that transfers loads but not sound. We now use that connection elsewhere too.” Van Doorn adds: “Here, the shell is the finished interior. That also led to some small changes on site. For example, a carpenter is used to marking the datum level on the wall. But if you do that on an exposed timber wall, you then have to get out the eraser. Everyone involved learned as the project progressed.” Van der Wijst explains that the construction process is also different: “Our CLT comes from our regular partner in Austria. The elements have to be fully detailed in a 3D environment, with all the openings already included. On site, it is then plug and play. It is a very different process: you have to decide in advance exactly where, for example, the socket outlets and lights will go.”
Choose the construction partner first
Beurskens says: “As a developer, we have learned that if you want to build with timber, you need to start with the construction partner, even before the architect. Once you have chosen your construction partner, you know which methods they use and can brief the architect more effectively.” Van Doorn says: “If you work together in this way from the outset of the design process, we can compete with traditional construction methods on price. If you ask an architect with no experience in timber construction to design something, we can build it in timber, but not cost-effectively.”
Ambassadors
“Building with timber offers a lot of added value,” says Van Doorn. “Timber allows you to build more sustainably. It is a renewable resource. The timber comes from production forests, which are replanted, so timber construction does not lead to forests disappearing. We are not just timber builders, we are also its ambassadors. We knew our project had to succeed technically and commercially to prove that timber construction has a future.” Van der Wijst adds: “Zuiver Bosrijk gives us a reference project to show to developers, architects, structural engineers, contractors and potential buyers. We can demonstrate that timber now offers a new way of building alongside traditional methods.”
Question about this story? Ask your question
Who worked on it
Zuiver Bosrijk in Eindhoven
- developerBPD Gebiedsontwikkeling
- main contractorBanBouw
- constructieve houtbouwArcon
Keep following this
Get an email when a new story is published. No account needed.
- ProjectZuiver Bosrijk
- SubjectResidential and non-residential construction
- CompanyBPD Gebiedsontwikkeling
- CompanyBanBouw
- CompanyArcon







