Platform on new construction, renovation, restoration and transformation
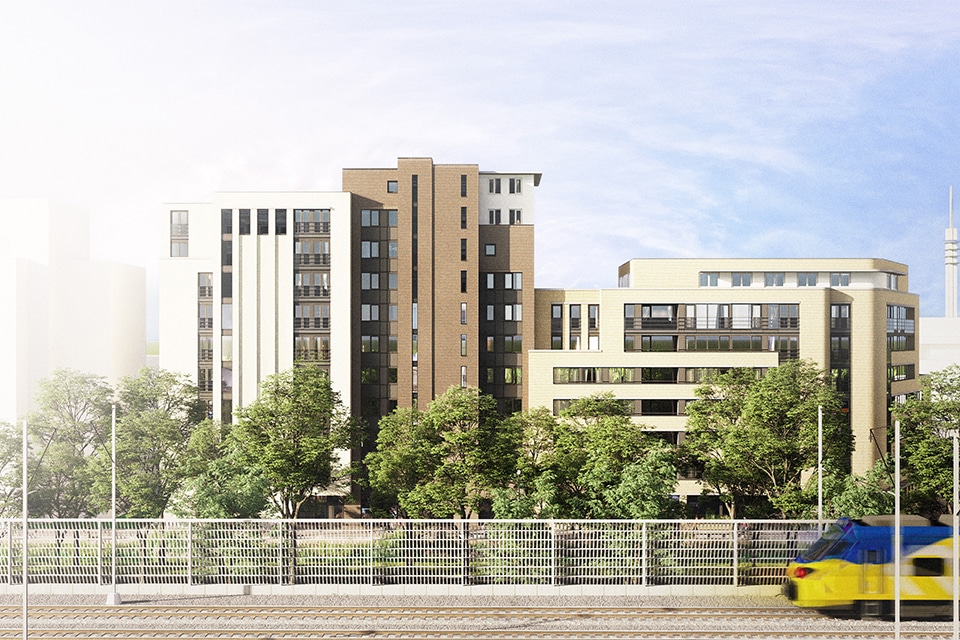
Social housing with an inviting, exclusive look and feel. With that ambition in mind, Spoordok I-II-III was launched—the first phase of the new Hanzepark in Lelystad. A dedicated team consisting of the client, the developer-builder, and the architect is working on 107 affordable apartments on a complex lot.
The shape of the lot has a striking point. That called for a building that adapts to that shape, with more hallways and corners than a standard block. Dennis van Eerden, a real estate developer at Ter Steege Bouw Vastgoed Apeldoorn, led the development for the Centrada housing authority. “The design follows the shape of the lot. It wasn’t easy, but it resulted in a pleasant and interesting building.” Throughout the process, the architect, developer, and client continually sought a balance between high-quality architecture, the construction program, and financial considerations. “It was precisely the spacious hallway—the one I had the most internal discussions about—that ultimately felt best,” says Van Eerden.
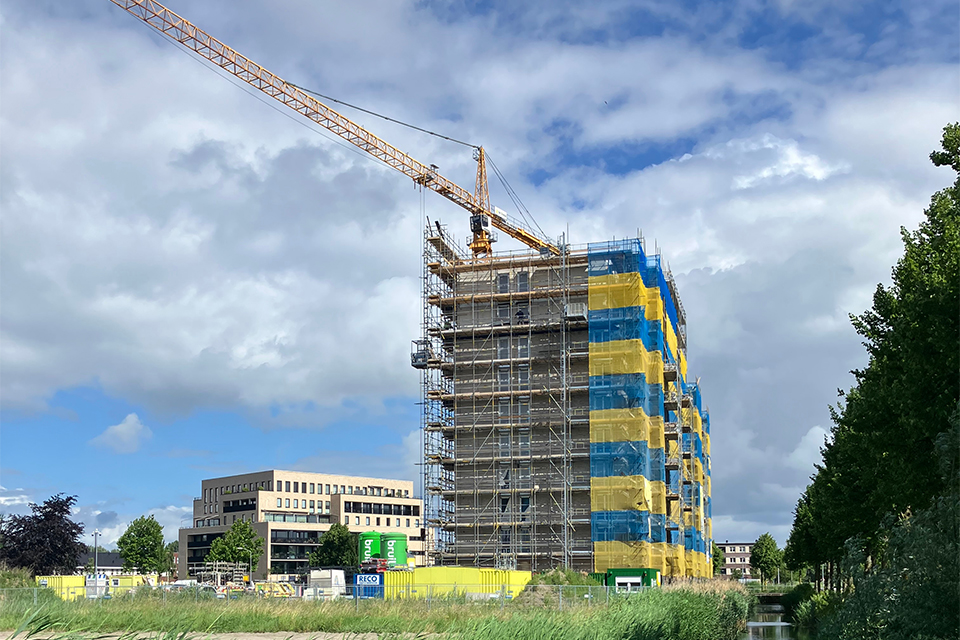
Architect Niels de Vries of zaakvannn put the structure at the service of the architecture. “Sometimes it’s better to invest in extra elevators and more compact hallways than in entire galleries,” he says. “Then the design just clicks, and it’s easier to create good architecture with more light and a better experience.”
At the municipality’s request, two architectural firms worked on the facade design. In addition to Zaakvannn, HevoFame designed another section. “You can see an interpretation of Dudok’s style, but the facades really have a different signature,” says De Vries. That was exactly the variety the municipality and Centrada had in mind. zaakvannn then handled the entire technical design, ensuring a unified process leading up to Ter Steege.
A great deal of attention was paid to the choice of materials and the masonry. The rough stone is laid without butt joints, resulting in clean lines. De Vries: “Combined with attractive concrete bands, this creates a powerful, horizontal gesture. Together with the more vertical window sections, everything is translated in the spirit of Dudok into a uniquely balanced composition, in which each building speaks its own language.”
The urban development plan calls for a low-traffic area. “It allows for a limited number of cars in public spaces,” explains Dirk Overwijk, development manager at Centrada. That presented a challenge in terms of parking. “The solution came from two directions. Some of the cars will be parked in the excess capacity of a nearby Centrada complex, behind a barrier. The rest will be parked on the lot at ground level, topped by an attractive roof structure with a rooftop garden. This keeps the cars out of sight and enhances the quality of the courtyard. The municipality provided a grant for this.”

An additional challenge: due to problems with the installation of power lines, the site does not yet have a power connection. Ter Steege solved this issue for the construction phase with an innovative battery system, the BATTBOY, which is a cleaner and quieter alternative to a diesel generator. The system is modular, scales with each construction phase, and is then moved on to the next location. There are three of these units at Hanzepark.