Platform on new construction, renovation, restoration and transformation

The transfer of the Corps de Logis marked the end of 3.5 years of dismantling, renovation and restoration of Het Loo Palace for Erkend Restauratie Bouwbedrijf Koninklijke Woudenberg. Together with Technical Director Wibo van der Jagt, we look back on the highlights and challenges of this immense project.

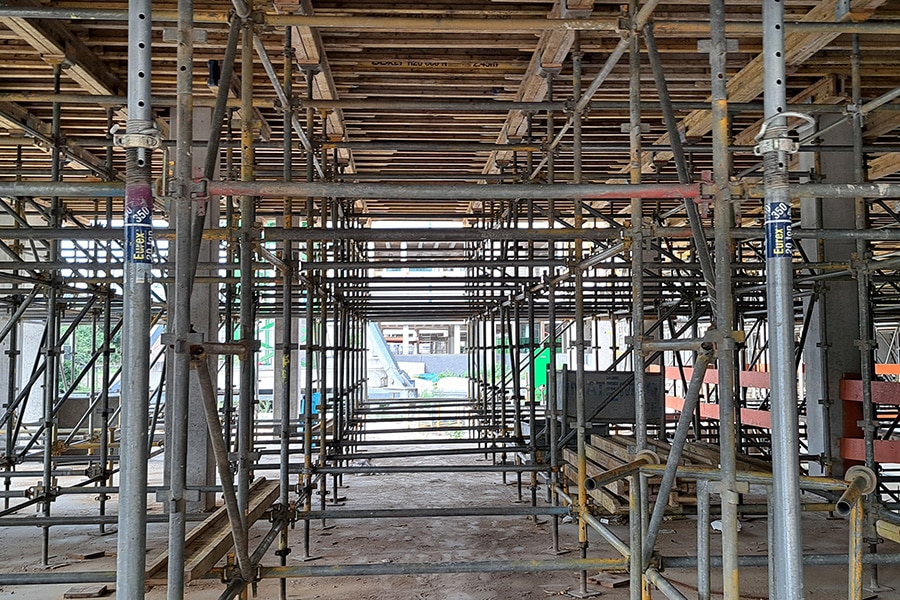
Over 30 years after opening as a museum, Palace Het Loo has undergone a major renovation and refurbishment. Between January and March 2018, the museum collections were carefully removed and stored from the palace rooms and wings, after which construction work began. To enable proper (and safe) maintenance, the work was cleverly combined with a thorough asbestos remediation. "For the asbestos remediation, we carefully dismantled almost all the monumental rooms of Paleis Het Loo," says Van der Jagt. "For the storage of the outgoing monumental parts, a space was designated in the east wing, but this caused long walking distances. Therefore, in our Plan of Action, we proposed an alternative with a four-story chain park that was directly connected to the palace. This minimized not only walking distances, but also risks of damage. Among other things, relative humidity and temperatures were continuously monitored in the chain park. This enabled demand-driven air-conditioning as well as perfect preservation of all the carpentry."
A total of about 4,500 m² of asbestos was found and remediated, Van der Jagt says. A huge amount, roughly equivalent to the area of the Bassecour. "Particularly during the major repair operation from the late 1970s to the mid-1980s - when asbestos was still permitted - the material was used in numerous places. Not surprisingly, because asbestos is moisture-insensitive, fire-resistant, hard, impact-resistant and easy to work with. In Paleis Het Loo, it was mainly used as a fireproofing provision between floors and ceilings and in walls, but also as a base plate under joists and capitals of columns. To clean these asbestos locations was not easy. Moreover, part of our task was to preserve the highly monumental 17th century ceilings with painted woodwork and ornamented stucco and not to dismantle them for remediation. Through careful planning, layout of asbestos containments and care and attention during the asbestos remediation, we succeeded."
The layout of the asbestos containments required creativity anyway, he says, as monumental carpentry had to be dismantled to lengths of as much as 6 meters. "This resulted in asbestos locks with lengths of up to 12 meters. In consultation with our asbestos remediation partner, we were able to realize this cleverly within the palace."


In order to work safely in asbestos conditions, Royal Woudenberg had all carpenters attend an asbestos course before the project began. The containments were then constructed and the carpenters, now Expert Asbestos Removers (DAV1), dismantled the style rooms. "A customized implementation plan was developed for all of the approximately 60 style rooms," Van der Jagt says. "In addition, extensive 3D scans were made. For example, of the walls and ceilings. Each part was given a predetermined specific number, based on which our carpenters removed the parts as well as cleaned them in containment. All parts were also given a unique bar code, so that we could at any time look back to see in which style room and in which place the part had to be replaced. This created a kind of reverse monument puzzle, with more than 20,000 very valuable puzzle pieces."
All the period rooms were disassembled with great care, Van der Jagt emphasizes. "A full photographic survey was taken of each room, based on which we were able to take stock of existing and any new damage. These damages were retouched as restrainedly as possible by a certified restoration painter, so that the ravages of time remain clearly visible in the rooms even after the restoration."