Platform on new construction, renovation, restoration and transformation
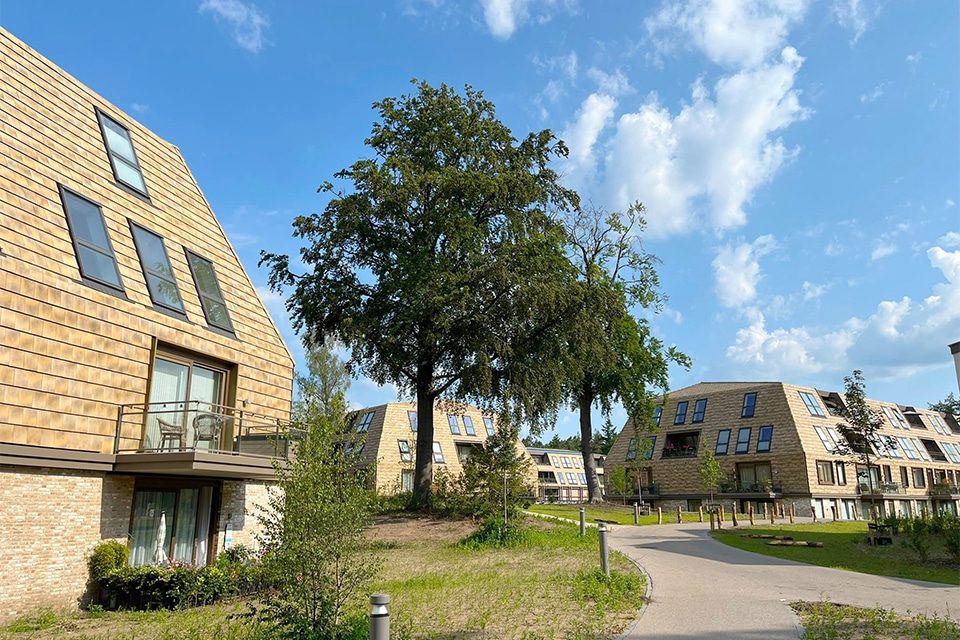
For more than a century, this site was a place for people to recover. First a children’s sanatorium, later a hospital and a rehabilitation center. Now it is home to Seasons De Trappenberg, a residential care estate spanning about eight hectares, nestled between woods and heathland in the Goois Nature Reserve. The common thread has remained: it’s all about being healthy here. Only now, the focus is on aging healthily.
Huizen is growing and now has a population of about 41,000. The housing supply is varied, but there is a strong emphasis on one type: the family home. There were few suitable options for people over 65 with children who had moved out. They often want to live in a smaller, single-story, low-maintenance home with care services nearby. De Trappenberg caters to that group.
There was a lot of interest: about ten applications were received for each home. The hope is that those who move in here will leave behind a spacious family home, thereby helping to keep the housing market moving in the municipality.
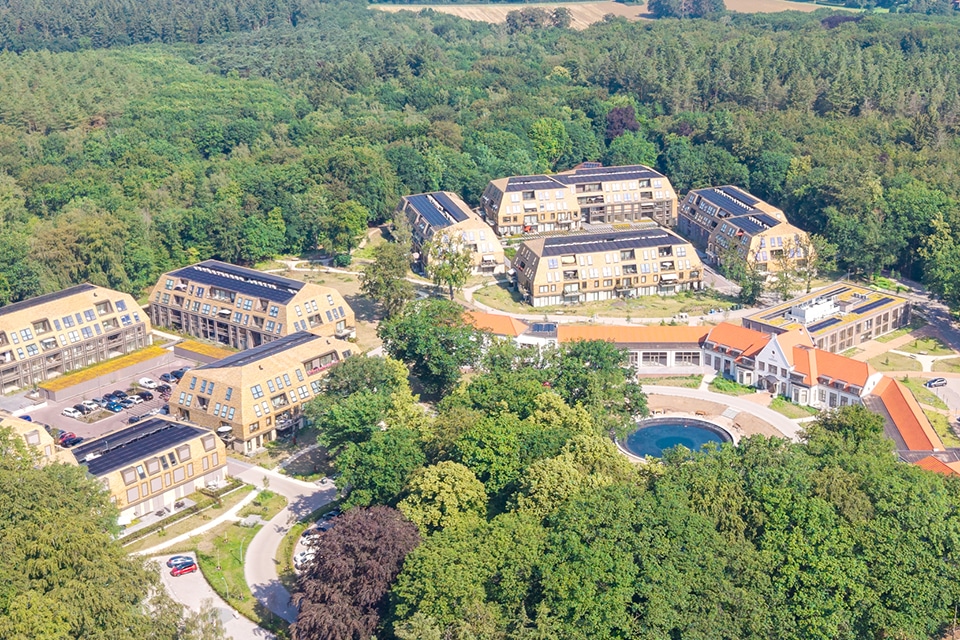
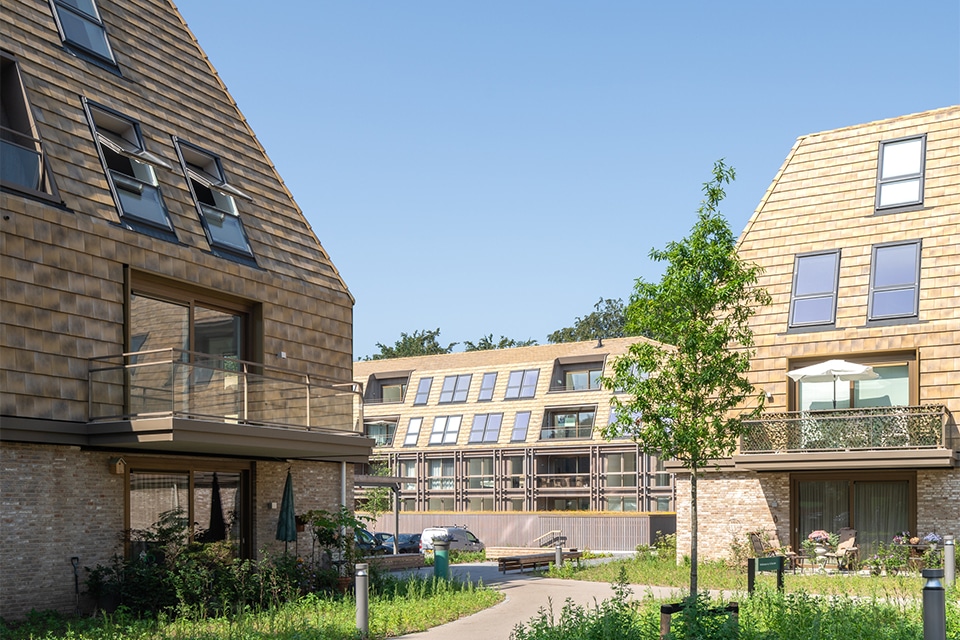
The homes are located in two compact neighborhoods: a “forest neighborhood” in the north and a “heath neighborhood” in the south. Each has its own landscape, but their shape, color, and materials clearly tie them together. The buildings are designed to be open on all sides, with living and outdoor spaces on every side. A sand-colored brick wall, topped by a mansard roof with a characteristic break in the line and concrete roof tiles in camouflaging forest colors.
At every level, the architecture plays with the contrast between open and enclosed, adventurous and secure. Toward the interior are the intimate courtyards, where you feel like part of the neighborhood. Toward the exterior, large windows connect the space to the rugged landscape.
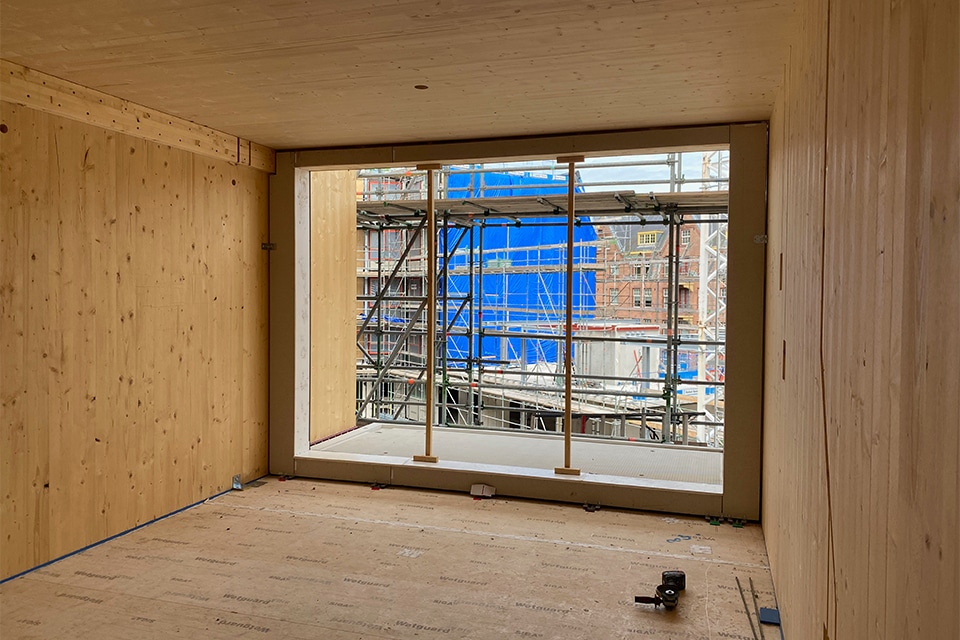
Behind that serene appearance lay a formidable construction challenge. Koopmans Bouwgroep came on board late in the process and had to get to work immediately, with a fixed budget and a fixed completion date. As a result, prefab solutions were ruled out. The work was divided into three rapidly successive phases: the structural shell, the facades, and finishing, with work always carried out on two buildings simultaneously. By using materials that are always readily available, such as sandstone blocks and concrete, the pace could be kept high. After a three-month delay at the start, the project caught up by half a year on schedule, without compromising quality.
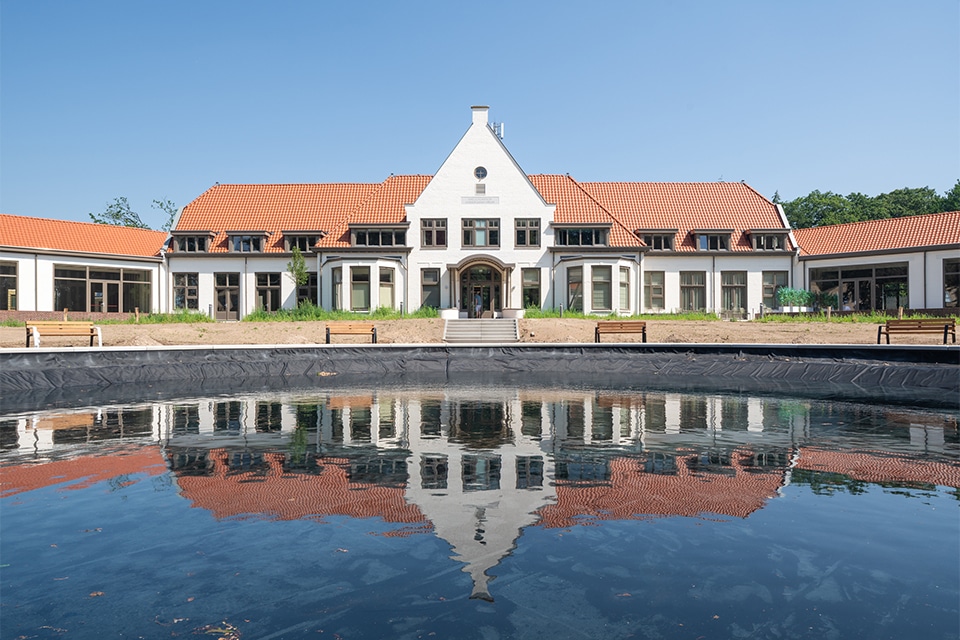
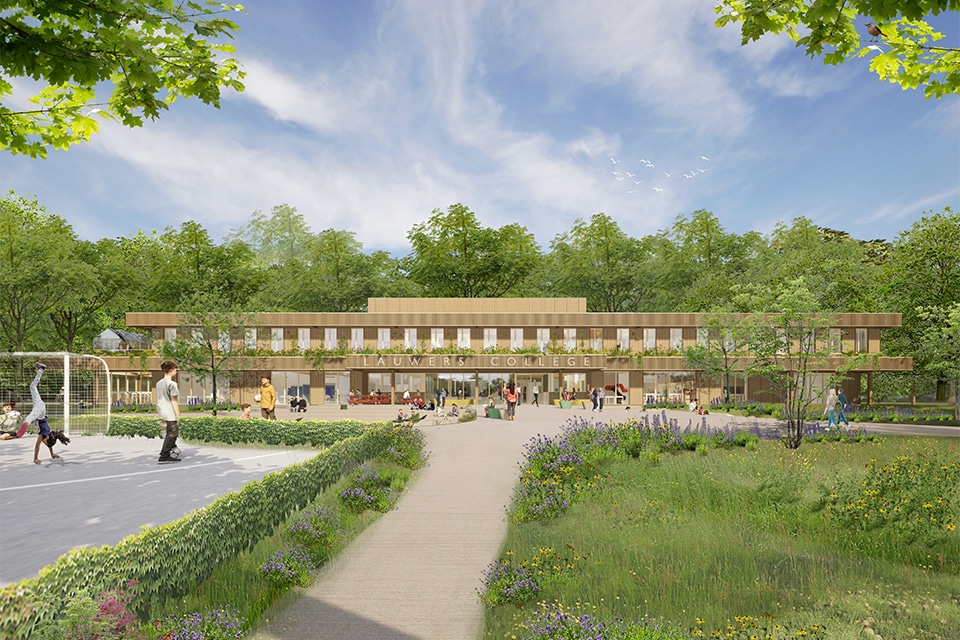
De Trappenberg is home to more than just residences. It houses healthcare and social services providers, offers dining options, and features plenty of space for recreation—all of which are also open to other residents of Huizen. The buildings blend seamlessly into the landscape, and the young trees will grow into a mature forest over the course of a few generations. Who knows—maybe someday children will be running through these woods again, just as they used to here.