Platform on new construction, renovation, restoration and transformation
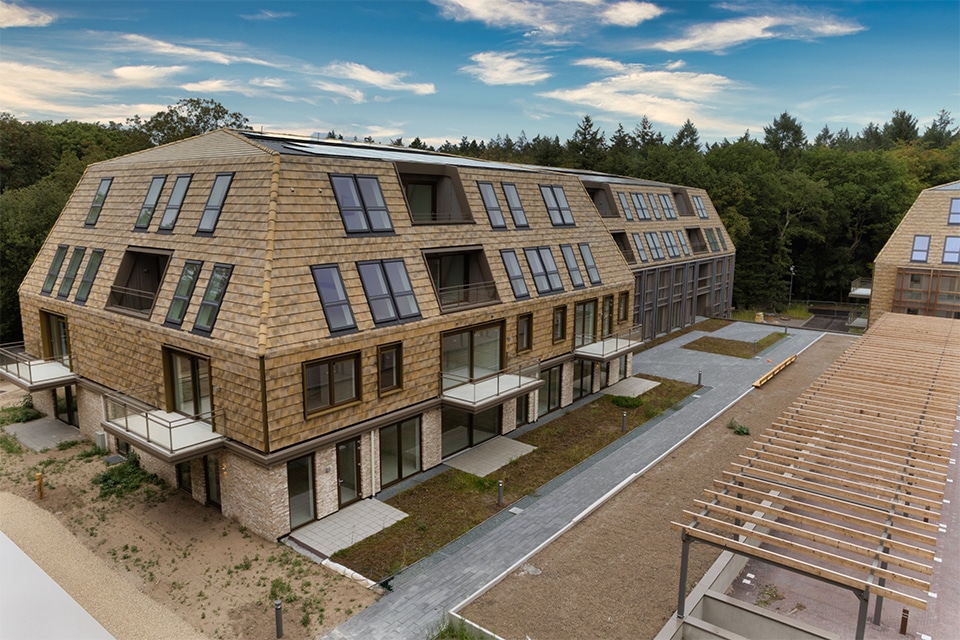
A wooden facade that only gets more beautiful with age. That was the guiding principle for Seasons de Trappenberg in Huizen, a residential care community set in a green environment. For the facade cladding, the architect chose Vuré Noir®, thermally modified spruce with a warm appearance and high natural durability. Its distinctive character fits perfectly within the project’s green surroundings.
Jongeneel handled the delivery of the Vuré Noir®. As the manufacturer and specialist, Van Dam Lumber was responsible for the product’s development and technical support. By collaborating with Koopmans TBI from an early stage, a suitable solution was found for both the exterior cladding and the distinctive pergola structures.
Vuré Noir® is made from PEFC-certified Finnish spruce, which is preserved through thermal modification. This gives the wood a warm, natural color. It also improves dimensional stability and increases durability. The brushed visible surfaces give the facade extra depth and texture. This creates a vibrant facade that ages beautifully and blends naturally into its surroundings. A pre-aging treatment ensures a uniform appearance from the start.
The channel sidings were treated with a non-leaching, fire-retardant coating. The iconic pergolas are made of finger-jointed and laminated Vuré Noir®, custom-manufactured specifically for this project.
The collaboration went beyond simply supplying materials. Koopmans TBI, Jongeneel, and Houthandel Van Dam worked together to develop the details, dimensions, and technical applications. They also worked closely together during the BIM process to develop the complex pergola structures. The result was a solution that seamlessly complements the architectural aesthetic of De Trappenberg.
The result is a residential and care complex where wood plays an important role in the appearance and feel of the buildings.