Platform on new construction, renovation, restoration and transformation
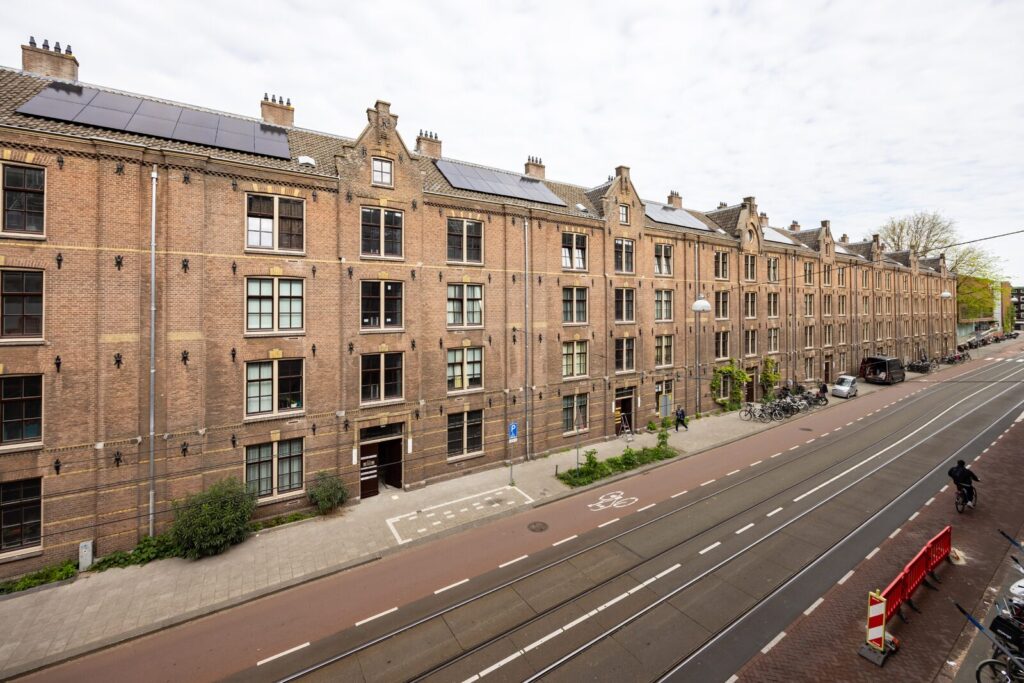
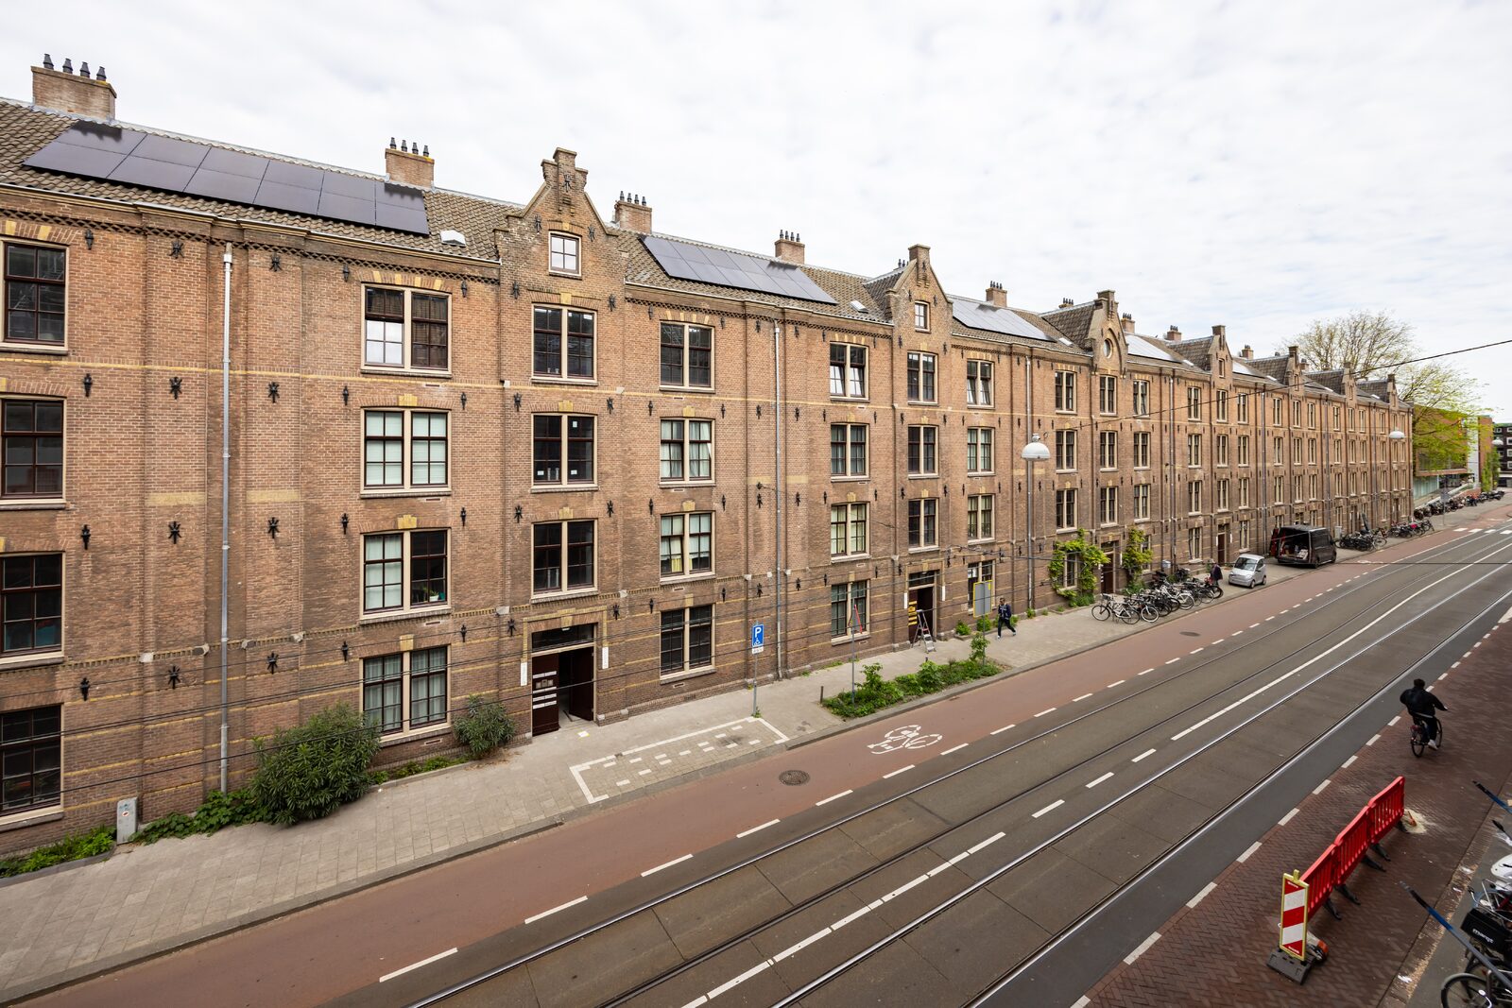
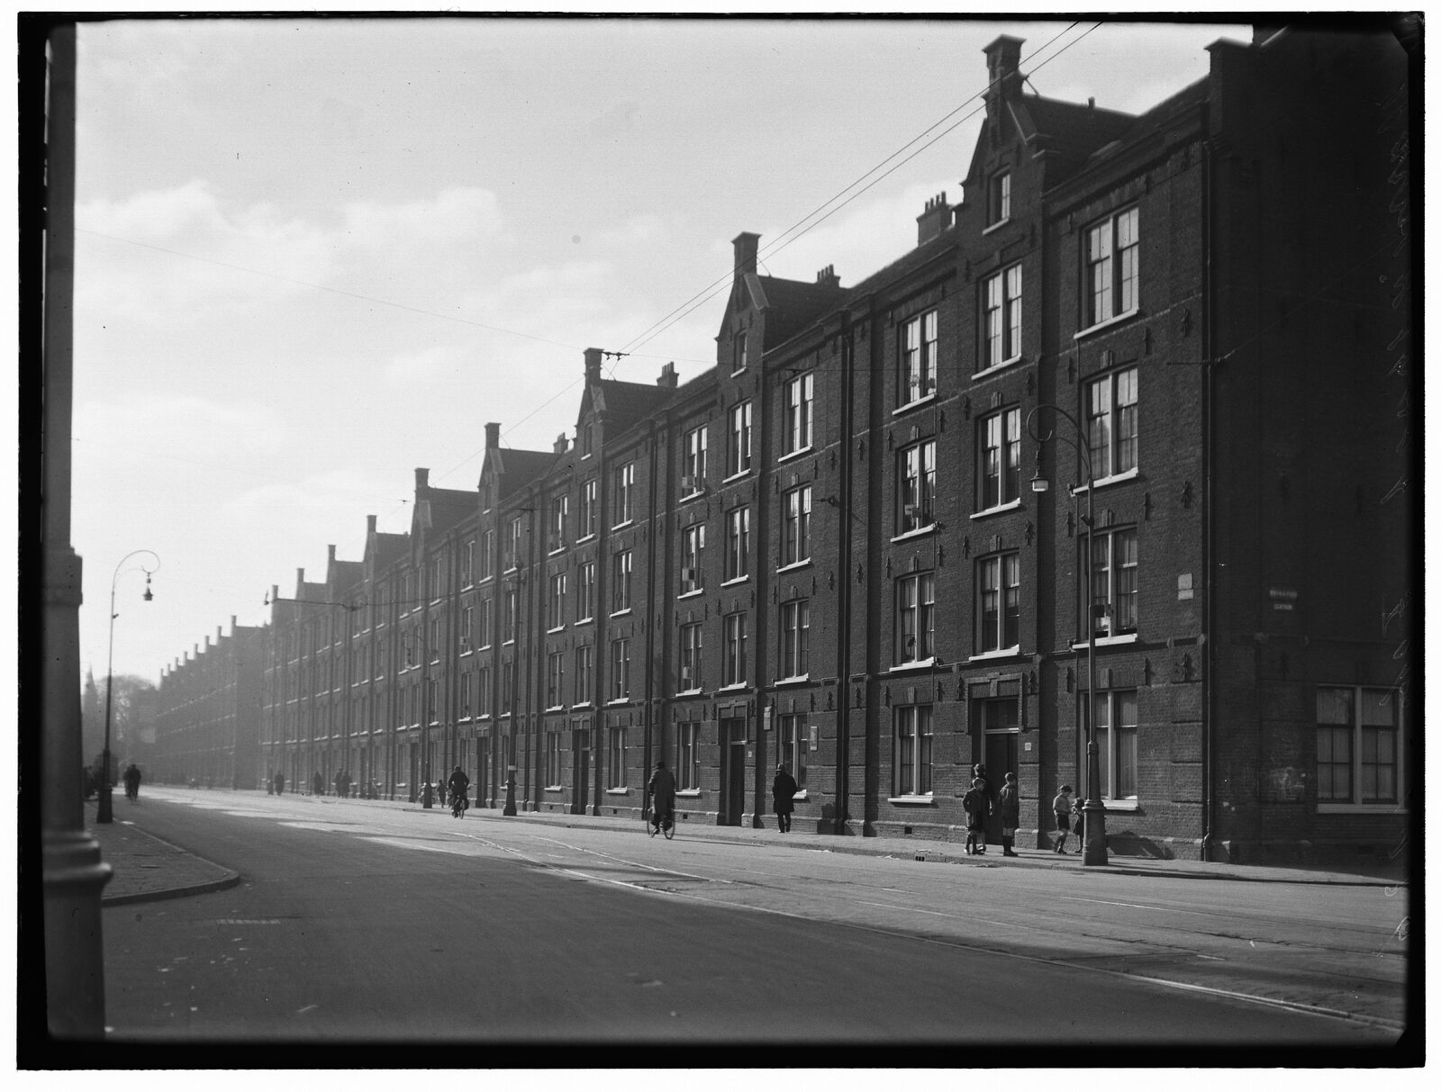
A sustainability project involving 280 rental units is already a major challenge, but on Marnixstraat in Amsterdam, there’s an added dimension: the homes date back to 1876 and are part of the historic streetscape. The project for Eigen Haard, Nijhuis Bouw, and the partners involved was therefore much more than just making technical improvements to the homes. Preservation of historic buildings, sustainability, and social objectives had to be constantly balanced against one another. The work was carried out while the homes were occupied.
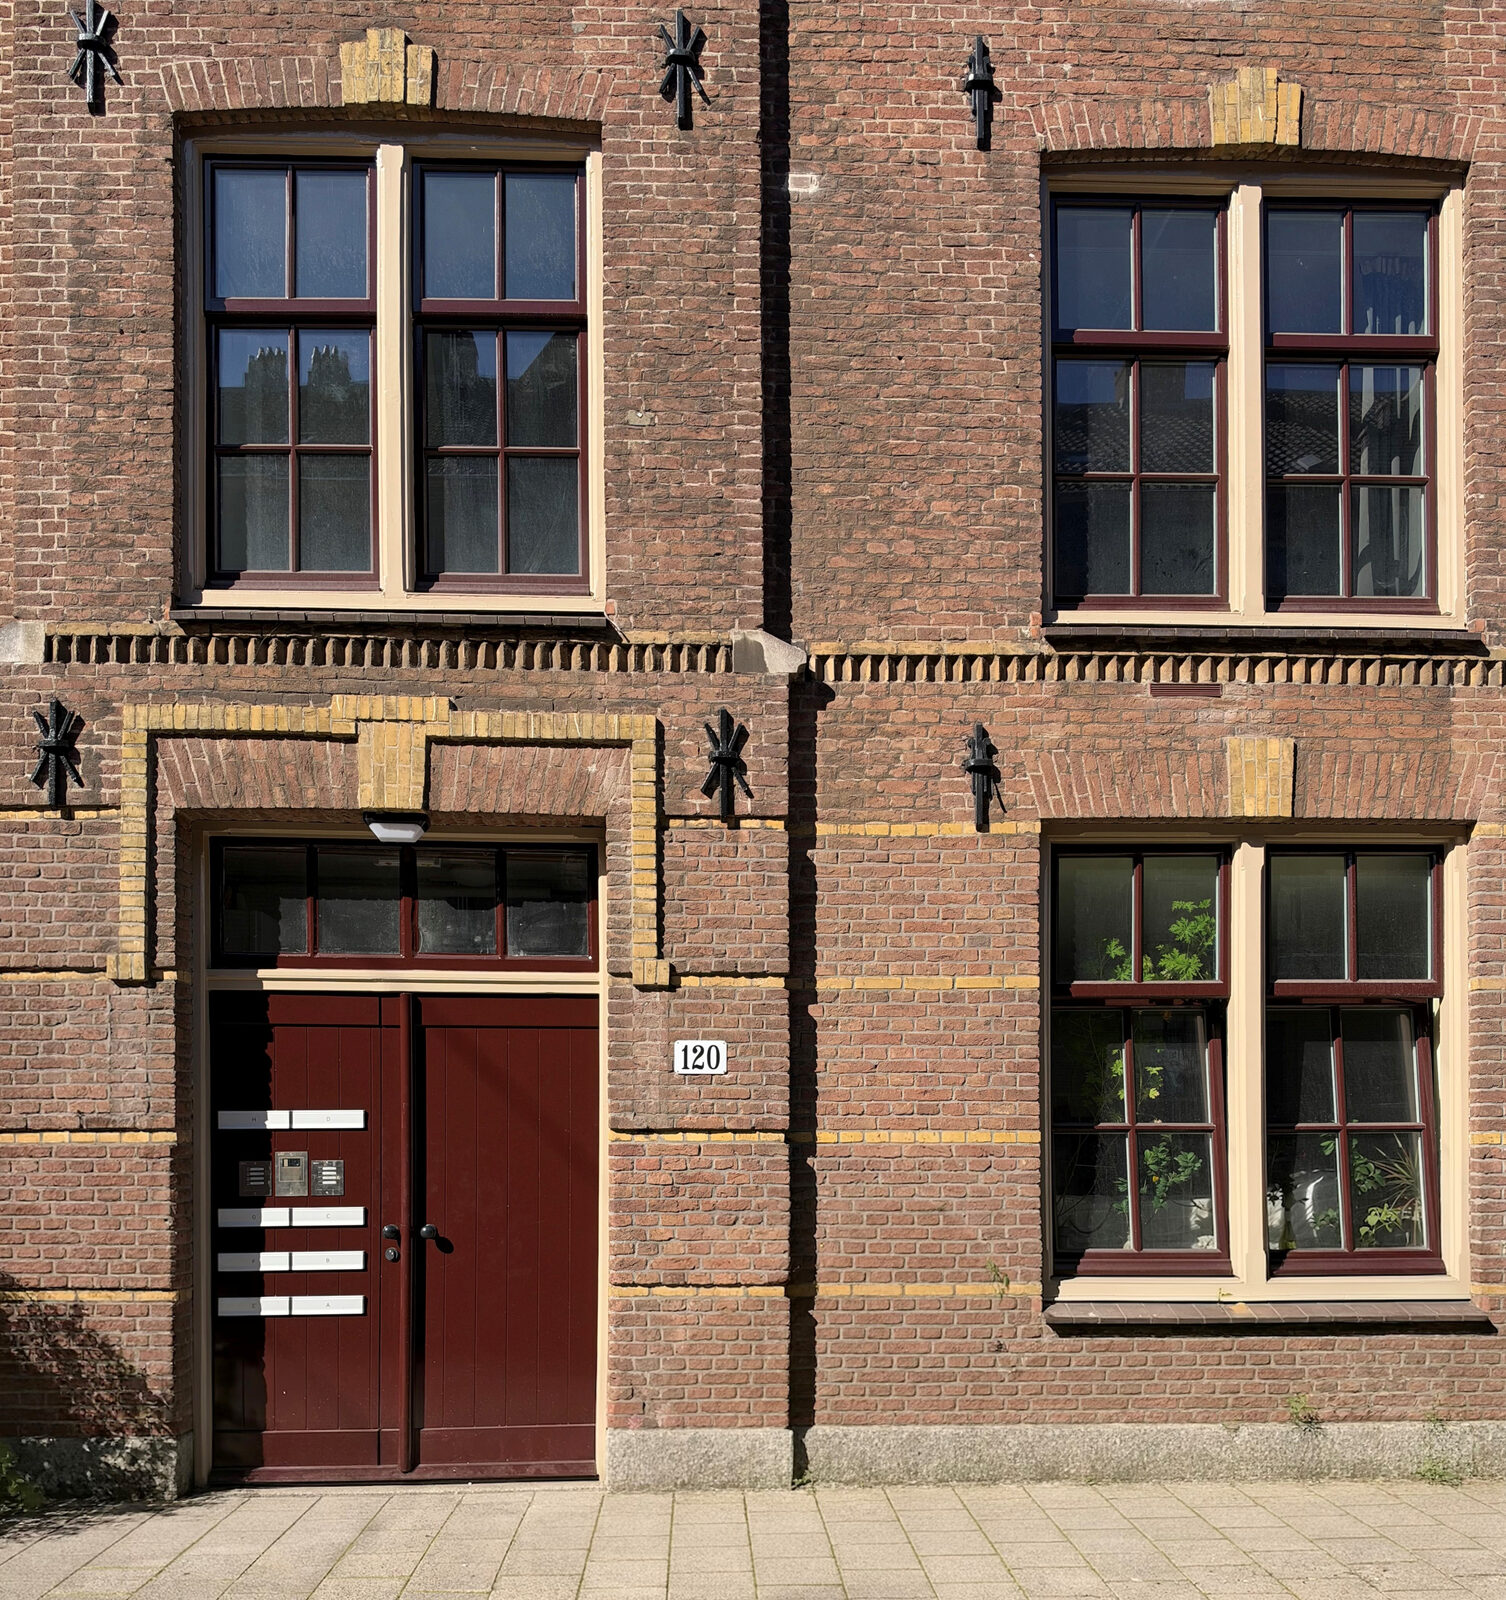
“The approximately 150-year-old portico houses on Marnixstraat have undergone quite a few changes over time,” says Arie Nijkamp, technical manager at Nijhuis Bouw. “The goal of the project was not only to make the homes more sustainable but also to restore them as much as possible to their original appearance. We took a very deliberate approach to achieving that.”
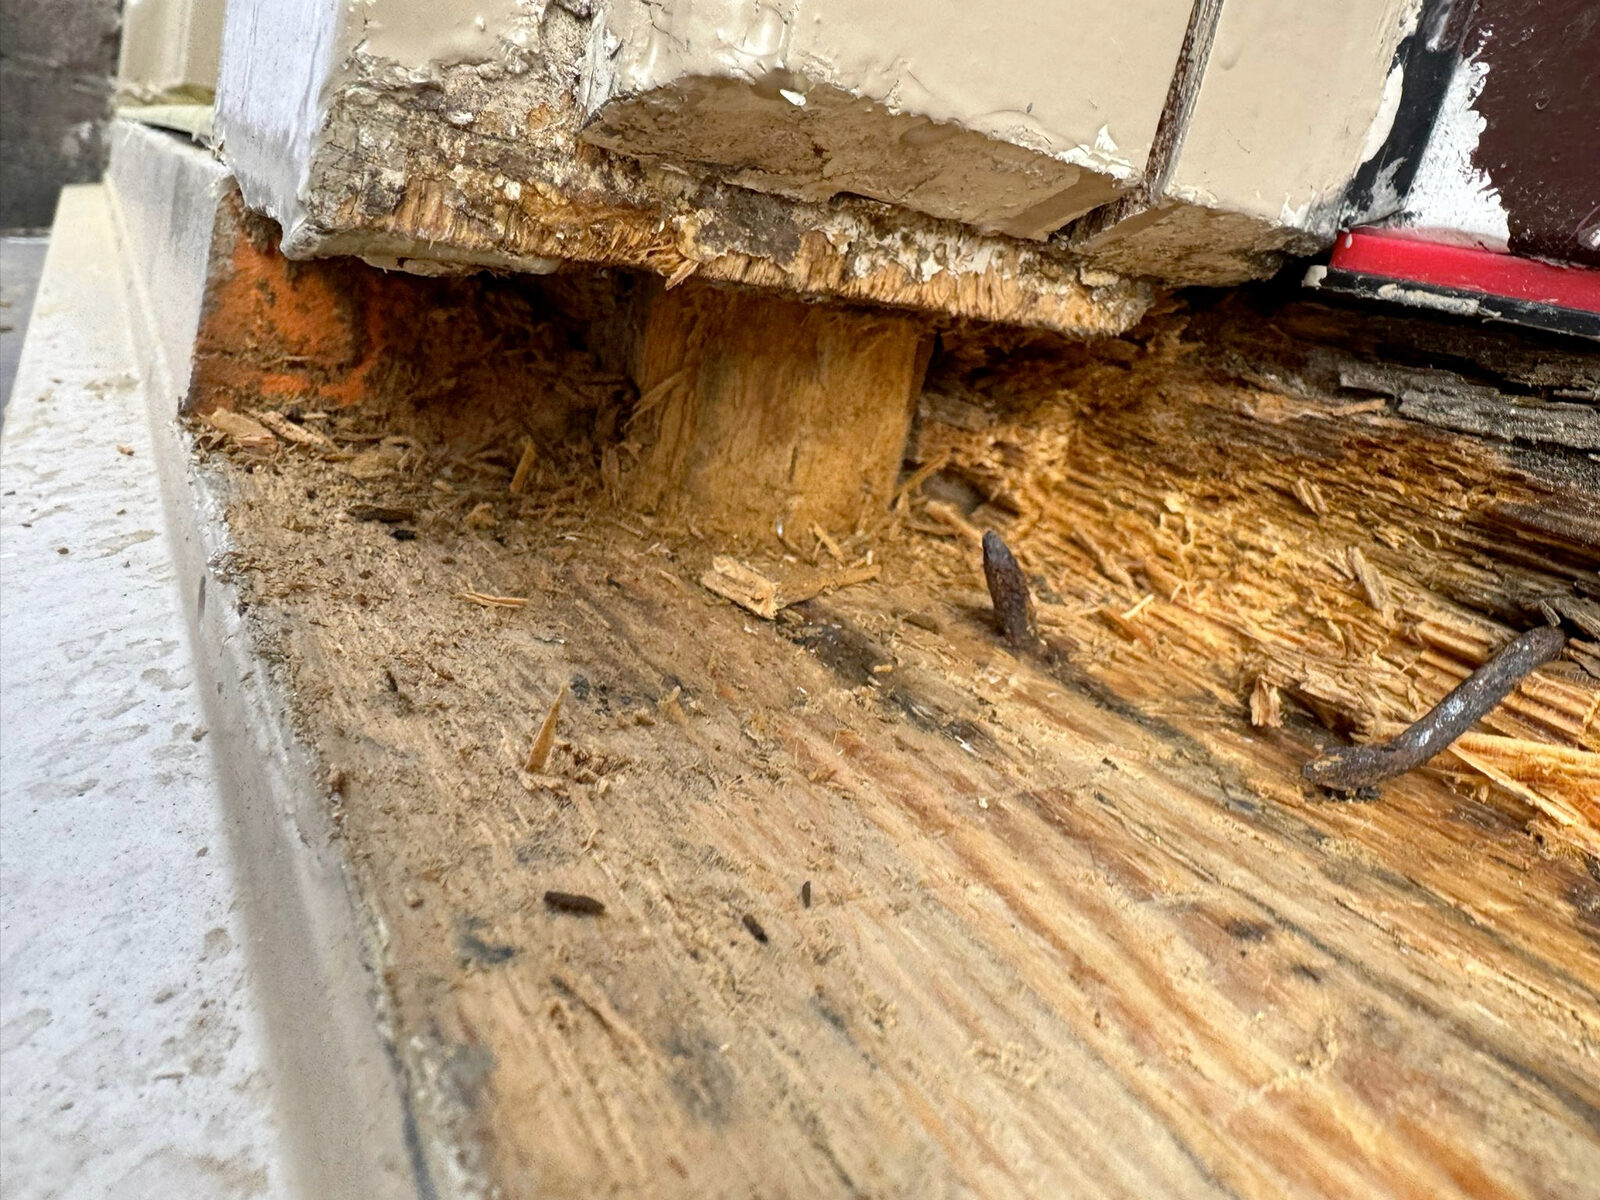
As an example, Nijkamp mentions, among other things, the aluminum window frames that were installed in the 1970s. “Those were carefully removed and replaced with new wooden frames. We even went so far as to develop special profiles that allowed us to replicate the look of the original sliding windows, but with the comfort and functionality of a modern tilt-and-turn design.” Nijhuis Bouw then conducted historical research into the authentic color scheme. “It turned out that the original color scheme was not the obvious Amsterdam canal green, but rather dark brown with a soft yellow/beige frame.”
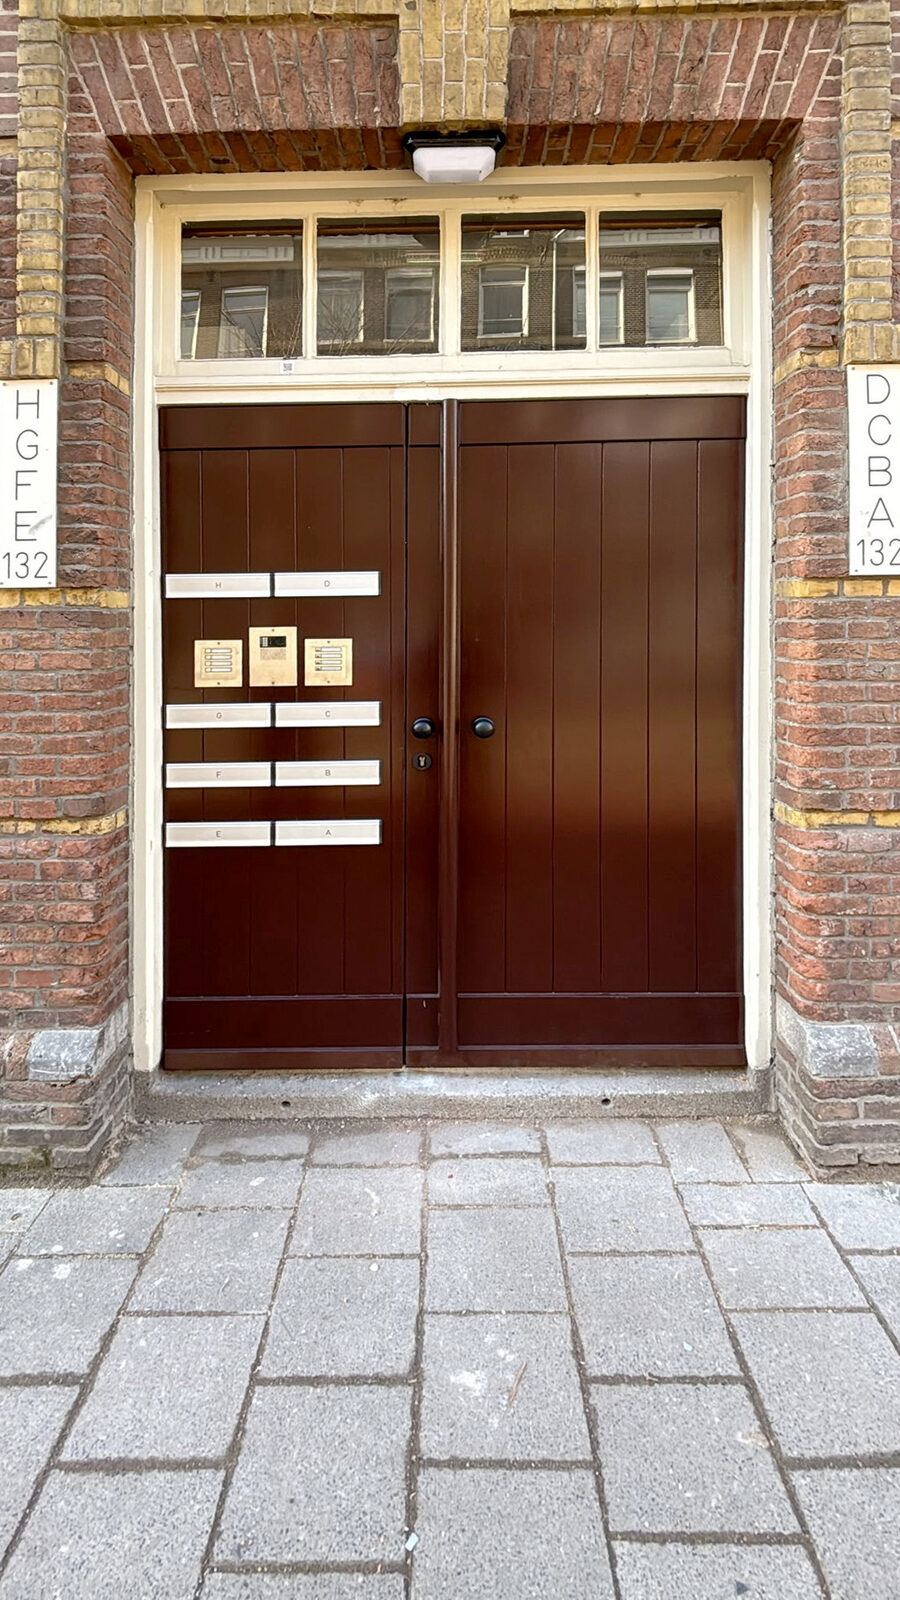
In addition to the window frames, the homes have been equipped with double-pane windows, insulated attics, and new utilities. Even the choice of heating system was tailored to the project thanks to special radiators. Fire safety in the homes has also been improved, cracks in the facades have been repaired, and porch doors have been replaced. “Because of their historic character, the historic facades could not be cleaned. That meant that for the restoration work, we had to find new stones that would blend in with a facade that has developed its own patina over a century and a half. That was quite a search,” Nijkamp recalls. “The entrance doors have also been restored to their authentic appearance. A wide door with two knobs now gives the impression of two separate doors, even though technically it is a single door.”
However, the technical aspect was only one side of the challenge. The social aspect was just as important. “That’s why, before starting the work, we carefully assessed what was needed to carry out our work safely and in a controlled manner, while taking the residents” situation into account,“ says Ouarda Chamlal, account manager at Nijhuis Bouw. ‘That required time, attention, and above all, trust, because behind every front door lies a different story. To make sure we ’heard” everyone, we assigned a full-time resident liaison. This liaison was on-site full-time for the project and, at times, worked late into the evening. In addition, an accessible meeting place was set up in one of the residents’ homes, where residents could go with questions or simply have a cup of coffee. That approach paid off. Coffee flowed freely, and as the project progressed and trust grew, residents began approaching the project team more and more often. A daily “half-eleven” even developed: a regular group of residents would stop by around that time for coffee and personal attention. At the farewell, several residents brought flowers, cookies, and homemade items to express their appreciation for the team’s patience and guidance.” This shows just how much of a difference personal attention and presence can make in a major renovation project carried out while residents are still living in the building.
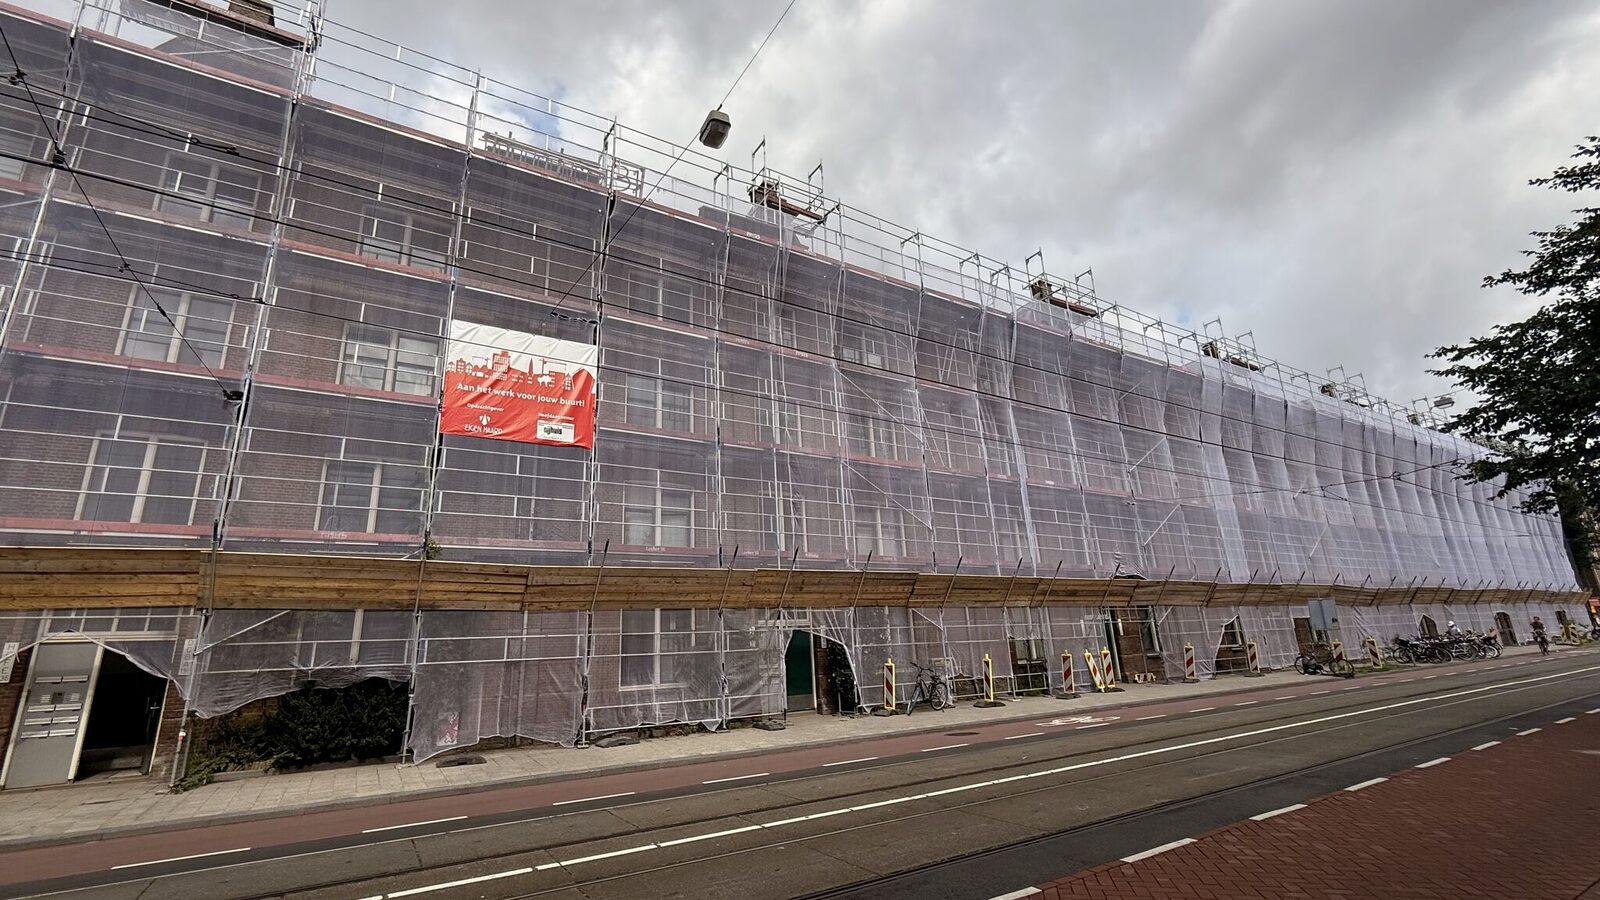
The construction logistics were also typical of Amsterdam’s city center. The building’s facade is practically right up against the sidewalk, and there was no room for a site trailer park. “That’s why we placed our ”site trailer park“ on pontoons in the Amsterdam canal,” says Nijkamp, who drew inspiration for the scaffolding from outside the Netherlands. “During a visit to Rome, I stumbled upon a unique scaffolding system by chance—narrow at the bottom and widening as it went up—which would also offer a perfect solution for the limited space on Marnixstraat. Once back in the Netherlands, I presented the idea to the scaffolding contractor, and everyone was immediately enthusiastic. In the end, that’s exactly how the scaffolding was built. A bit of occupational habit,” says Nijkamp with a laugh.
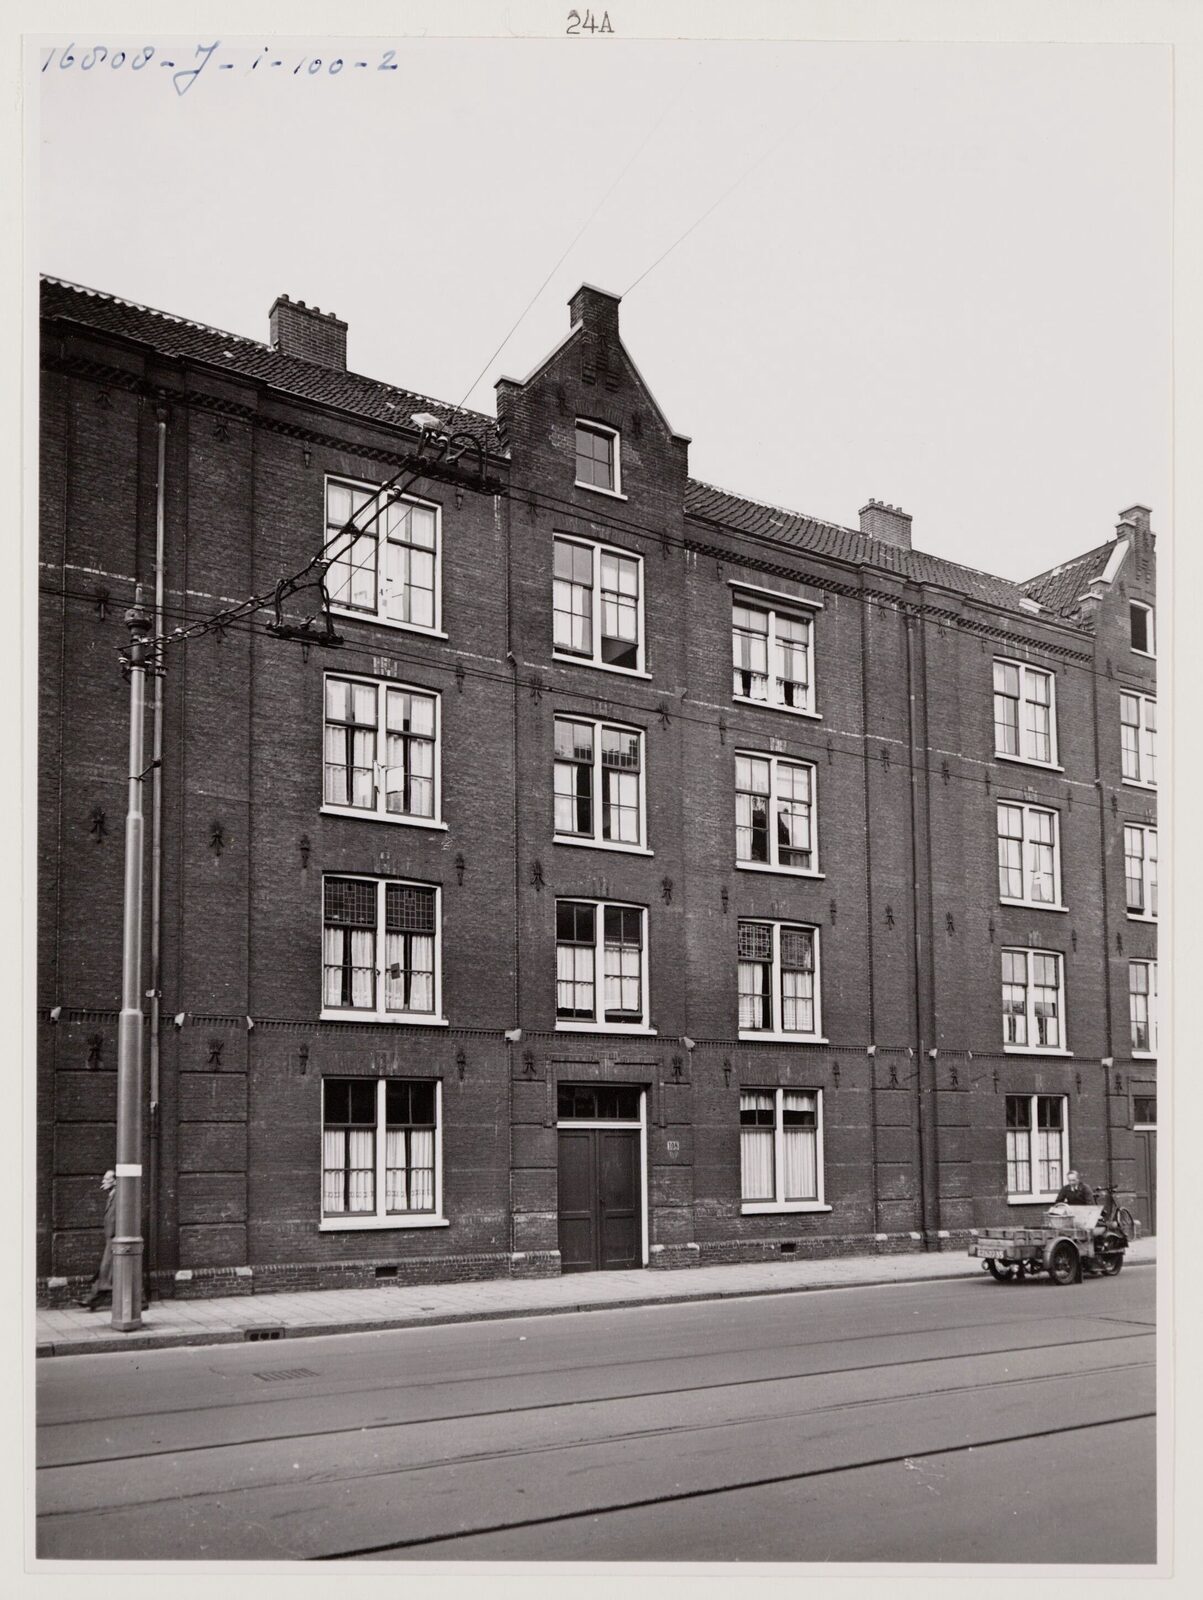
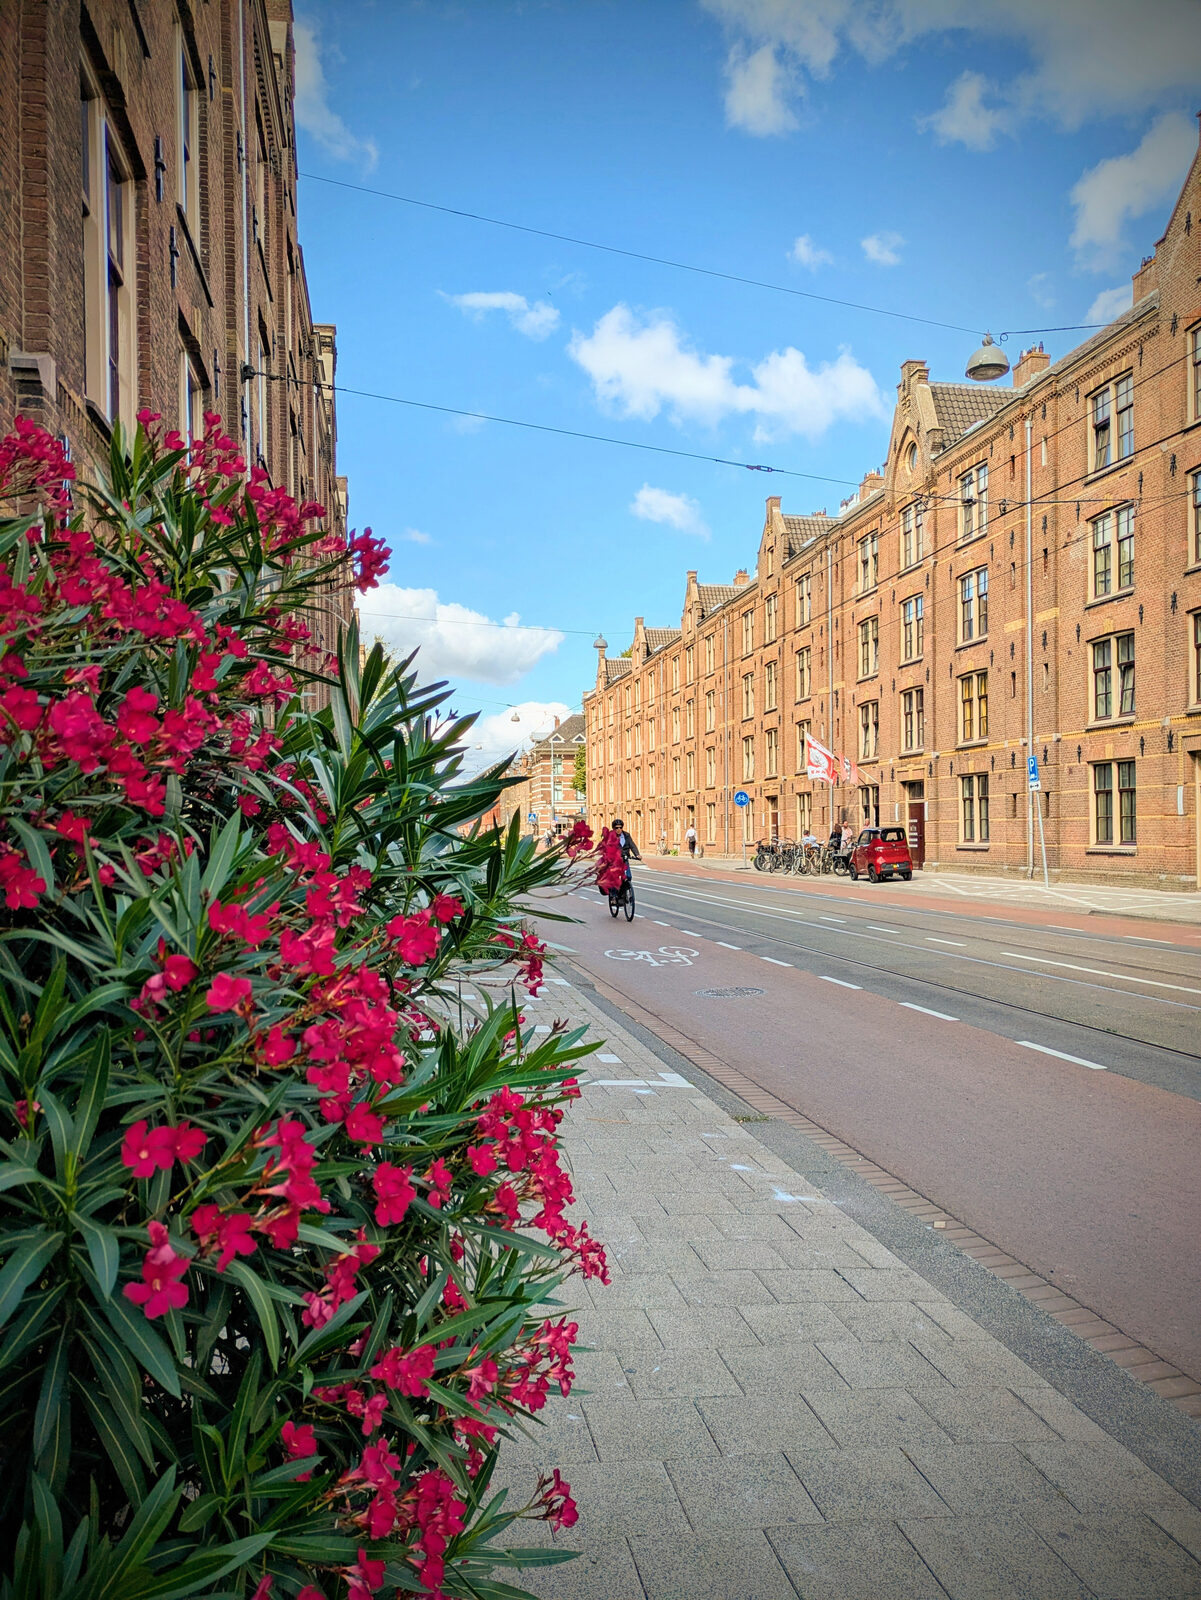
The project was completed in July 2026, about a year after work began. As a result, Marnixstraat has regained a significant part of its historic character, while the homes have been upgraded for the future. For Chamlal, the significance of the project extends beyond this single Amsterdam street. “In terms of public housing, housing cooperatives face a major challenge in improving this type of historic social housing stock. I hope that attention will continue to be paid to the complexity of such a challenge: affordability and technology are important, but the social aspect is just as important.”
This project brings together many elements in Marnixstraat: preserving Amsterdam’s historic streetscape, making homes more sustainable, and focusing on the people who live there. This outcome was made possible by the collaboration between Eigen Haard and Nijhuis Bouw, the partners involved, and the residents.