Platform on new construction, renovation, restoration and transformation
REPPEL specialist building solutions has been active in the flooring systems industry for 95 years. The company began in 1930 as a distributor of the well-known LEWIS® Dovetail Slabs® and has since grown to become the leading manufacturer and supplier of flooring systems for new construction, renovation, and repurposing. In addition to the LEWIS® Dovetail Panels®, HODY® steel-reinforced concrete floors are also widely used by architects, structural engineers, and construction companies.
“Urban construction, transformation, and repurposing, combined with the need to reduce CO2 and nitrogen emissions, present new challenges,” says Reginald van Dooremalen of REPPEL. “We will need to build lighter structures using fewer raw materials in order to complete projects in compliance with the established requirements and regulations. With our HODY® steel-deck concrete floor system, we offer the perfect flooring solution for this.”
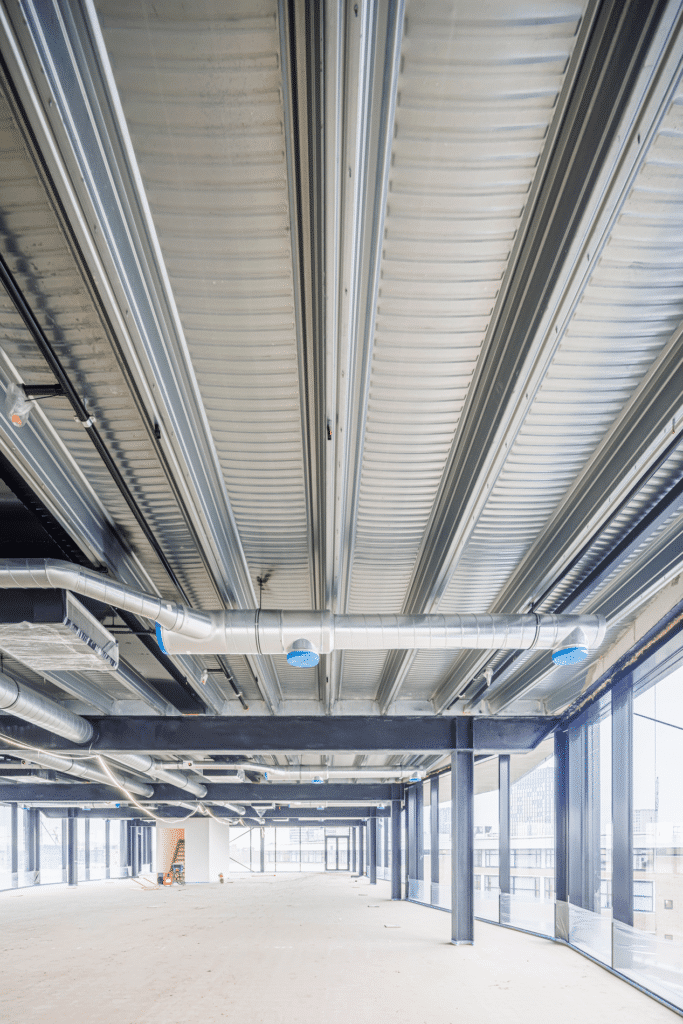
HODY® steel-sheet-concrete floors consist of thin, profiled HODY® steel sheets that serve as the permanent formwork and bottom reinforcement for the steel-sheet-concrete floor. “Thanks to the geometry of the HODY® plates, there is optimal interaction between the steel plates and the concrete,” says Van Dooremalen. “This allows for the creation of a slim and lightweight floor using minimal concrete and reinforcement. With four different HODY® profile heights in various steel thicknesses and grades, we offer a complete product range, ensuring that the most ideal floor solution can be provided for each project.”
REPPEL supplies HODY® steel-reinforced concrete slabs that can be used to construct floors with thicknesses ranging from 100 mm to approximately 360 mm. Based on the desired span and floor load, REPPEL’s specialists develop the most suitable floor design for each project. The efficient and optimal use of steel and concrete is central to this process, according to Van Dooremalen. “Thanks to the sophisticated profiling of our steel-sheet-reinforced concrete floors, the use of these raw materials is significantly reduced. Combined with efficient logistics, CO2 and nitrogen emissions are substantially reduced. Moreover, the high installation speed leads to savings on construction costs.”
When we look at REPPEL’s LEWIS® product line, the LEWIS® Dovetail Plates® with a steel thickness of 0.7 mm, for example, really stand out. “With these special LEWIS® 0.7 plates, steel-reinforced concrete floors can be constructed with floor thicknesses starting at 50 mm,” says Van Dooremalen. “These dovetail plates, with a profile height of 16 mm, are so strong and rigid that they are suitable for propping-free spans of up to 1.95 meters. The LEWIS® 0.7 panels are now also supplied with the innovative and durable zinc-magnesium ZM310 corrosion protection, so that the panels can be used outdoors without any problems and without requiring additional finishing.”
Steel-reinforced concrete floors are often used in inner-city redevelopment projects. A good example of this is the West Blake project in downtown Rotterdam, where a bank building is being converted into luxury apartments. “For the expansion of the existing building and the addition of three stories, we are supplying HODY® 60 and HODY® 80 steel-sheet-reinforced concrete floors,” says Van Dooremalen. In addition, REPPEL is regularly involved in unique projects. “A notable example is the project on the campus of the Science Park and Hasselt University in Diepenbeek (Belgium), where HODY® 60 steel-sheet-concrete slabs are being used to create two suspended walking paths. Designed by the renowned architectural duo Gijs Van Vaerenbergh, the paths run through a nature reserve that serves as a buffer and floodplain during wet periods. The path therefore floats above the ground and is designed as an irregular, meandering surface.”
Those who choose REPPEL’s steel-sheet-reinforced concrete floors are choosing unprecedented possibilities. But they’re also choosing comprehensive technical advice and support. “From design through installation, REPPEL is the partner of choice for architects, structural engineers, and construction companies,” emphasizes Van Dooremalen. “To ensure the successful execution of a project, we also provide the structural calculations, installation plans, and detailed drawings for the steel-sheet-reinforced concrete floors. Whether it’s a complete building or closing off a single floor opening, we provide all the elements needed to build smartly, quickly, and sustainably with steel-sheet-reinforced concrete floors.”