Platform on new construction, renovation, restoration and transformation
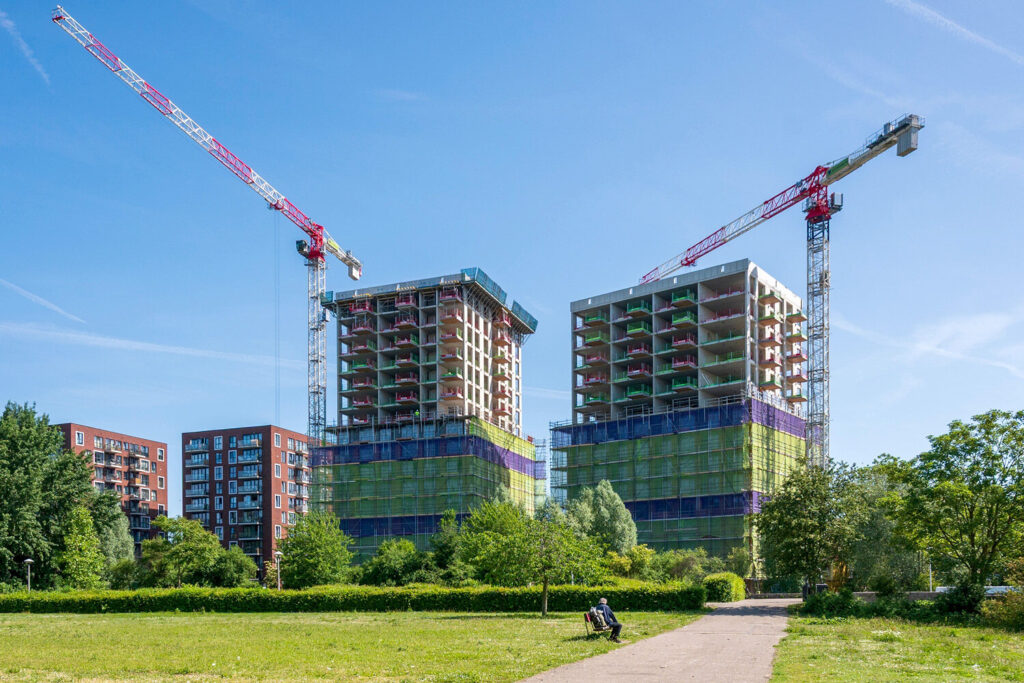
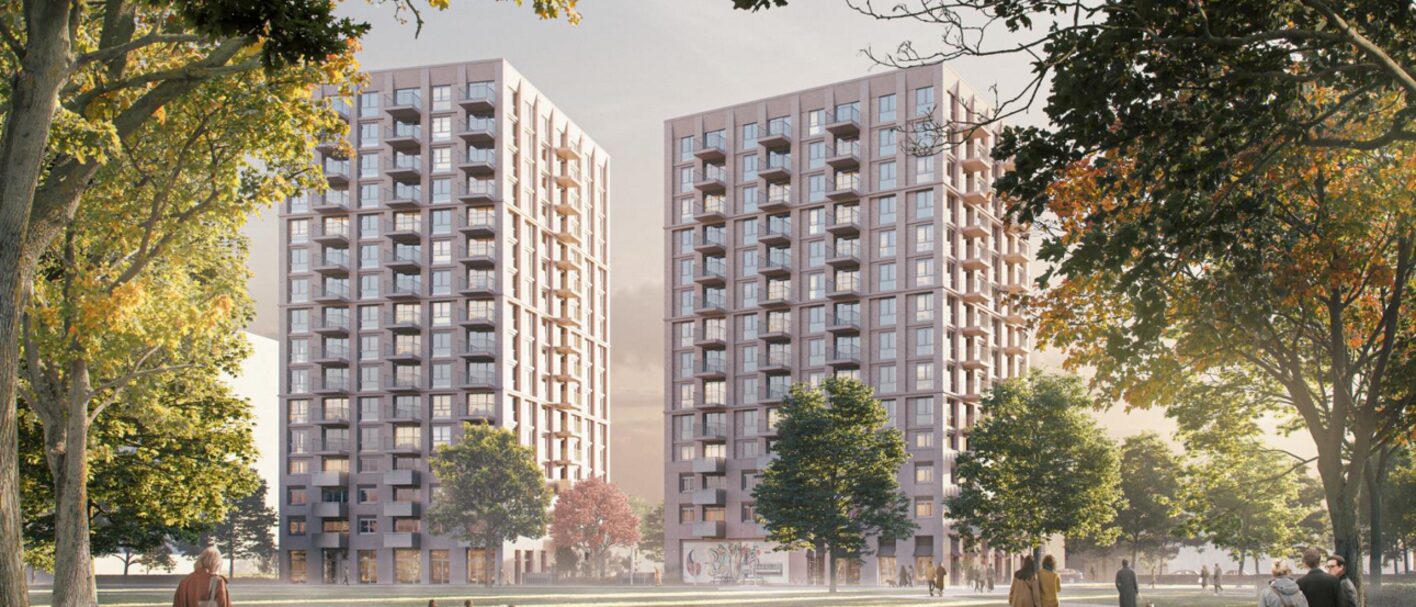
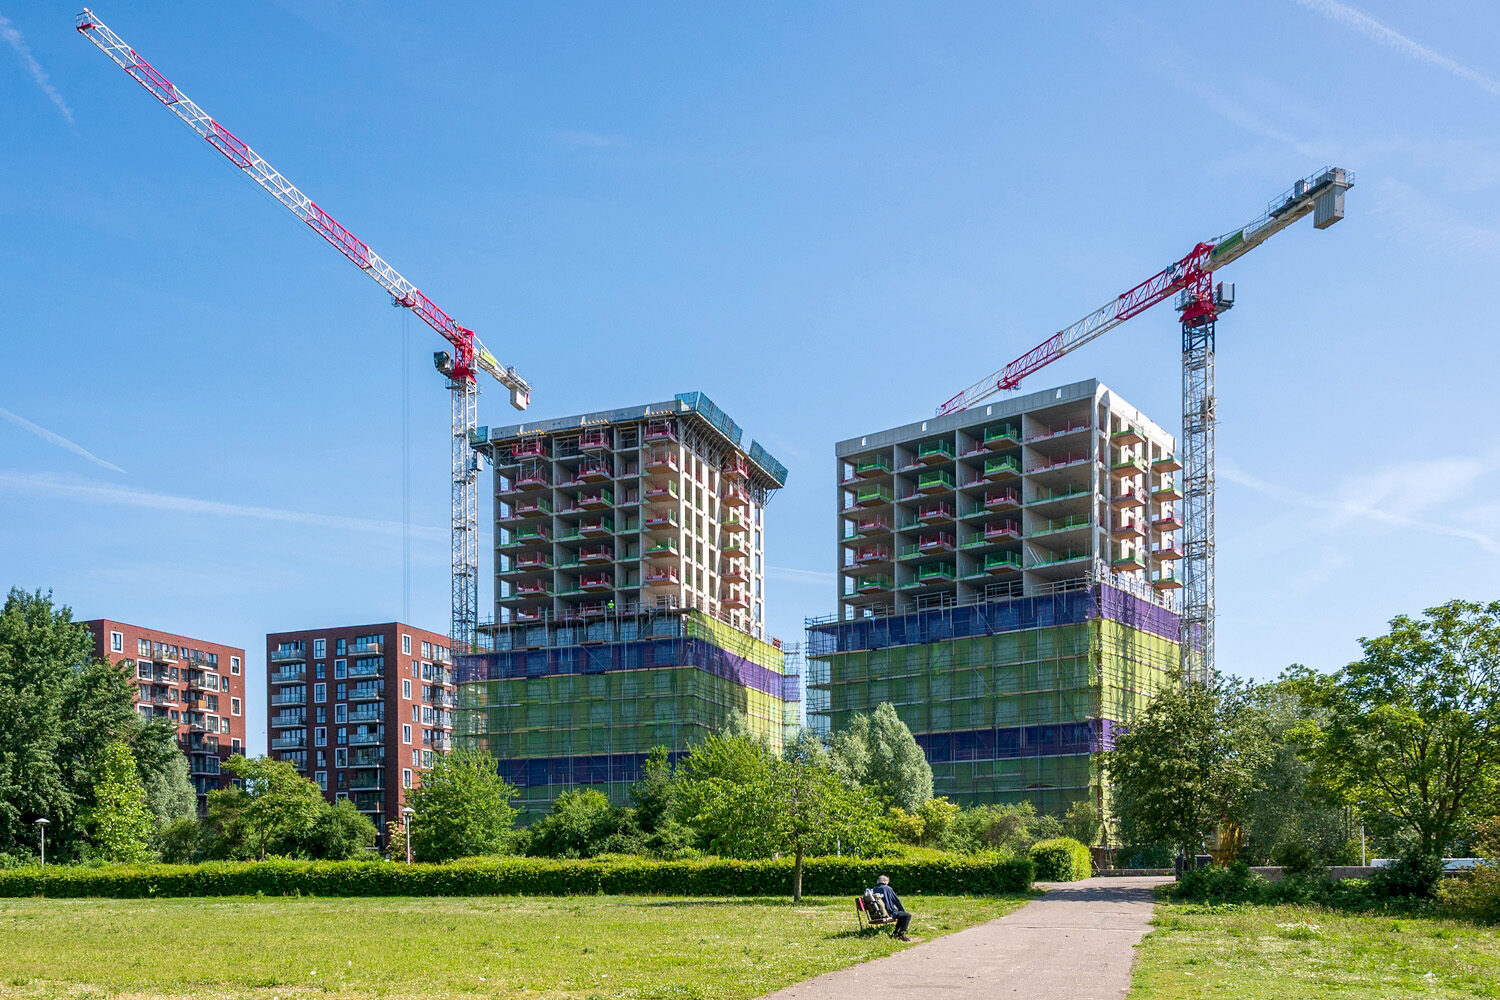
Two striking residential towers—Els and Linde—are being built on Lomanlaan in the Transwijk-Zuid neighborhood of Utrecht. Commissioned by Woonin, ERA Contour is constructing 215 rental apartments, an underground parking garage, and a restaurant space on the ground floor. The design by De Zwarte Hond combines contemporary architecture with a careful integration into the existing urban fabric. The apartments are expected to be completed in early 2027.
For ERA Contour, this project is more than just a housing development. The inner-city location, within an existing residential neighborhood and in the immediate vicinity of two schools, called for a construction method that would have the least possible impact on the surrounding area. And the complex underground parking garage, spanning approximately 3,000 square meters, also presented challenges for the construction team. “The parking garage was definitely one of the biggest challenges in this project,” confirms Maries Jumelet, Senior Project Manager at ERA Contour. “Immediately after the pile driving, we began constructing the CutterSoilMix (CSM) walls. This technique involves mixing the existing soil with cement without causing vibrations. This allowed us to create the construction pit with minimal disruption to the surrounding area.”
“For the foundation, Voton Displacement Screw Piles (VSP®) were installed by our TBI sister company, Voorbij Funderingstechniek,” says Jumelet. “Next, the CSM walls were constructed. The bottom of the basement pit was made watertight using water glass injections. This was a relatively new technique for both ERA Contour and the Dutch construction industry, especially given Utrecht’s clay-like soil. But the technique proved itself exceptionally well. We were able to successfully seal the excavation pit against water flows from below. After that, we were able to excavate the basement, start dewatering, and construct the concrete basement structure.”
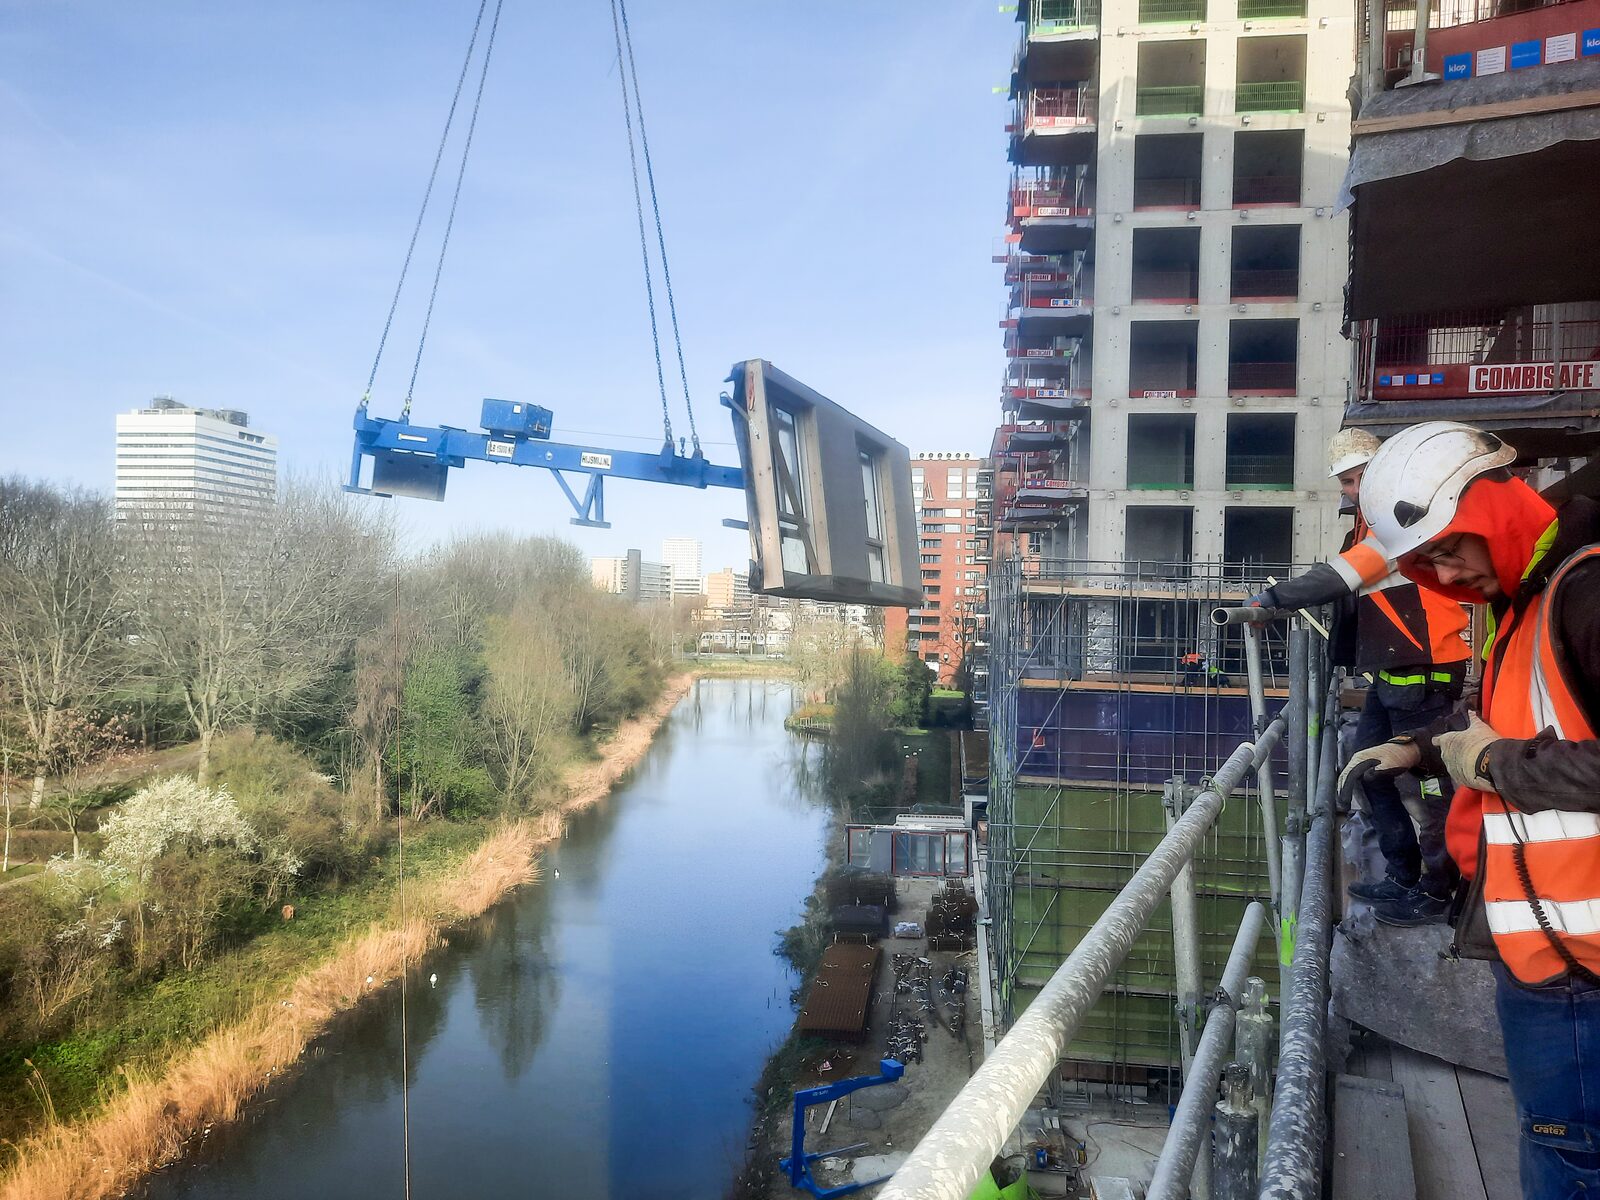
Above the parking garage, both residential towers were constructed using the same principle. The structure consists of concrete walls and wide-slab floors. For the facades, prefabricated wood-frame construction was chosen, with the aluminum window frames already installed at the factory. All timber-frame elements were then delivered to the construction site on a just-in-time basis and hoisted into their final positions using a construction crane. “With prefabrication, we shift as much work as possible from the construction site to a controlled factory environment,” explains Jumelet. “That helps us organize construction more efficiently and limit the number of skilled workers on site. This is important, given the shortage of skilled workers.”
The prefabricated HSB facades will feature an architectural finish with prefabricated concrete facade elements in a terracotta color. “Together with De Zwarte Hond, we carefully selected the right shade to ensure the facades blend with the architecture and the urban environment.” Meanwhile, the logistics require precise planning. The prefabricated concrete facade elements are also delivered just-in-time, which means both tower cranes are in operation almost continuously. Good coordination and alignment are therefore essential, Jumelet emphasizes. “A delay in one part of the process can have immediate consequences for the rest of the process.”
The logistics surrounding the construction site have also been carefully organized. In consultation with the municipality, Lomanlaan was rerouted prior to construction. The delivery and removal of materials and equipment take place outside of peak traffic hours as much as possible, and traffic controllers direct traffic flows, taking into account the two nearby schools. In addition, the decision was made to make the underground parking garage available to construction site workers at an early stage. This prevents workers from parking in the surrounding streets and helps minimize the impact on the neighborhood.
“From the planning stage onward, we worked with Woonin to determine how we could minimize the impact on the surrounding area,” Jumelet emphasizes. “Especially in a complex inner-city location, you have to look beyond just the building itself. By integrating technology, logistics, and the surrounding area from the very beginning, we can not only build efficiently but also be a good neighbor.”
Once construction is complete, space will be created at ground level for green areas. Because cars and bicycles will be parked underground, the ground level can be largely landscaped and seamlessly connect to the adjacent park. In this way, Els and Linde are not only adding 215 affordable rental units to Utrecht, but they are also contributing to a future-proof and attractive Transwijk-Zuid.