Platform on new construction, renovation, restoration and transformation
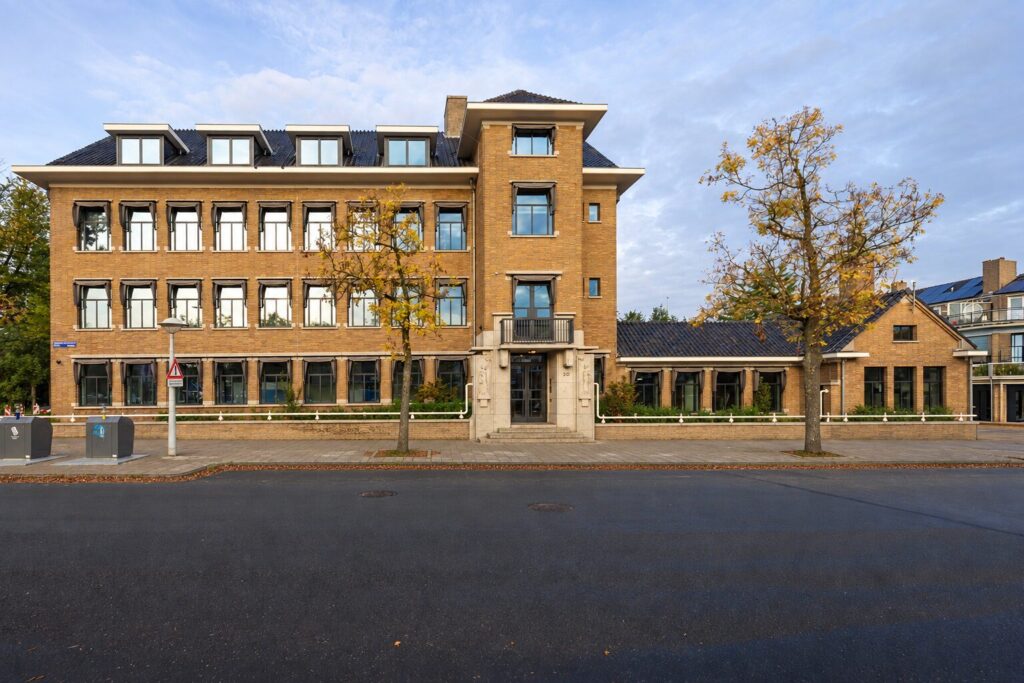
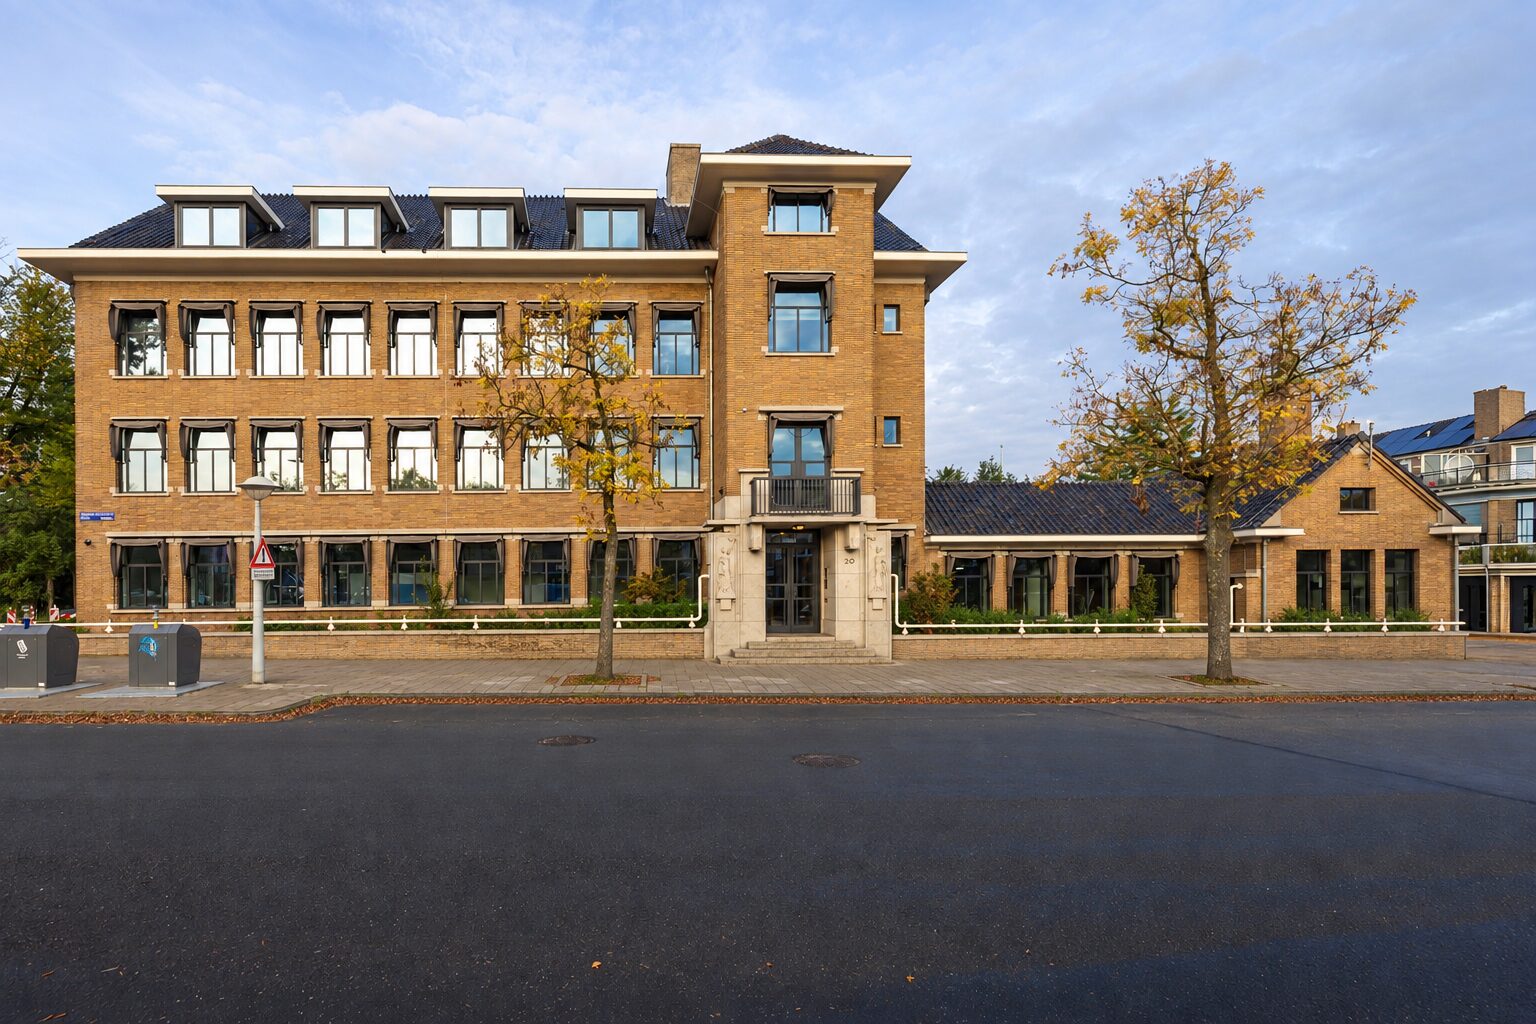
On Herman Heijermansweg in Amsterdam-Zuid, an office villa built in 1934 is undergoing a thorough renovation. Caransa Real Estate, which has owned the property since 1997, is restoring its original character and bringing the building up to modern technical standards. Upon completion, Caransa Real Estate began using part of the building itself; the remaining office space was made available for lease.
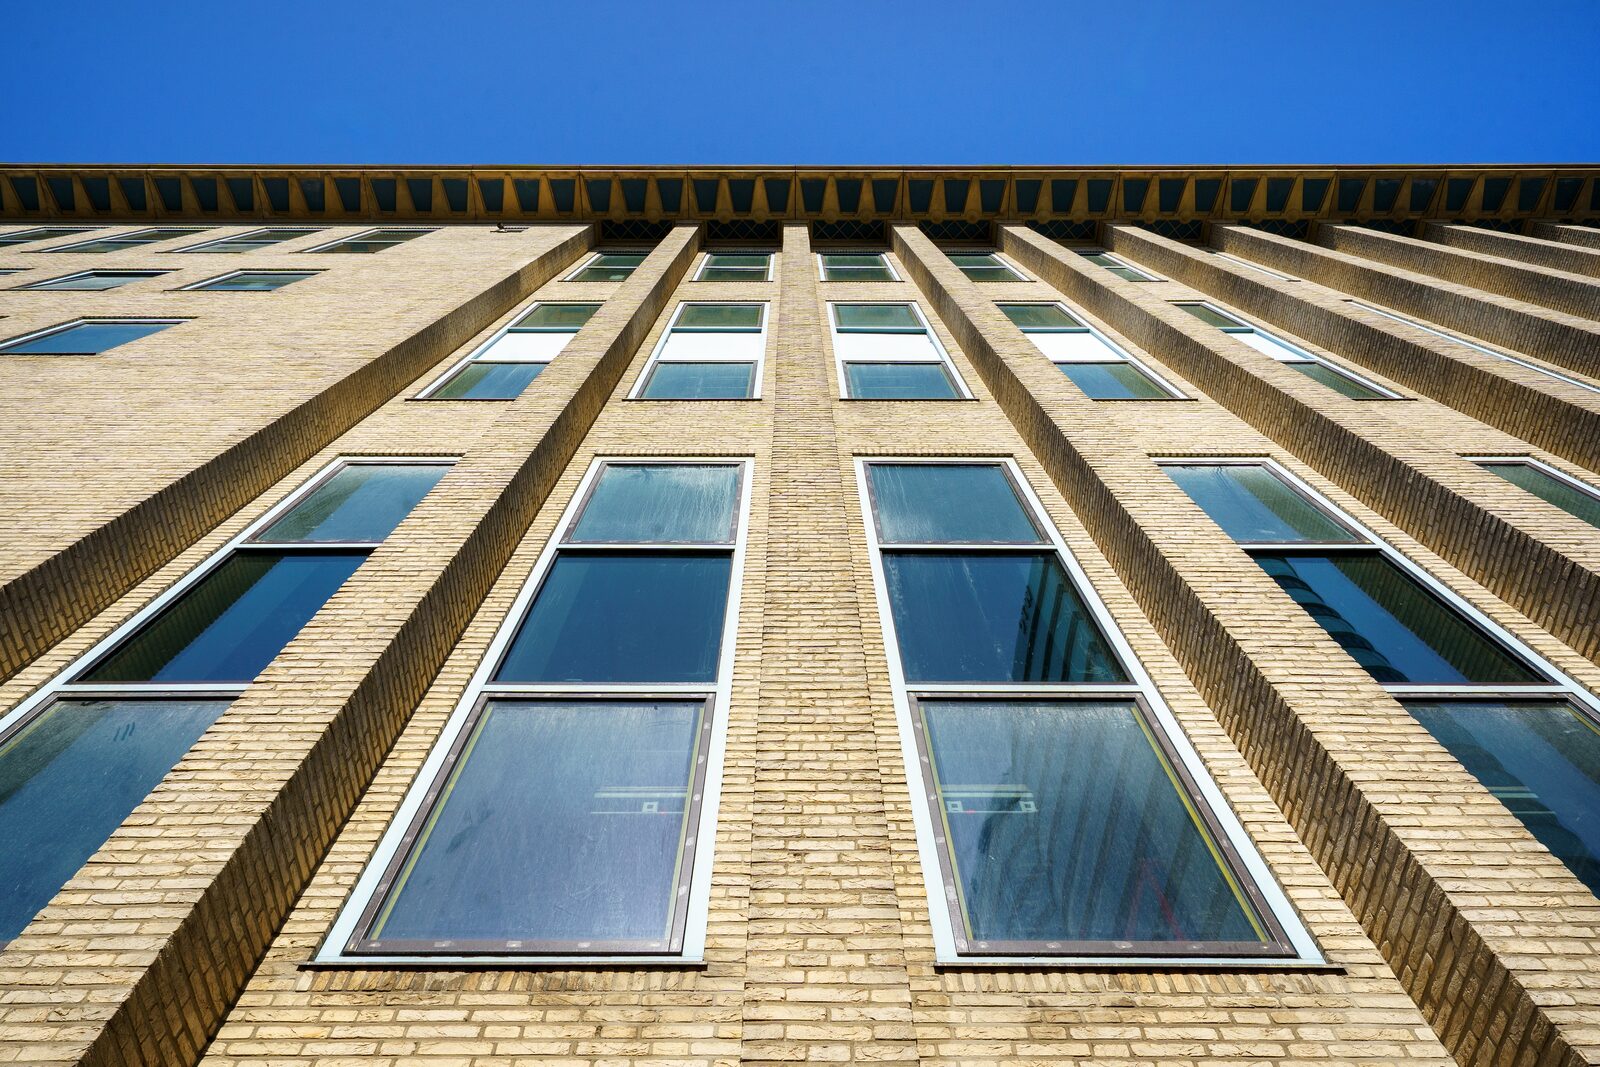
The building was designed by J.H. Mulder Jr. and A.J. Westerman as a union office for workers in the baking, chocolate, and sugar processing industries. Over the years, the building has undergone a number of changes, including the window frames. It is precisely in this area that Caransa Real Estate is now returning to the original design. “This building is part of a protected historic district. Plastic window frames don’t belong there,” says director Maurits Caransa. “The original design called for steel window frames. That’s why we decided: let’s restore the building to its original form as much as possible.”
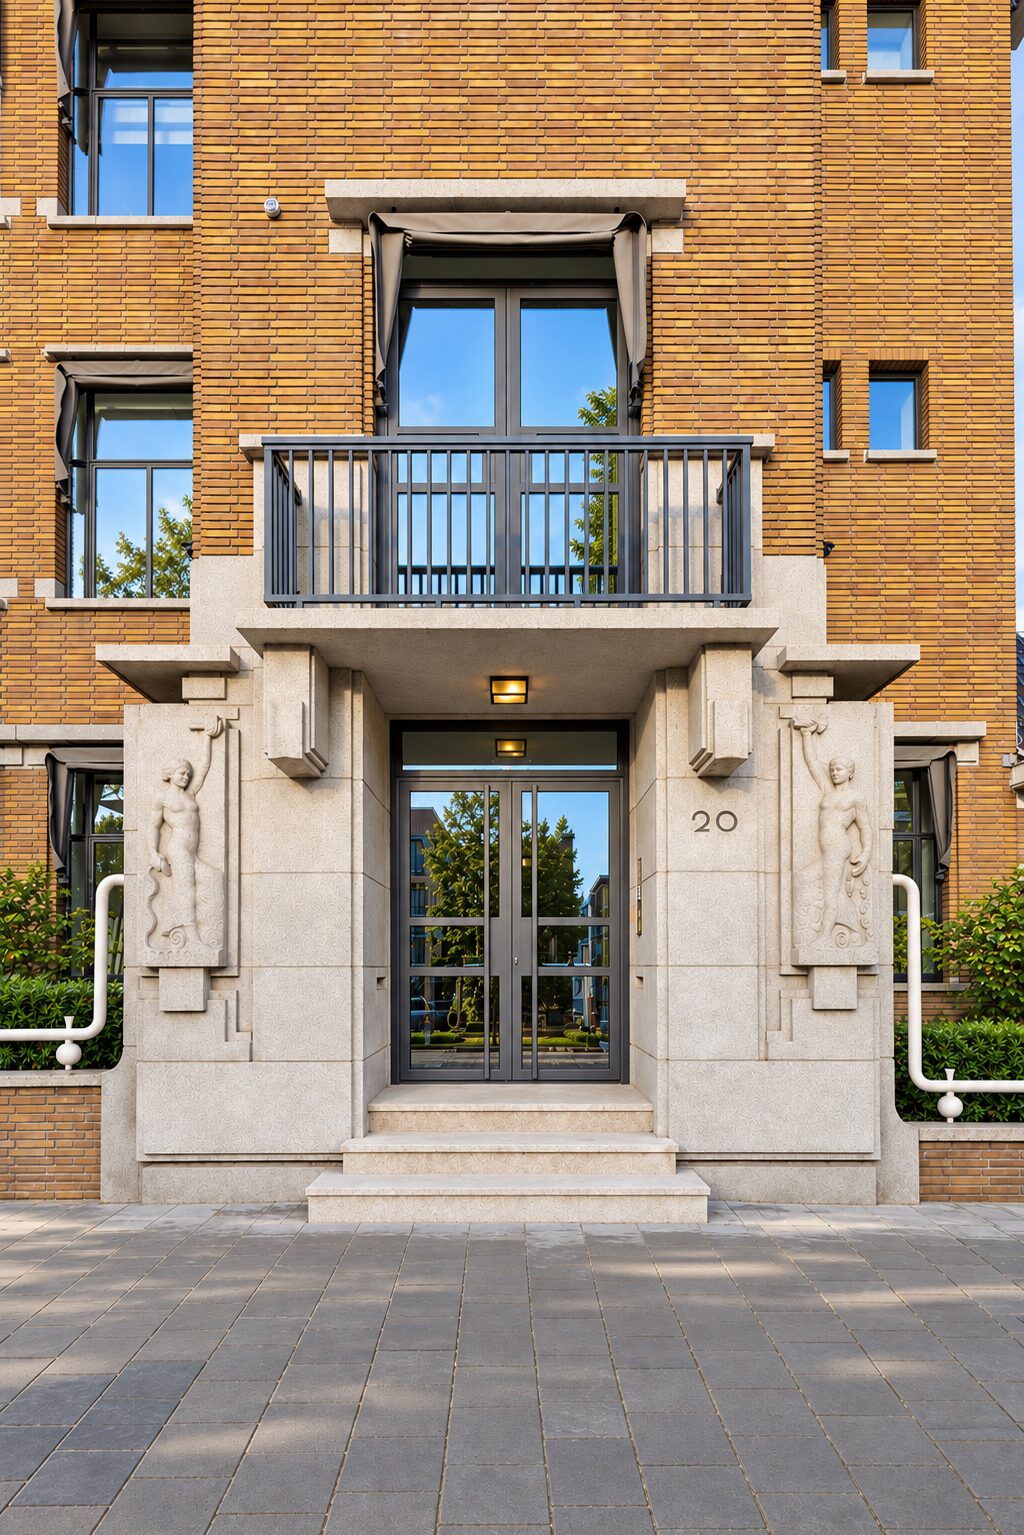
This aligns with Caransa Real Estate’s vision, he explains: “Through our renovations, we aim to contribute to a more beautiful Amsterdam by restoring historic buildings to their former glory while respecting their history.” For this reason, the historic entrance remains a prominent feature of the building. The natural stone entrance has been refreshed, the ceiling has been cleaned, and the granite sculptures *Man with a Chain* and *Man with a Snake* by sculptor Willem B. IJzerdraat have been carefully cleaned and restored.
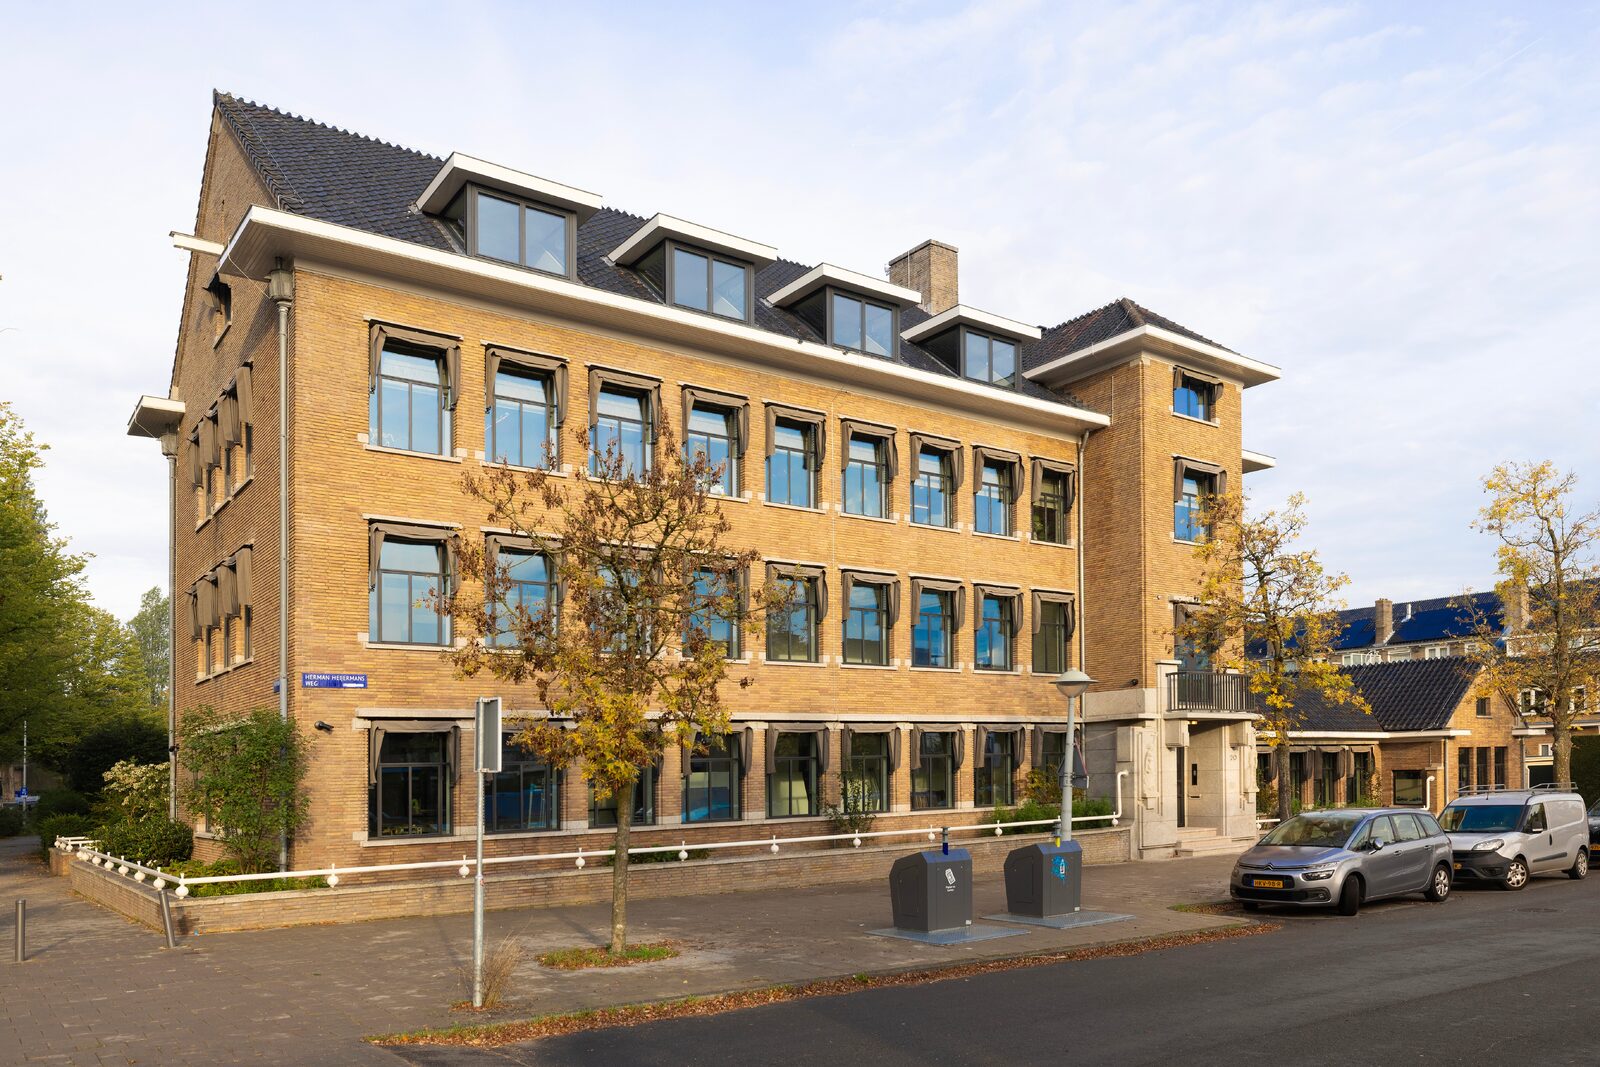
Behind that historic facade, virtually the entire building has been technically renovated. Insulation was installed on the interior side of the facades. For the roof, the tiles were removed, and insulation was then installed. The dormer windows were also renovated with very distinctive glass side panels. The systems have been integrated in such a way that they are barely visible from the outside. The heat pumps are mounted on a table-like structure, so that the system does not protrude above the roof but is recessed into it. The air handling unit for the upper floors is located on the top floor, while the one for the ground floor and first floor is in the basement. Inside, climate-controlled ceilings, new electrical systems, and modern control technology, among other features, ensure the comfort of a contemporary office. “Inside, it’s truly a contemporary space—inside a building from 1934,” Caransa summarizes.
Not everything was replaced. The floors, the structural framework, and a number of existing walls were retained. Where new passageways were needed, openings were created and steel structures were added. The existing structure helped determine the new layout.
Caransa Real Estate occupies the second and third floors itself. The office spaces are separated from the reception area, kitchen, and meeting rooms. Because visitors are received on a separate floor, the office floor remains quieter.
The renovation will restore De Herman to its original appearance. And behind the restored facade, a fully modernized office space is taking shape, complete with new systems, insulation, and contemporary amenities. This will allow the nearly 100-year-old building to serve as an office again for many years to come.