Platform on new construction, renovation, restoration and transformation
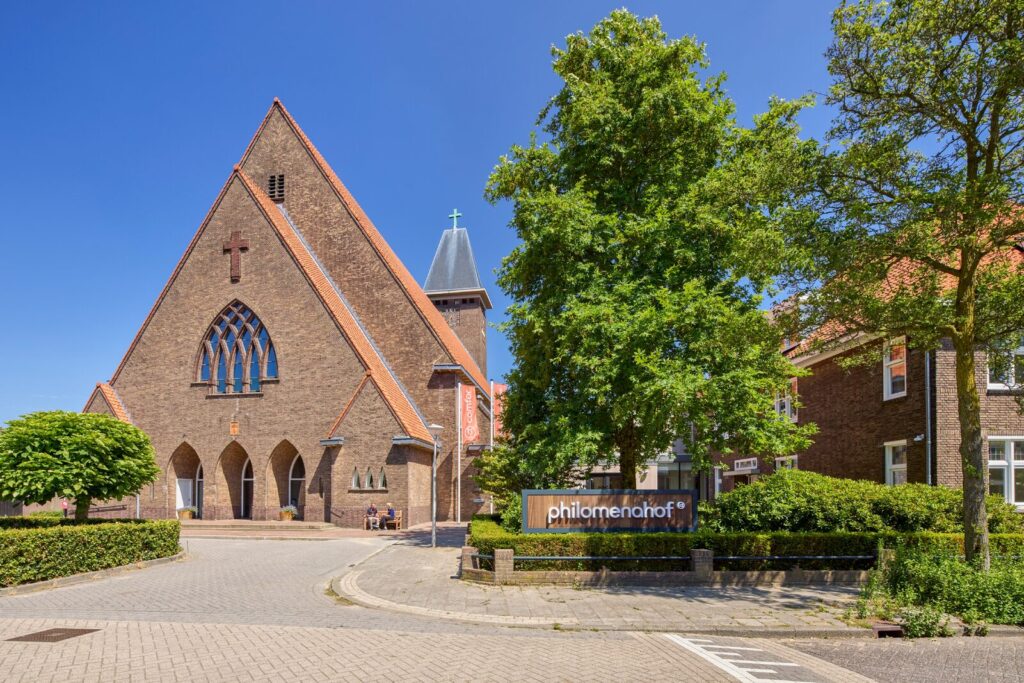
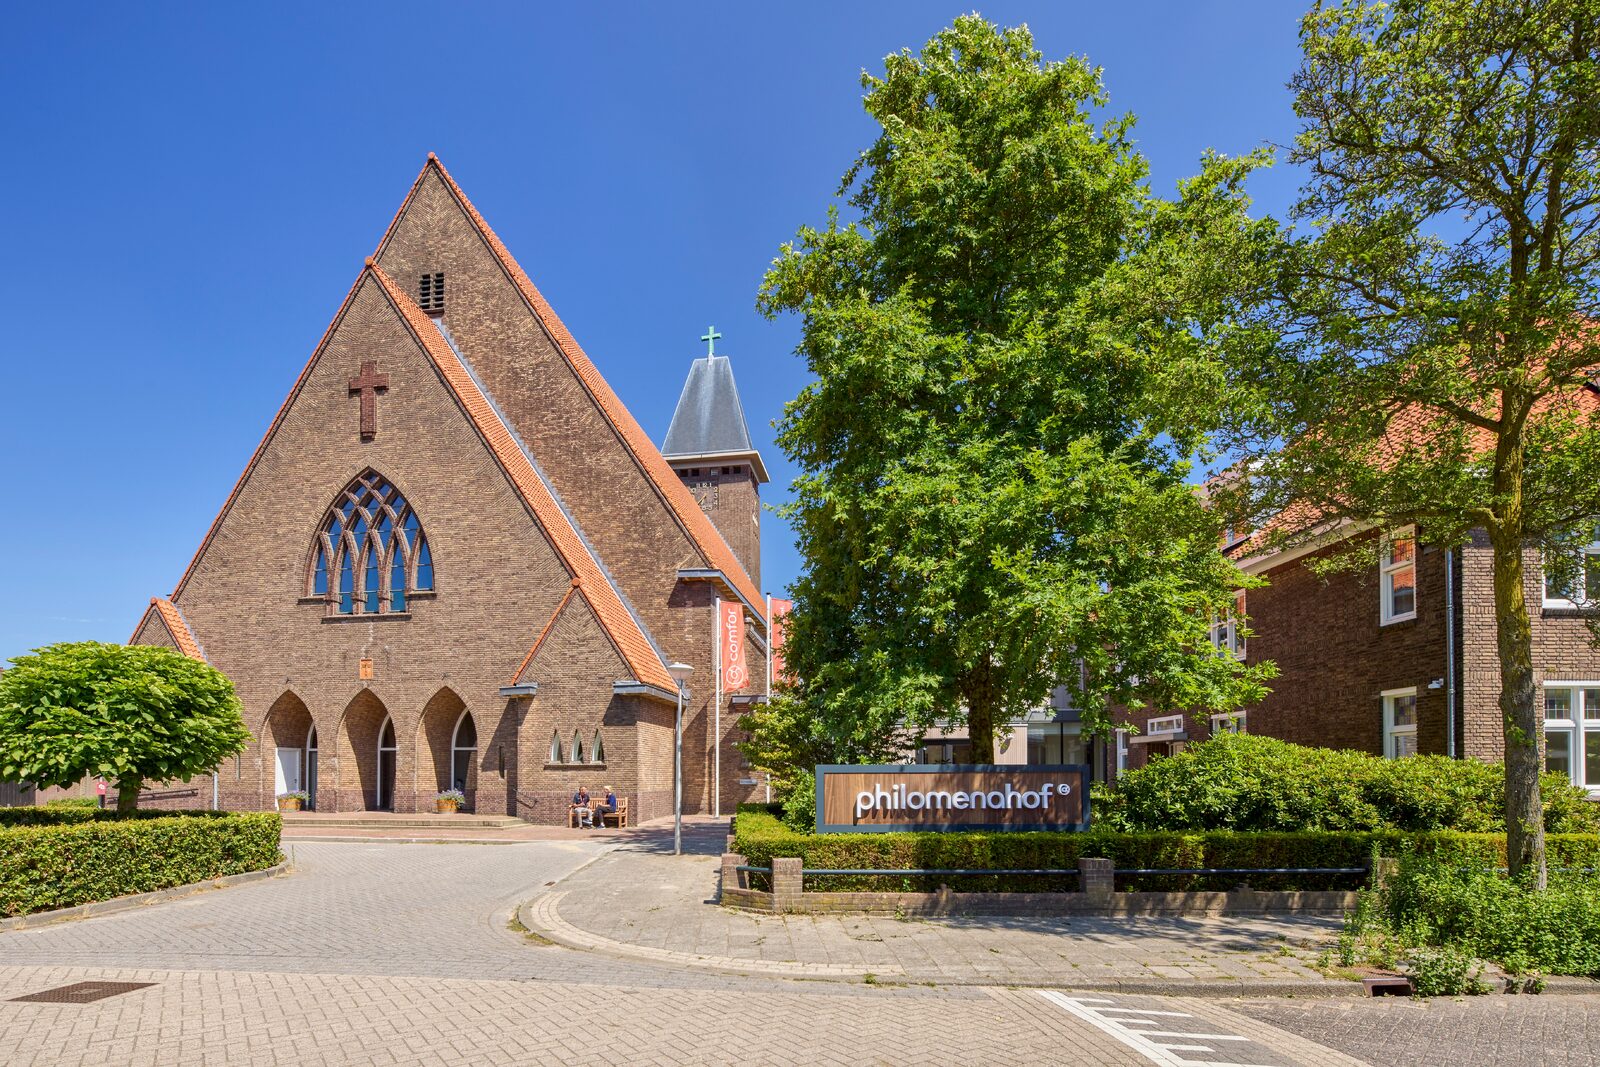
In the Woensel neighborhood of Eindhoven, the distinctive Pastoor van Arskerk and the adjacent rectory have been repurposed. The historic church, built in 1929, has been transformed into Philomenahof: a vibrant residential complex with forty homes for seniors requiring intensive care. This repurposing not only preserves a landmark piece of heritage but also gives the building new meaning as a place to live, thrive, and gather for the neighborhood.
This transformation demonstrates how heritage preservation and the growing need for suitable housing for the elderly can reinforce one another. While the church served an important social function for many years, the building now provides a home for residents who wish to continue living in their familiar surroundings.
“With the transformation of the Pastoor van Arskerk, an important piece of Eindhoven’s heritage is being preserved,” says Anja van den Borne, founder and CEO of Comfor, which provides care at Philomenahof. “The church has a rich social history and is a beautiful, distinctive landmark. That fits our target group very well. Many residents have had a lifelong connection to the church—from baptisms to First Communions, weddings, and final farewells. As a result, the building fosters a sense of familiarity and connection, as well as a warm atmosphere and a sense of well-being—themes that we at Comfor consider very important.”
For the design, Comfor partnered with Pauwert Architectuur, which has extensive experience with renovation projects and historic buildings. “We’ve already completed several projects together,” says Managing Director Henk Schoones. “And our own office is a great example. It used to be the oldest farmhouse in Eindhoven. We gave the building a contemporary purpose while preserving its history and distinctive features. We faced the same challenge here: how do you give an existing building new meaning without losing its character?”
The firm therefore began with a thorough analysis of the church. “We first took a close look at how the church is constructed and which elements are the most valuable,” says architect Daniek Reijnders. “Our main challenge was to preserve the building’s historic value, but also to integrate the new program into the building in a way that feels natural. After all, it’s also about comfortable living. Aspects such as acoustics, daylight, and the building envelope—as well as constructability and affordability—play an important role in this.”
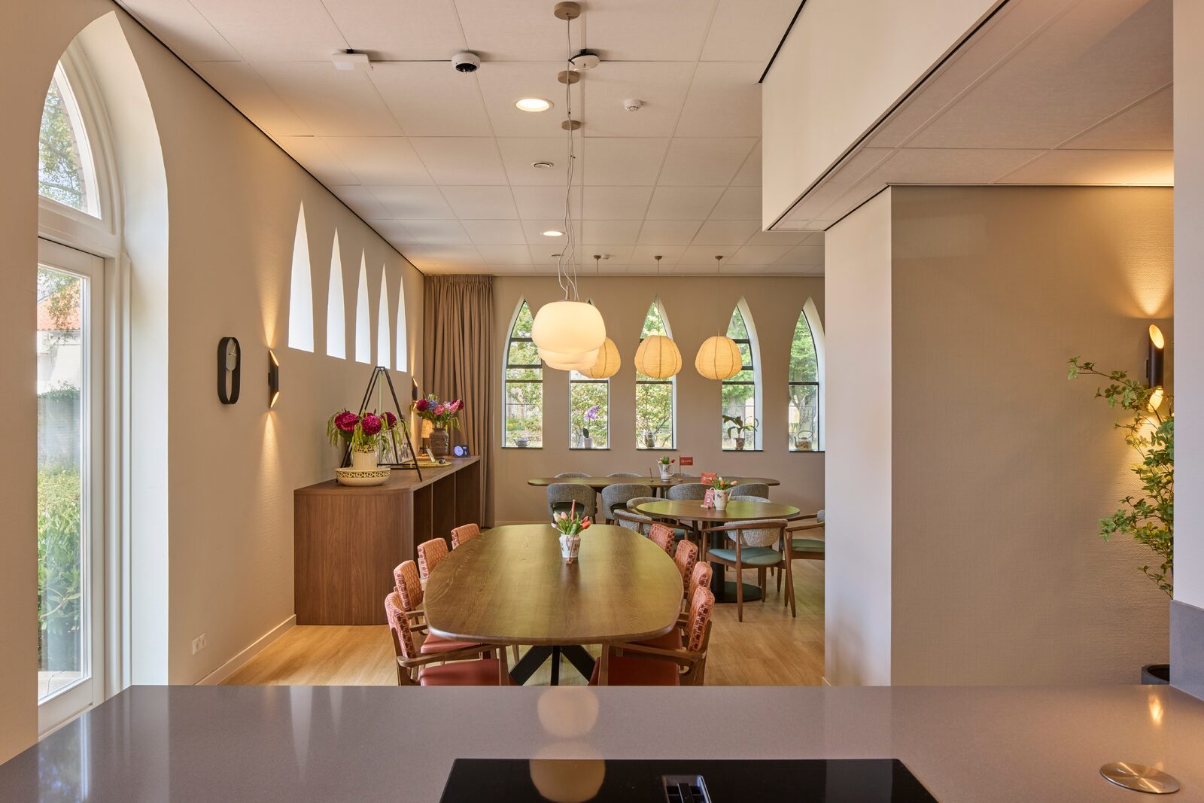
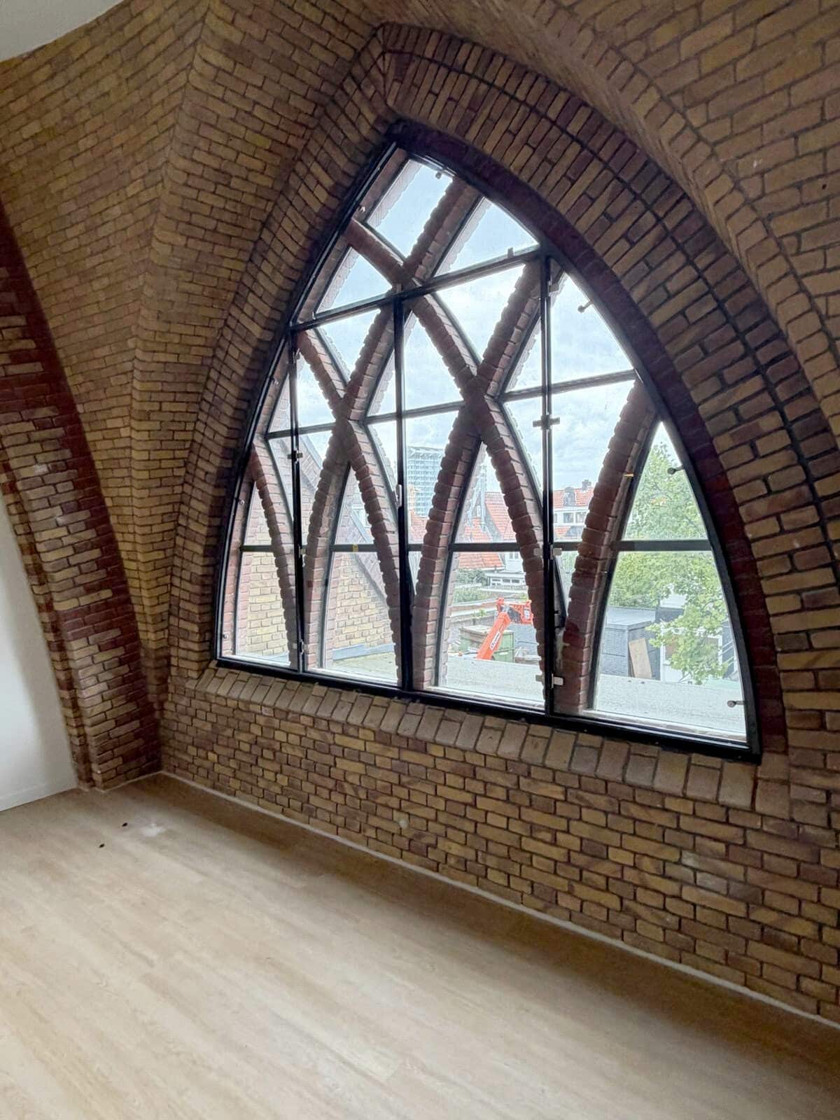
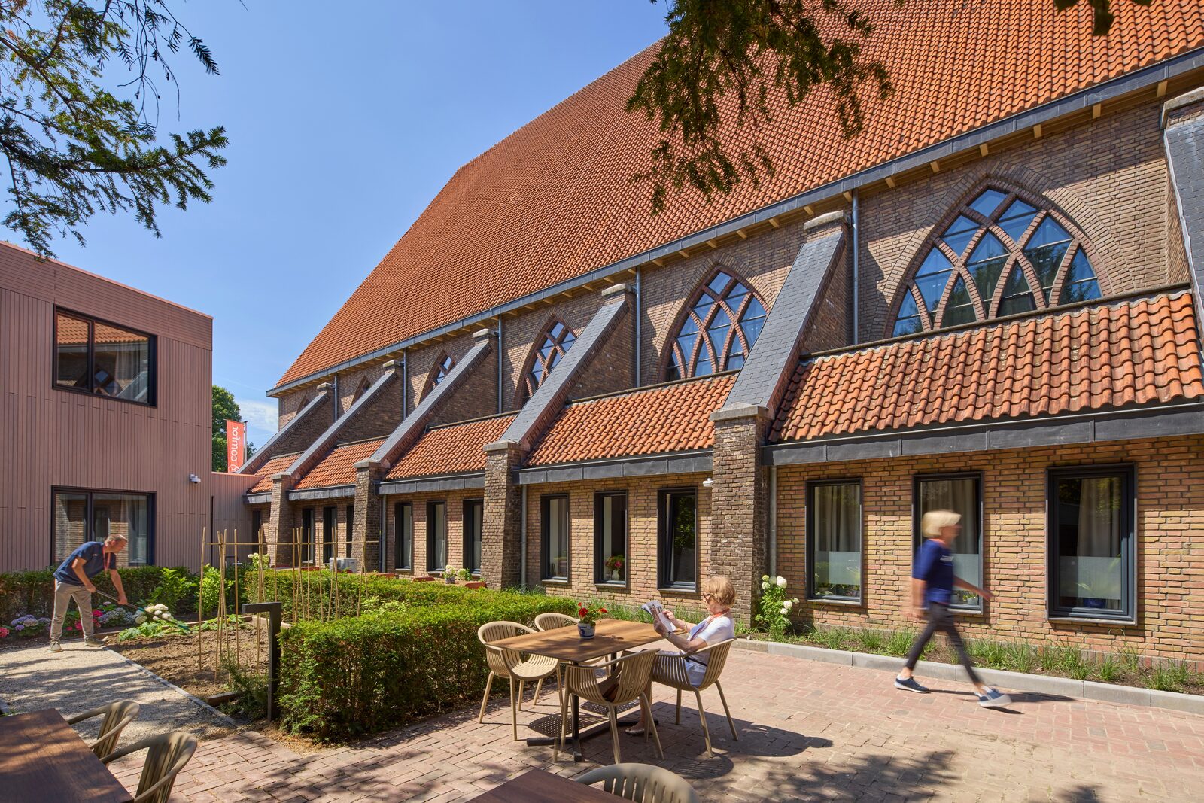
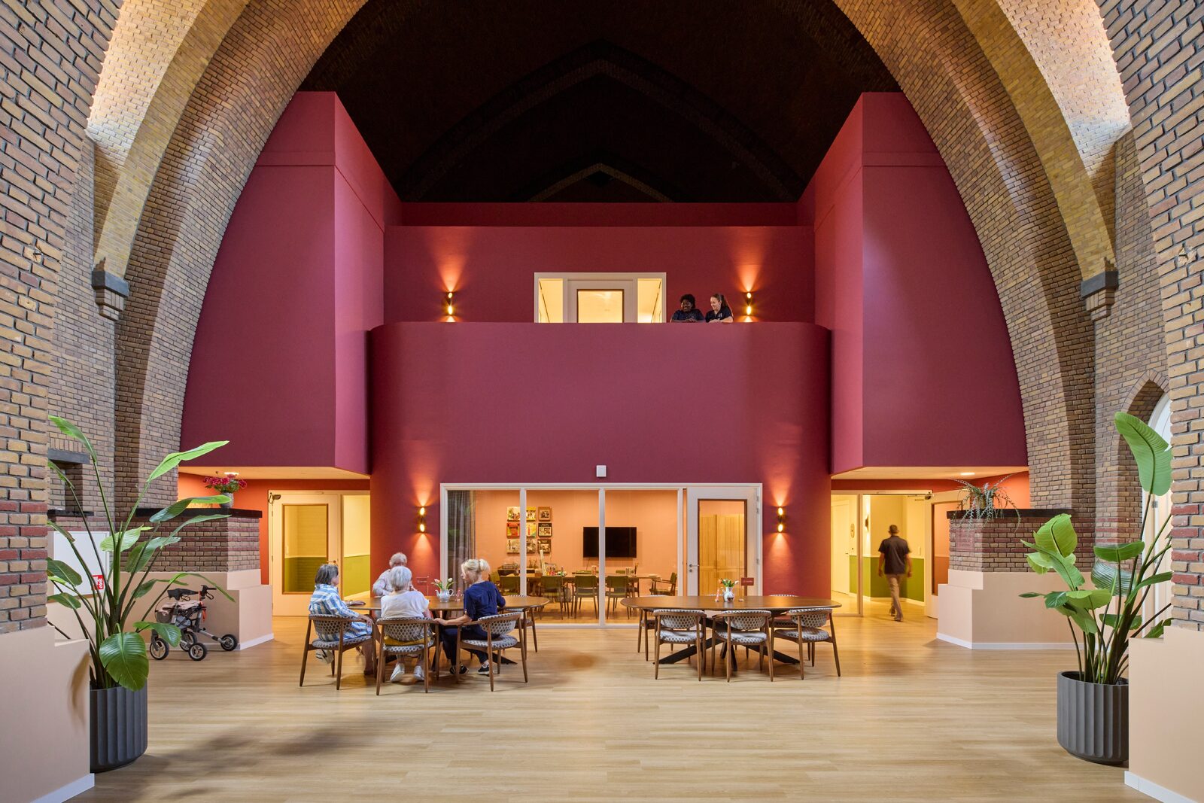
No visible alterations were made to the front of the church. The church’s original sense of space was also preserved as much as possible. “The central nave accommodates communal facilities and support functions, while the former altar and choir have been transformed into open, light-filled gathering spaces where residents, visitors, and staff can come together. These spaces truly create a ”wow“ experience and foster a sense of community.” The side aisles have been converted into assisted living studios. “The first floor features beautiful pointed-arch windows, which were preserved during the transformation, while three vertical windows per studio were added to the solid facade on the ground floor. By framing the windows with a border, it’s very clear that this is a new addition, while the use of color simultaneously creates harmony.”
The interior was also designed with respect for the existing building. “We opted for a reversible addition, with separate volumes that complement the robust brick architecture and impressive church space,” said Reijnders. “This way, the building’s history remains visible, while at the same time meeting contemporary requirements for comfort, acoustics, sustainability, and care.” The layout and color scheme are tailored to the residents“ experience. Comfor determined the color palette itself. Van den Borne: ”The communal facilities in the church section were given a warm pinkish-red hue, while the hallways are finished in natural blue and green. Giving each floor its own color helps residents find their way and creates a greater sense of familiarity.“ Reijnders: ”What’s special is that elements of the old church remain visible in every hallway. Residents can experience the church’s history throughout the building.”
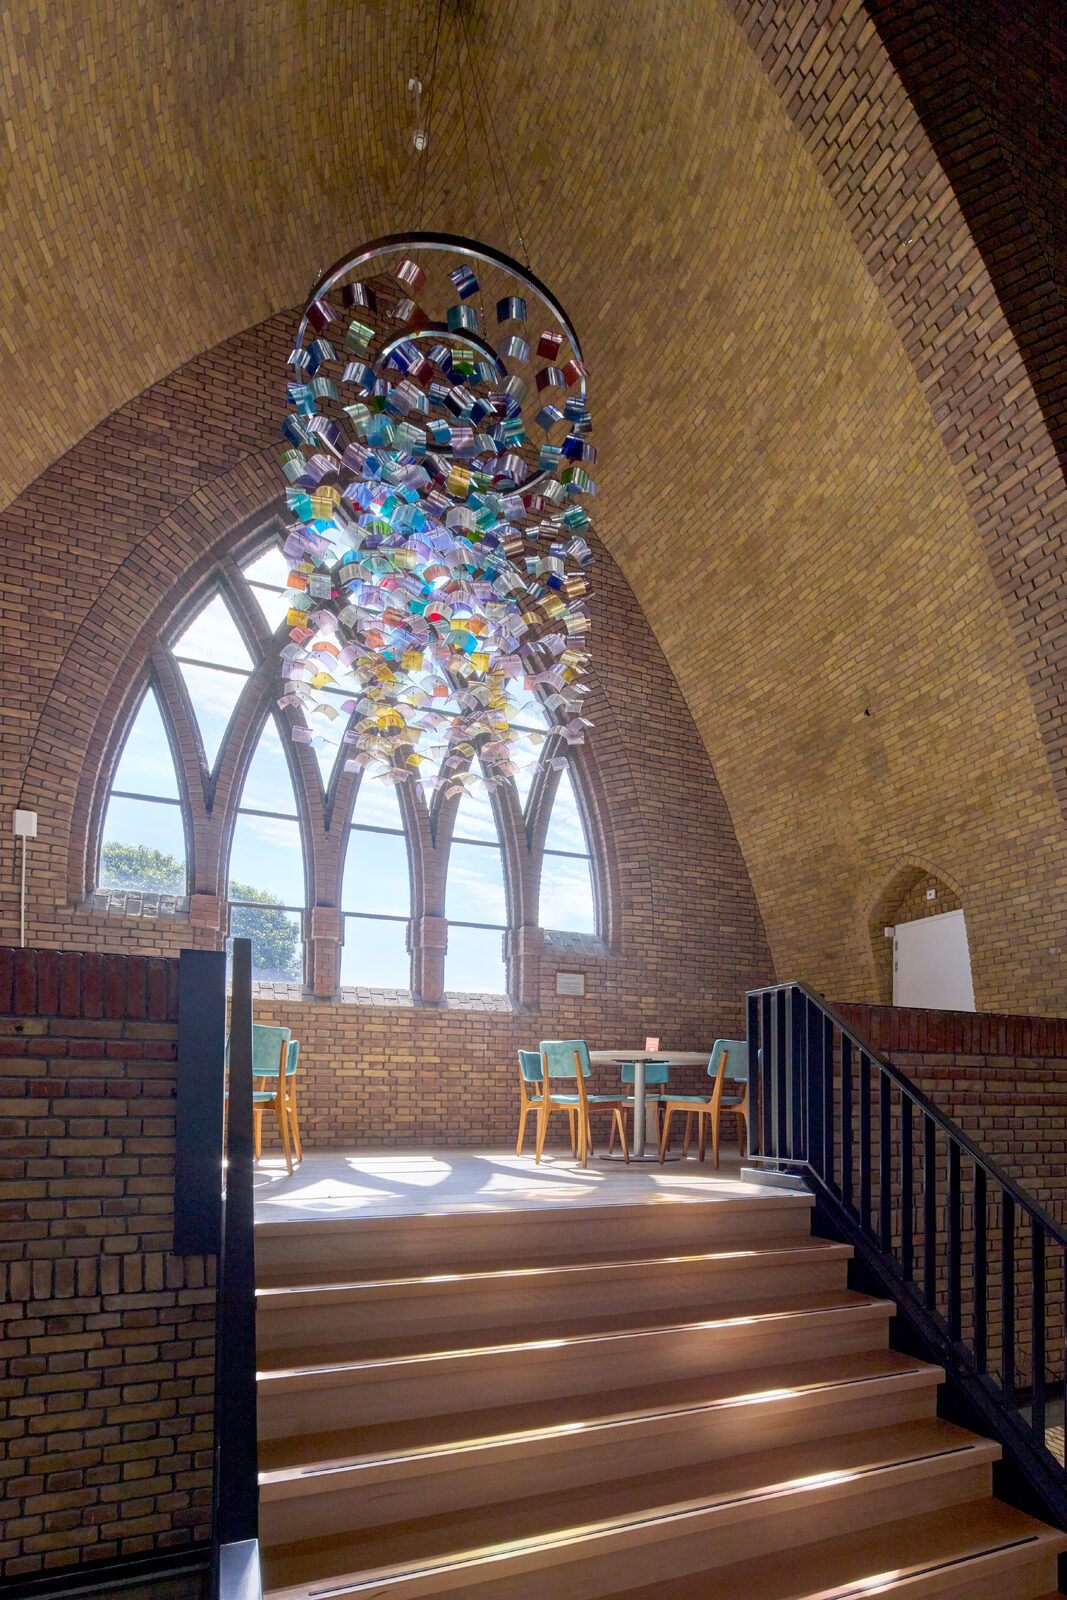
For Van den Borne, it is precisely the connection between the past and the future that is a major benefit. “We’re proud that we were able to transform the building in such a positive way,” she says. “Not only architecturally, but also functionally and warmly. With Philomenahof, we can truly bridge the gap between the city, the neighborhood, and the residents.” That social significance is widely recognized, including by the city. “You can feel that this project matters and has broad support.”
According to Schoones, usability was a key consideration throughout the entire process. “We consistently examined feasibility and practicality. That led to a building that is not only beautiful but, above all, functions well.” Reijnders adds: “Ultimately, we sought a balance between heritage value and functionality. That also required courage on the part of the client.” With courage, respect, and vision, the church has thus been given a new future.