











Quality you can build on
Text Lieke BousemaImage Buiting Staalbouw
New control centre is a striking example of craftsmanship from a young, modern steelwork company
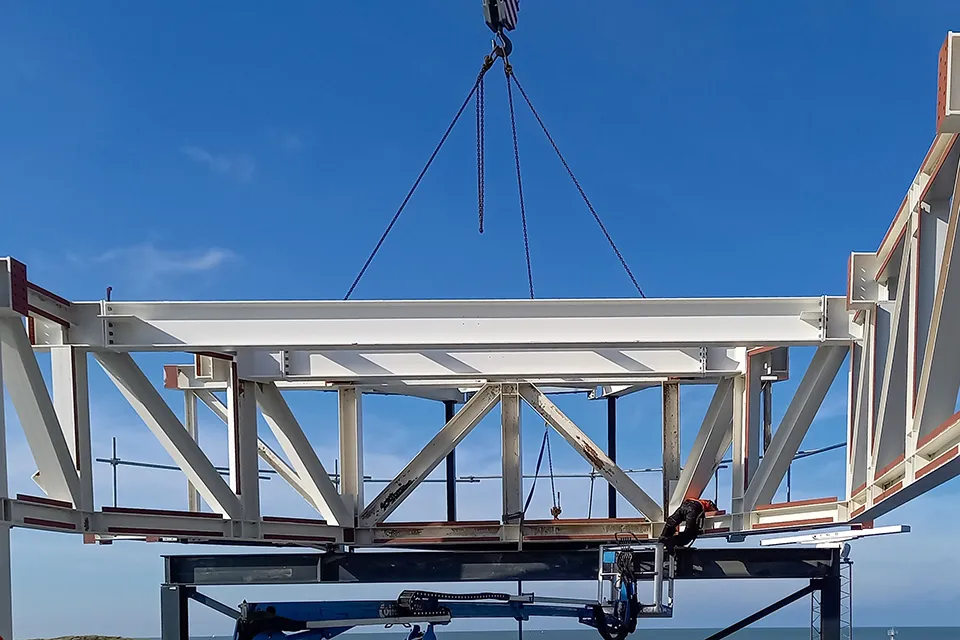
The new control centre on Scheveningen boulevard is remarkable not only for its elegant, compact design, but also for its challenging steel structure. The building features two cranked cantilevered trusses weighing no less than twelve tonnes. Another notable feature is that the second-floor slab is suspended from the trusses. This is a striking example of craftsmanship from Buiting Staalbouw.
Commissioned by contractor BESIX Nederland, Buiting Staalbouw manufactured, supplied and installed the primary structural frame for the new control centre. “What makes the project special is that many of our areas of expertise come together within a limited floor area,” says Arthur Heesen, Almelo Branch Manager at Buiting Staalbouw. He points to the two large trusses in the control room, which cantilever around ten metres and give the building its distinctive shape. “The trusses make a major contribution to the building’s aesthetics. They also ensure an unobstructed view of the surroundings from the control room.”
Cranked trusses
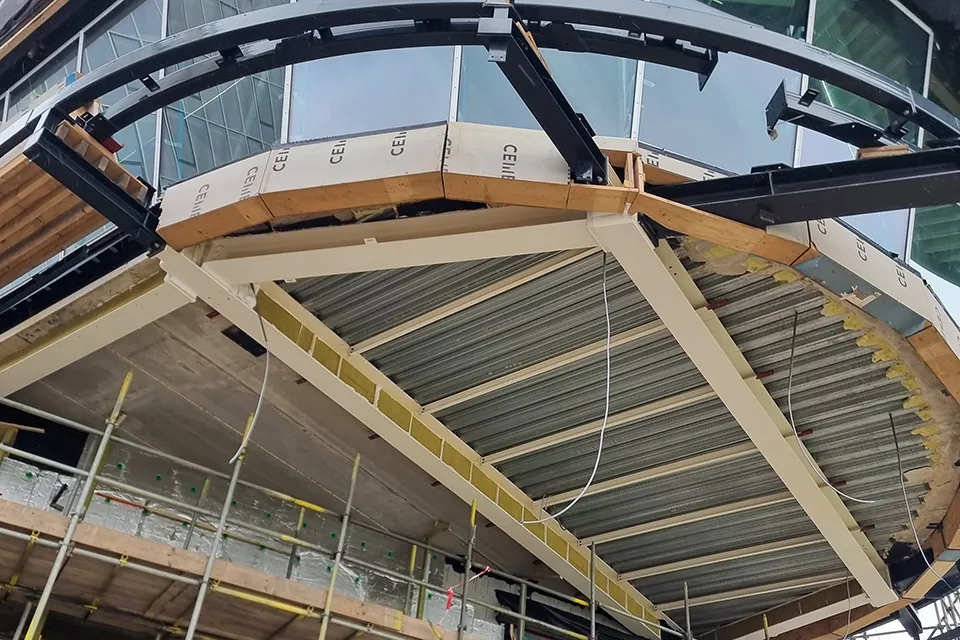
The trusses are incorporated into the roof edge of the control centre and, following the building’s curved form, are cranked in the vertical plane. “As a result, the large trusses point towards each other at 45°,” says Heesen. “A smaller truss weighing around eight tonnes has also been added at the end. HEA600 roof beams running perpendicular to the trusses provide the necessary stability.”
Suspended upper floor
Buiting Staalbouw manufactured and installed around 150 tonnes of steel for the control centre. “The building is based on a steel frame that supports the floors,” says Heesen. “These floors consist of hollow-core slabs with a concrete topping. Some floor bays on the second floor also feature composite steel deck slabs.” The second floor is suspended from the trusses in the control room. “To make this possible, we built a temporary support frame on the ground floor, consisting of two columns and a large, heavy beam. The second-floor slab was then built on top of it.”
Corrosion class C5-M
Because the building is located on the North Sea coast, Buiting Staalbouw treated all steel components exposed to the salty marine climate in accordance with corrosion class C5-M (marine).
Question about this story? Ask your question
Keep following this
Get an email when a new story is published. No account needed.
- SubjectConstruction projects







