











The Bernini Tower in Rotterdam: A technical tour de force
Text Desiree PenningsImage NBU
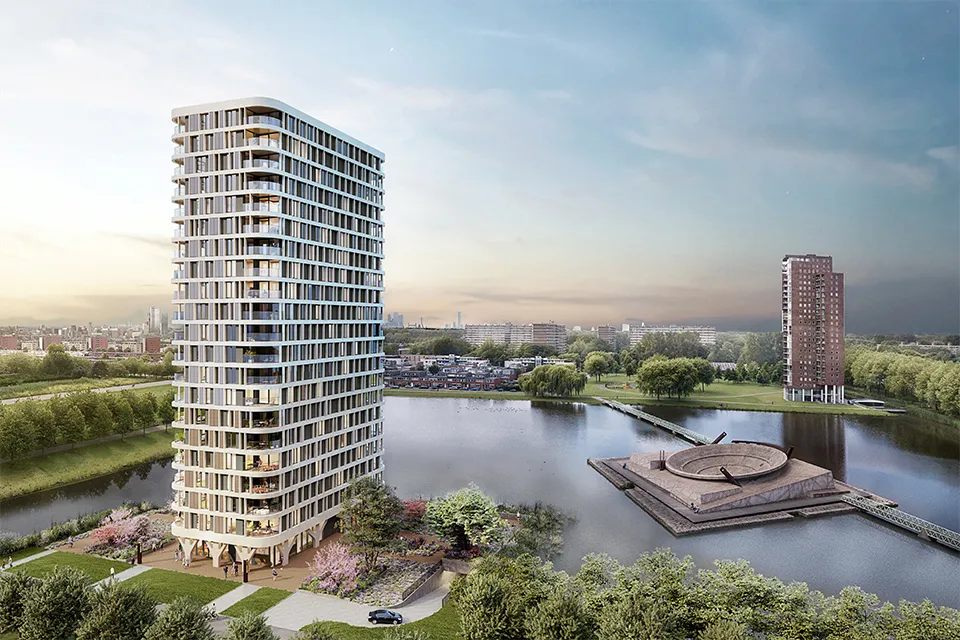
It is one of the lowest-lying parts of the Netherlands, but that has not stopped Nederlandse Bouw Unie (NBU) from building a striking residential tower there, partly in the waters of Prinsenplas. Bernini will stand 66 metres tall and will contain 72 owner-occupied apartments when complete. A distinctive addition to Rotterdam.
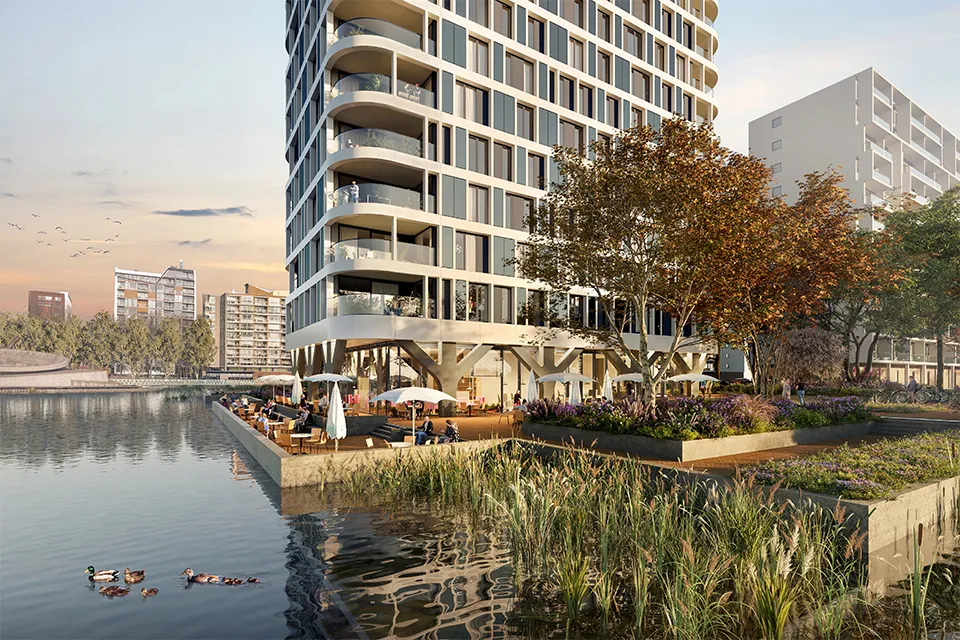
“There is an artwork in the lake next to the tower, because this was thought to be the lowest point in the Netherlands. It later turned out that the actual lowest point was a little further away,” laughs Séverine Blok, manager of new projects at NBU. She then continues more seriously: “Its low-lying location does make the project a challenge. It is a technical tour de force. We had already spent a year working below ground before construction became visible at ground level.”
Arjan Jansen knows what it took to build the basement. He is an in-house project manager at NBU and explains: “We brought soil into the lake over an area larger than the tower and car park. So we first ‘created land’. We then installed sheet piles almost thirty metres long, preventing the groundwater from rising. We dug a six-metre-deep pit, into which 542 piles, each 26 metres long, were driven.”
Magnificent views
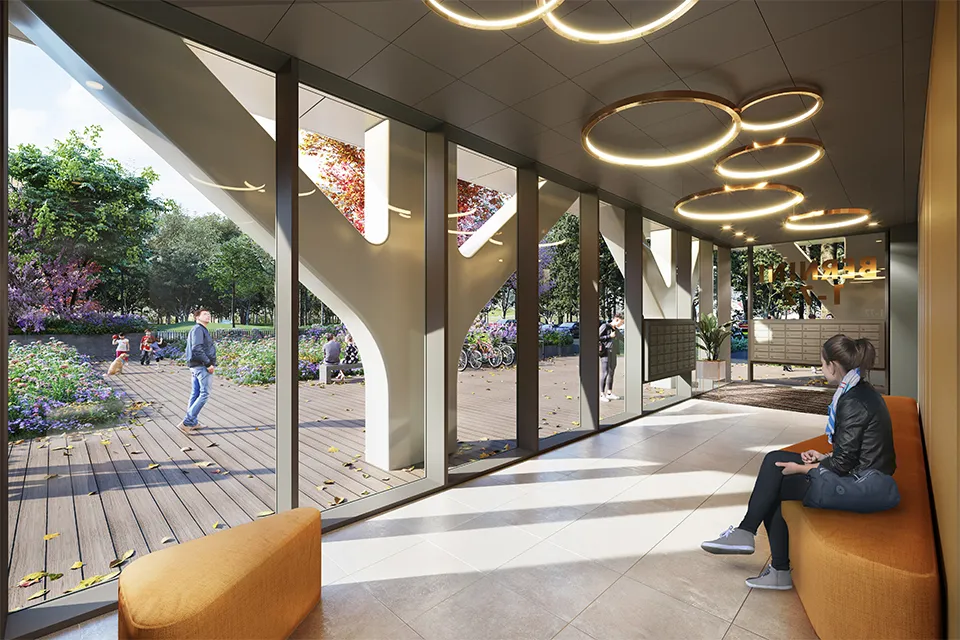
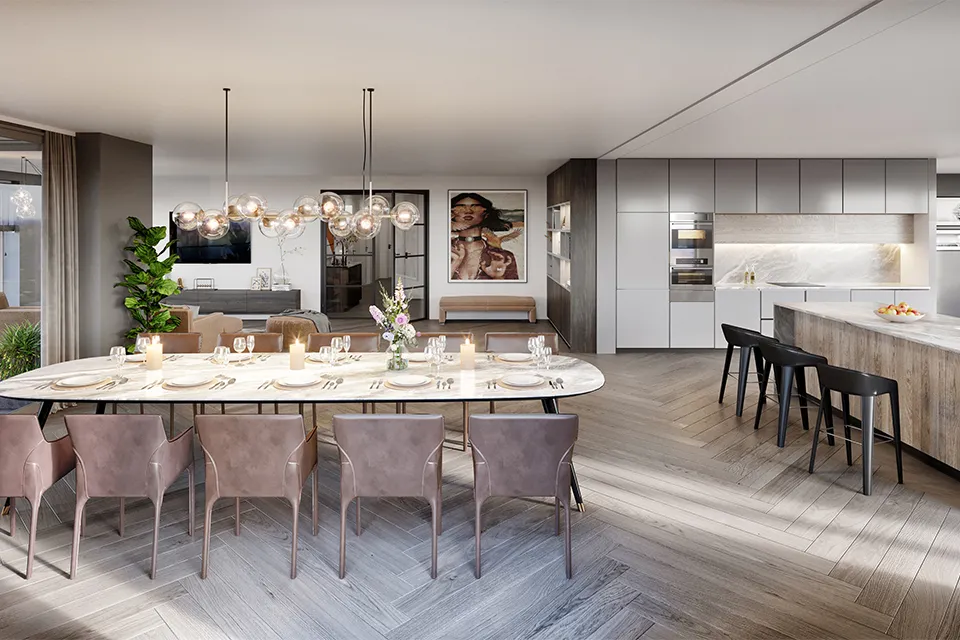
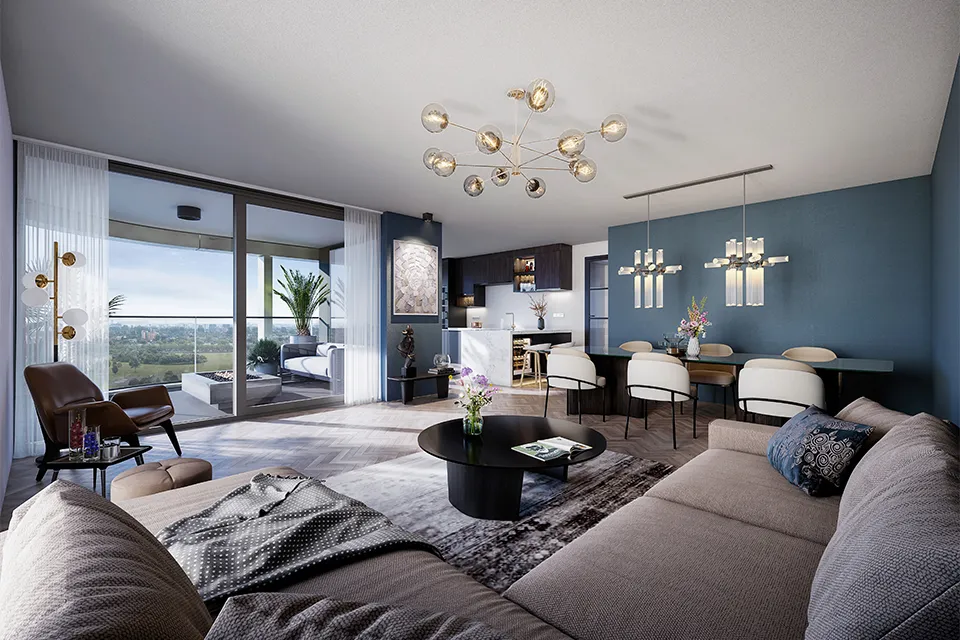
The building will have a car park beneath it, topped by a green roof garden that slopes down in terraces towards the water. The ground floor is likely to house restaurants and cafés, with two to four high-quality apartments on each floor above. The apartments will have at least two bedrooms and one bathroom. The four penthouses at the top will have three bedrooms, two bathrooms and two balconies. All the apartments will offer magnificent views across Rotterdam’s skyline and Kralingse Plas. Blok says: “They will all have their own spacious, private outdoor space. The balconies are stacked above one another on the building’s rounded corners, giving residents complete privacy.”
PV panels on the façade
Bernini will be a slim, slender tower. Even so, a huge number of forces have to be distributed across a relatively small area. The ground was therefore heavily compacted, and concrete is used extensively. The entire basement, the structural frame, the columns supporting the floors and all the walls are made of concrete. That does not mean, however, that the building will be a grey monolith. On the contrary: Bernini will be strong and stable. The exterior will feature aluminium cladding and aluminium window frames. The south, west and east façades will incorporate vertical PV panels, seamlessly integrated into the façade. Nesting sites for birds and bats will be provided on the north side. Jansen says: “There was little space for solar panels on the roof, but now we have enough capacity for the entire building. We have installed ground-source systems in the public realm to provide heating and cooling for the apartments. The façade and glazing are also well insulated, and there are overhangs to prevent the interior from getting too hot.”
Most Distinctive Property Project
The Bernini Tower stands out even before it is complete. It is no surprise that it was named Most Distinctive Property Project Rotterdam 2025 at the Rotterdam Property Drinks event. Blok is also very proud of the title. “It is great that the municipality is so interested. There are many towers in central Rotterdam, but in a neighbourhood like this, it creates an iconic landmark. It really gives the neighbourhood a boost.”
Question about this story? Ask your question
Who worked on it
Berninitoren
- full-service installerDe Kraan Installatietechniek
- contractorNederlandse Bouw Unie
- architectMIX architectuur
- supplier
 Itho Daalderop
- clientNBU
- glass balcony balustradesFEK Metaal
Keep following this
Get an email when a new story is published. No account needed.
- ProjectBerninitoren
- SubjectConstruction projects







