Platform on new construction, renovation, restoration and transformation
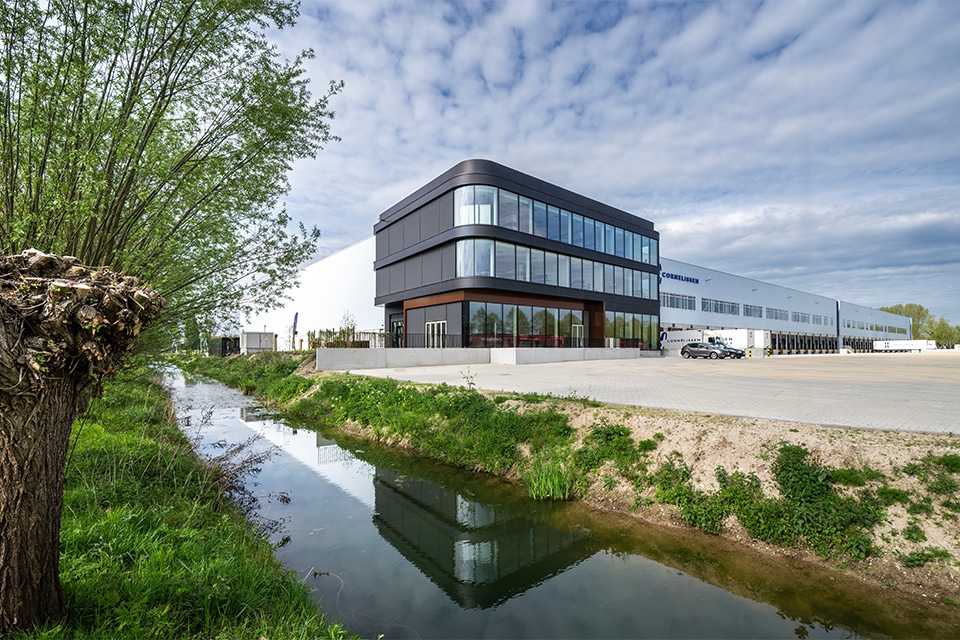
Next Level Development. That’s how we can confidently describe the new distribution center for the Cornelissen Group in Beuningen. “This project perfectly aligns user needs with the perspectives of property owners and investors,” says René Geujen, Director of Acquisitions & Leasing at Next Level Development. “We’ve been able to retain a national player with regional roots for the Land van Maas en Waal. Moreover, the configuration has been chosen in such a way that the building will still be relevant and valued twenty years from now—even by the next generation.”
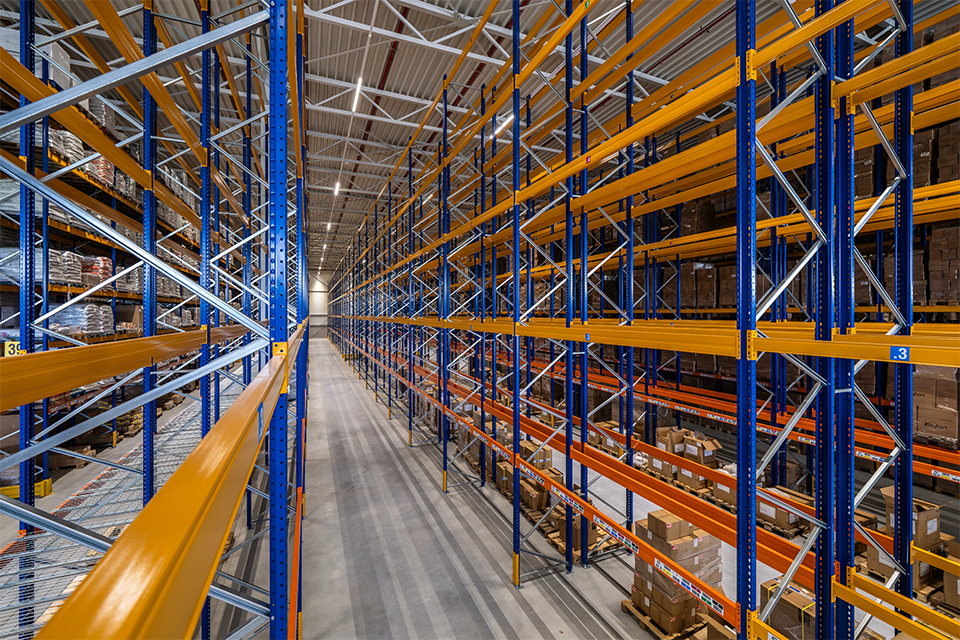
In a joint venture with Van Schijndel Bouwgroep, Next Level Development has developed and completed over 30,276 m² of commercial space for the Cornelissen Group. The new distribution center features no less than 26,065 m² of warehouse space, 1,637 m² of office space, and a mezzanine level of 2,574 m², and is strategically located at the intersection of the A50 and A73. Combined with more than 48,000 pallet spaces and advanced logistics systems, goods can be transported very quickly and efficiently.
Next Level Development was awarded the ambitious project following a competitive bidding process. According to Geujen, the company’s innovative foundation solution was a key factor in its selection. “The site has extensive and complex archaeological features, ranging from Roman to Medieval, which made a standard foundation using mini-vibropiles impossible.” Colleague and Director of Real Estate Projects Dave Heesakkers adds: “To minimize soil disturbance while still creating enough space for the foundation and utility lines, the project was raised by over a meter. Subsequently, in collaboration with our sister company Van Berlo Vloeren & Funderingen, we developed an alternative foundation solution, which essentially consists of piles driven at a sufficient distance from one another. The piles were combined with a compacted slab at the pile heads. This not only allowed us to meet the requirements of the Cultural Heritage Agency of the Netherlands (RCE), but also created a momentum to keep the costs of this project under control.”
“The new distribution center for Cornelissen Group has a standard configuration at its core, but it incorporates modern design principles,” Geujen emphasizes. “For example, in terms of building depth, width, and height. Thanks to a clear height of 12.20 meters and carefully chosen column spacing, the available space is utilized optimally. In addition, the facility features modern lighting, a modern climate control system, and modern concrete floors with a high load-bearing capacity, laying an excellent foundation for the future.”
Since the new building serves as the Cornelissen Group’s central headquarters, special attention was paid to the office design. The result is an innovative and fresh workplace concept intended to attract younger employees as well. “In addition, significant investments have been made in the electrification of the logistics fleet,” says Geujen. “A great example is the innovative charging plaza for electric trucks, which is powered by the company’s own green electricity. Charging stations for cars and bicycles have also been installed.”
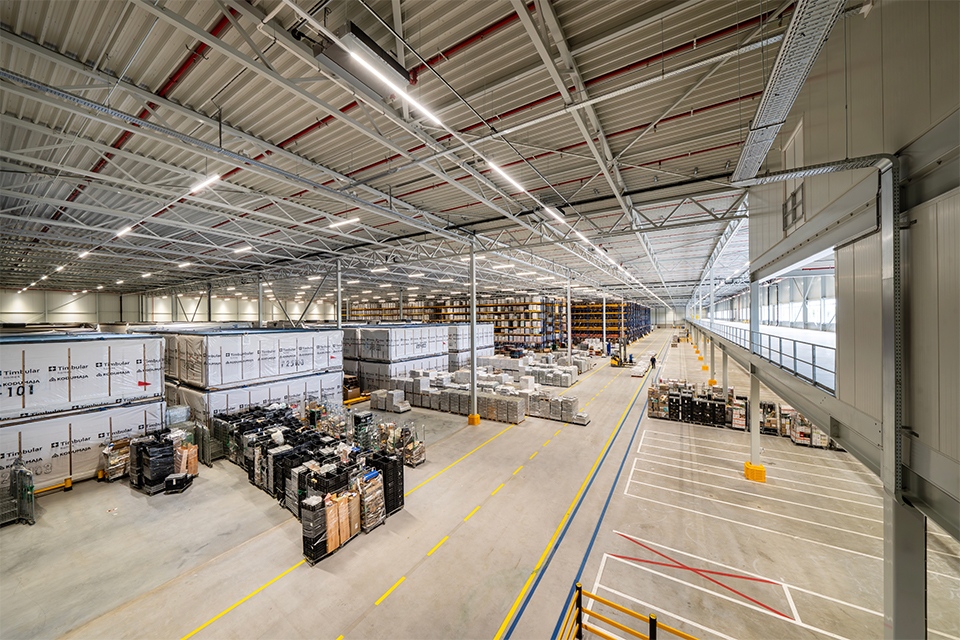
The project was developed and built in accordance with the BREEAM certification criteria. The initial goal was to achieve a BREEAM Very Good certification, says Heesakkers. “However, the Cornelissen Group is currently working on a solar panel project that will allow the certification to be upgraded to BREEAM Excellent. The project features a comprehensive landscaping plan with native plants, and natural light flows abundantly indoors—even into the warehouse—ensuring the well-being of all employees.” By strictly separating freight traffic, car traffic, and pedestrians, safe traffic flow and a safe loading and unloading process are effectively combined.
Thanks to the building’s flexible design, not only the Cornelissen Group but also any future tenants will be able to optimize their operations and office space, both men conclude. “Because we have a high-capacity electrical connection with transmission capacity, we’ll even be able to provide refrigerated storage in the future. This means sustainability applies to the architectural design, integration into the surroundings, and operational management—and all the boxes you’d expect a modern real estate project to check have been checked.”