











Maximum transparency, clean design
Text Lieke BousemaImage Mview+
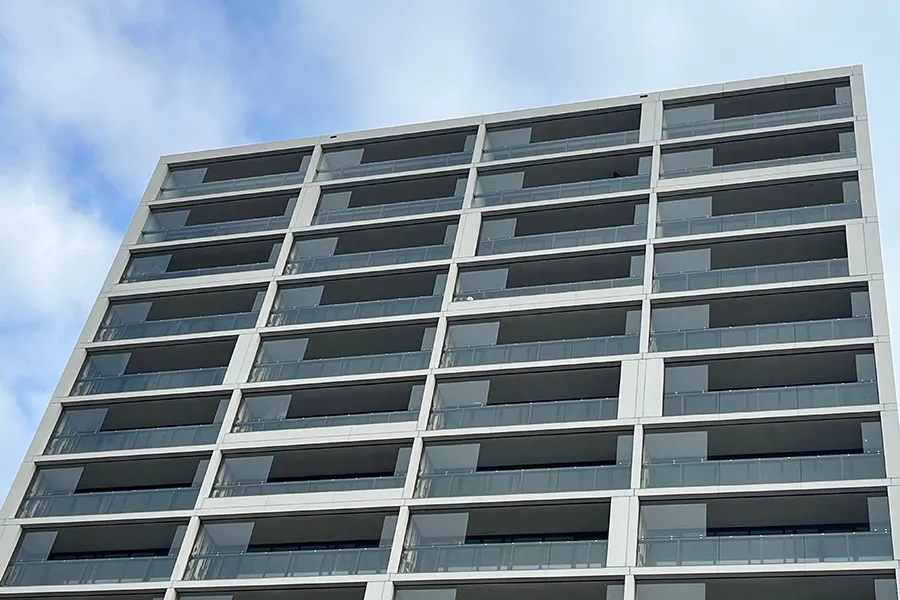
Bespoke balcony glazing for Huis op Zuid Rotterdam
This summer, a multifunctional landmark will be completed on Laan op Zuid in Rotterdam: Huis op Zuid. The building brings together sport, hospitality and housing in a distinctive way. Its standout feature is a residential tower with 104 affordable rental apartments for Synchroon Woonfonds, half of which are intended for people in vital public-service professions. Giving healthcare staff, police officers and teachers priority when allocating homes, for example, is intended to accelerate improvements in the neighbourhood. All the apartments offer comfort and luxury. Full-height windows let in plenty of daylight and enhance the sense of space. Thanks to a smart layout, almost every apartment also has a spacious balcony, for which Mview+ delivered bespoke balcony glazing. Its clean design affords magnificent views.
Mview+ was approached at an early stage by architect Koen van Velsen to contribute to the design of the balcony glazing for Huis op Zuid. “Initially, a kind of glass folding wall was specified,” says Waldo Duin, director of Mview+. “But in the end, it was decided to enclose some of the balconies with fixed glass, depending on the noise levels. This effectively blocks out all ambient noise, while still allowing residents to enjoy the benefits of an open balcony on sunny days.”
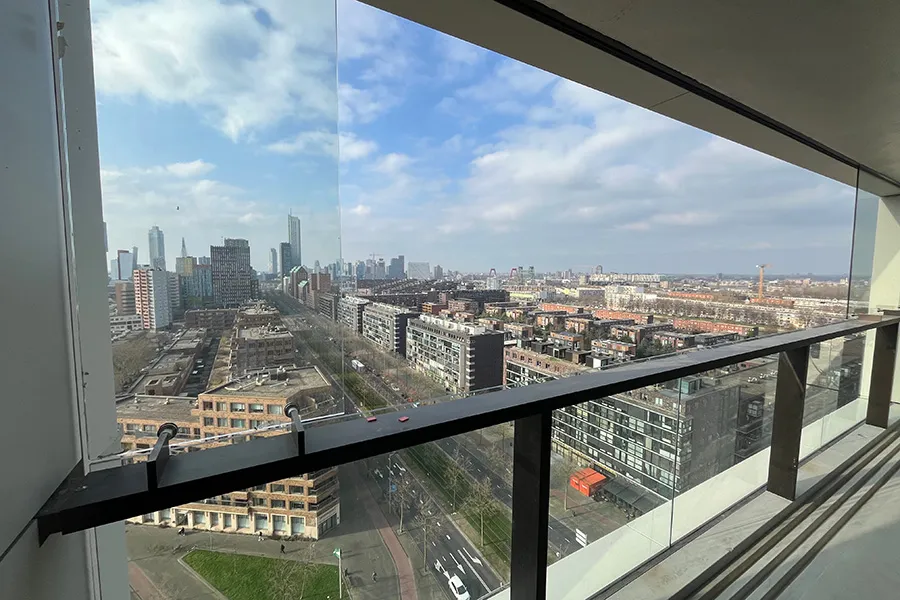
Clean appearance
On behalf of contractor Van Roey Nederland BV, Mview+ engineered, manufactured and installed the balcony glazing for 112 balconies. “It was all made to measure and in line with the technical requirements and aesthetic preferences,” says Duin. “The architect wanted the balconies to have a clean appearance. To achieve this, we extruded profiles specifically for the project. A long, continuous transom of around 7.5 metres provides fall protection and stability for the balcony systems, while a minimal number of balusters and concealed fixings complete the clean look and feel.”
Distinctive dynamism
The outer facades are clad in three-dimensional elements of varying heights and widths, giving them a distinctive sense of dynamism. “The elements partly extend in front of the balcony glazing,” says Duin. “To prevent residents from seeing the backs of the facade elements through the glass, the glass in these areas has been carefully screened.”
To ensure rapid and accurate installation, all balcony components were prefabricated wherever possible and transported to the Rotterdam site just in time.
A business enquiry for Mviewplus B.V.? Get in touch
Companies in this story
Keep following this
Get an email when a new story is published. No account needed.
- SubjectConstruction projects
- CompanyMviewplus B.V.







