











Stadswinkel Tilburg: biobased conversion with timber frame elements and Accoya® window frames
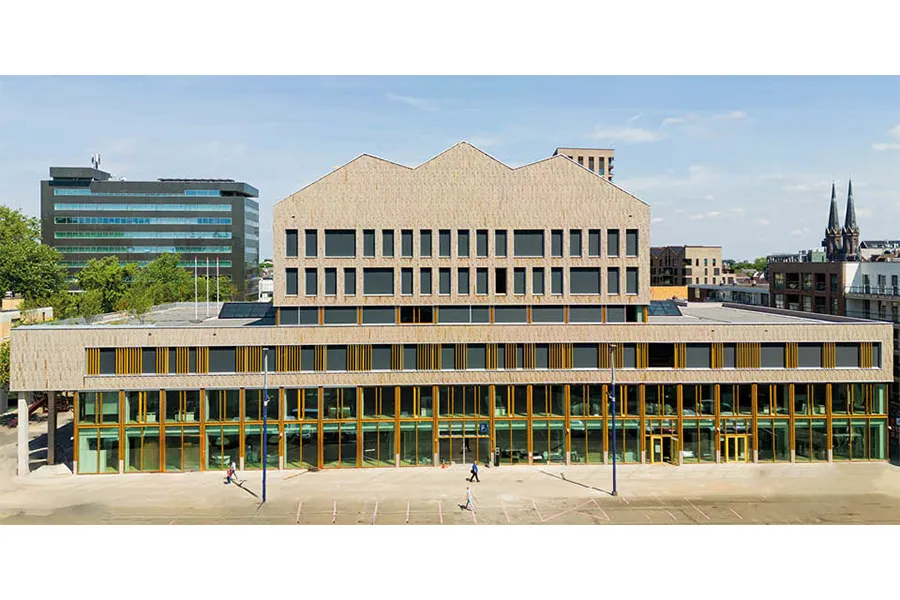
The former Stadskantoor in Tilburg, now the contemporary Stadswinkel, is a milestone in sustainable urban design. Commissioned by the municipality of Tilburg and led by architecture practice Common Affairs, the project marks a crucial step towards sustainable construction.
BINX Smartility brought in WEBO to supply timber frame elements, Accoya® window frames and cladding. This conversion is a showcase for circularity and biobased construction. Demountable elements minimised waste and encouraged reuse. The use of timber frame elements, timber window frames and timber cladding supports Tilburg’s sustainability ambitions.
Interested in the full project page, including installation photos? Read more here
Facade build-up: fire class B
WEBO’s expertise in more complex projects, such as fire resistance, came fully into its own here. The facade build-up was carefully designed to meet fire class B, in accordance with the WBDBO requirement. Pre-greyed, thermally modified fraké timber and oak window frames offering 60 minutes of fire resistance provided a solution that met the requirements.
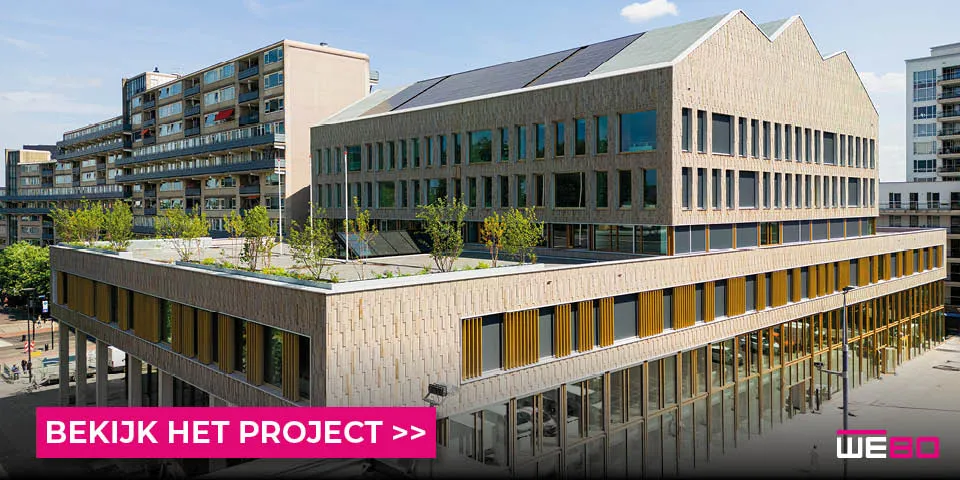
Accoya® window frames
The Accoya® window frames, made from modified softwood, are in durability class 1, comparable to the finest tropical hardwood. Their natural appearance is preserved with a transparent finish. The fire-resistant oak frames received a bespoke transparent coating, perfectly matched to the Accoya® look. WEBO produced samples to ensure the required quality.
Installing 90,000 fraké battens
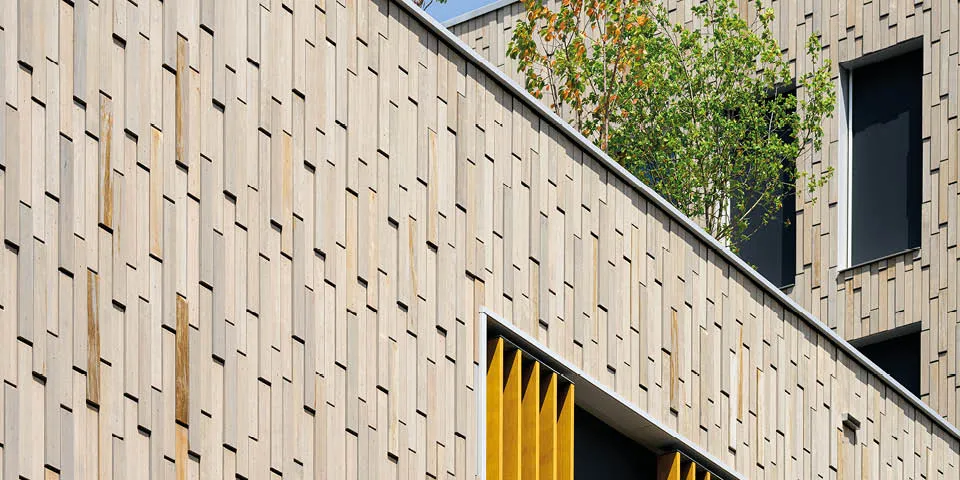
The facade of the Stadswinkel is clad in pre-greyed fraké timber battens of varying lengths and thicknesses. Despite the complexity, a carefully considered approach made it easy to achieve the intended pattern. WEBO work planner Christian Ligtenberg explains: “To simplify installation, we divided the fitting of the fraké battens into 16 phases. At our factory, we cut no fewer than 90,000 fraké battens to size and pre-sorted them by marking type into steel stacking bins. This saved a great deal of time during installation.”
Forward-thinking construction techniques
Innovative timber frame elements and window frames with triple glazing were central to the sustainable conversion. They significantly shortened the construction period and meet current requirements. This project demonstrates how forward-thinking construction techniques can contribute to future-proof, environmentally friendly urban development. Want to know all the project details?
Have a business enquiry for WEBO? Get in touch
Companies in this story
Keep following this
Get an email when a new story is published. No account needed.
- SubjectRenovation & conversion
- CompanyWEBO







