











Tailored finishing for Bredius Amsterdam. Preparation sets the pace
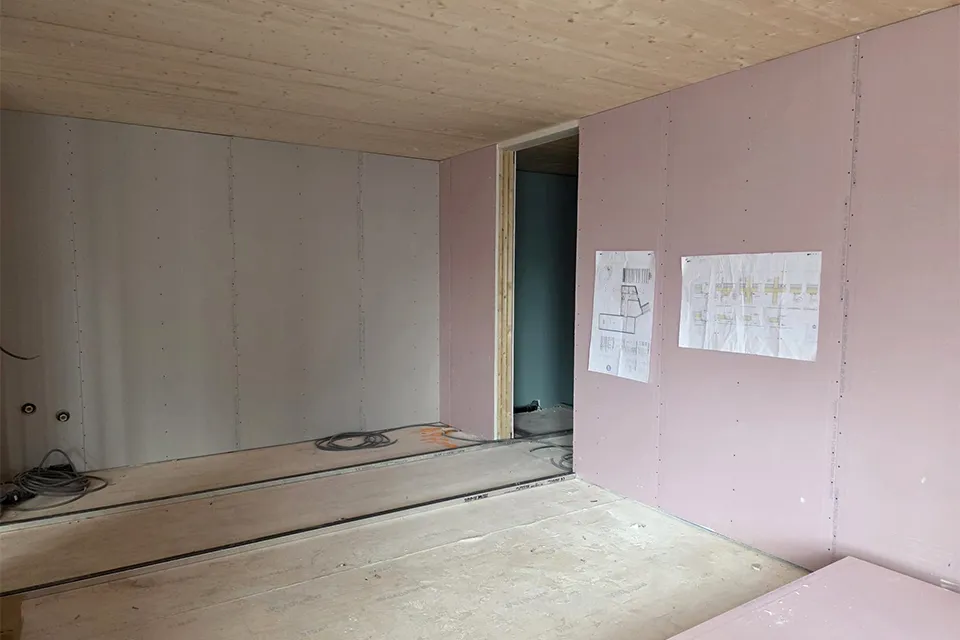
In Amsterdam’s Spaarndammerbuurt, Ballast Nedam West is building Bredius: 105 homes in a hybrid structure using CLT. For finishing specialist Janse Afbouw, this means working with a construction system that requires different connections and detailing from traditional construction.
Bredius is a residential complex on Zaanstraat with 83 rental homes, 22 owner-occupied apartments and commercial spaces. The design by Monadnock Architecten references the Amsterdam School architecture of the neighbourhood. From the upper floors upwards, the building is constructed from Cross Laminated Timber (CLT). This structure has direct implications for the finishing work.
Patrick Janse, owner of Janse Afbouw, explains how the company became involved in the project. “We work with the contractor regularly. As CLT construction is still relatively new, we were brought on board at an early stage to contribute our ideas.”
Input from the outset
This early involvement went further than usual. Janse: “Normally, you meet two or three times before work starts. Here, we had seven or eight sessions. That’s because CLT has different requirements for sound insulation, fire protection and impact sound. We provided advice and optimised the design wherever possible from the outset.” That preparatory work pays off on site. “Because everything was clear in advance, we know exactly what we need to make. The right quantities, the right dimensions: that makes a huge difference on site.”
Everything prepared to measure
In the basement, the company installed wood wool cement boards. On the upper floors, it is responsible for all metal stud walls, ceilings and fire-resistant finishes. At its own mechanised joinery workshop, Janse Afbouw cuts materials to length and seals them into bespoke packages. “Everything is ready on site. We wait for the contractor’s pace and can then scale up quickly.”
Janse is positive about the collaboration. “We really worked as a team. You can see it in the results: everything is running smoothly. And I don’t expect any difficulties during the rest of this construction project.”
Question about this story? Ask your question
Who worked on Bredius
- contractorBallast Nedam WestIn this story
- designMonadnock ArchitectenIn this story
- metal stud partitions, ceilings and fire-resistant finishesJanse AfbouwIn this story
- Timber construction specialistDERIXMentioned in Timber and steel woven together in the Spaarndammerbuurt
Keep following this
Get an email when a new story is published. No account needed.
- ProjectBredius
- SubjectGeneral
- CompanyBallast Nedam West
- CompanyMonadnock Architecten
- CompanyJanse Afbouw







