Platform on new construction, renovation, restoration and transformation
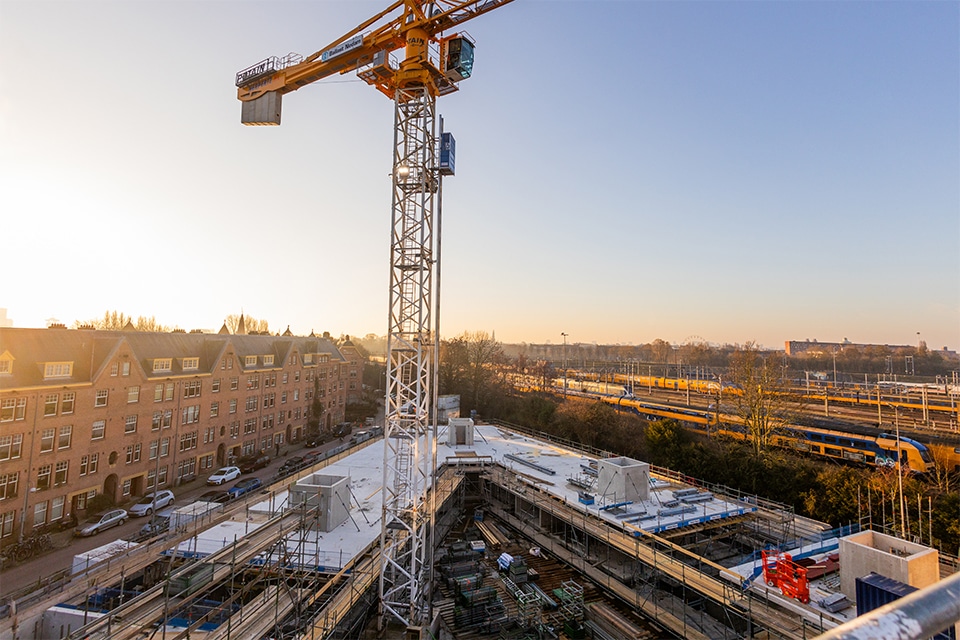
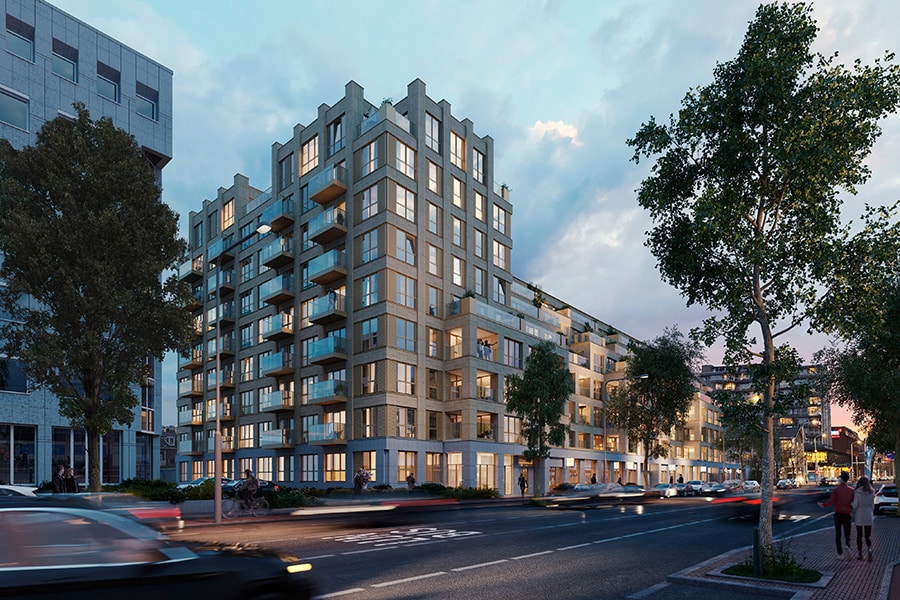
In Amsterdam’s Spaarndammerbuurt neighborhood, Ballast Nedam West is building Bredius: 105 homes featuring a hybrid wood-concrete structure, an underground parking garage, and traditional Amsterdam brickwork. This is the company’s first CLT project. Site manager Rob Peetoom was brought in specifically for this project, and with 40 years of construction experience, he takes stock of the situation.
The complex, designed by Monadnock Architects, combines a concrete foundation with a CLT wood structure starting at the floor levels. The exterior features traditional Amsterdam-style masonry that blends in with the architecture of the Spaarndammerbuurt neighborhood. Peetoom: “It’s incredibly beautiful to see. CLT is a renewable material, but it’s also labor-intensive. You have to deal with structural integrity, moisture protection, and acoustics.”
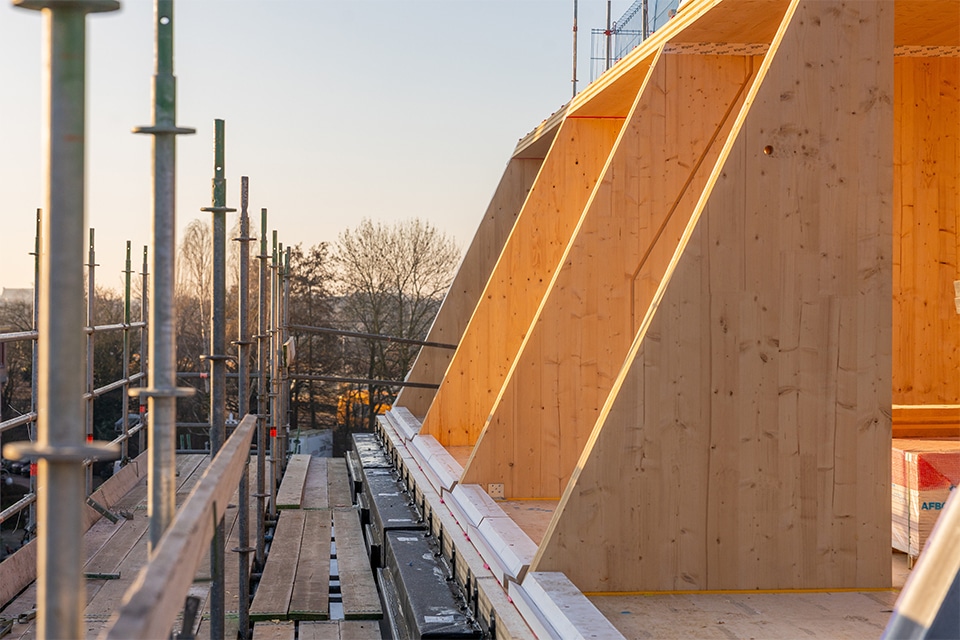
That labor-intensive nature lies in the details. While a concrete floor made with sand-cement can be completed relatively quickly, the floor assembly at Bredius, for example, is more than 30 centimeters thick and consists of several layers of crushed gravel, insulation, and a finishing layer on top of the CLT. In the escape routes, there are three 15-millimeter gypsum boards instead of the usual two 12-millimeter boards, due to the stricter fire safety requirements for wood construction.
The Amsterdam-style exterior masonry gives the building its character. Peetoom affectionately refers to it as ‘the cherry on top.’ Technically, integrating masonry into a CLT structure is quite different from traditional construction methods. “You have to deal with foundation loads and load-bearing capacity. You have to use facade supports and need twice as much steel to connect the two.” The combination of traditional masonry and wood construction makes the project particularly labor-intensive, but according to Peetoom, it yields a remarkable result.
One of the key considerations in wood construction is moisture control. Ballast-Nedam West has set up its own monitoring system for this purpose. CLT walls are tested for moisture upon arrival and checked weekly during construction, at both fixed and varying locations. “During construction, we cover the walls with temporary moisture protection. We ventilate extensively. Only once the moisture level is within the proper range do we seal them off. All data is recorded, for both us and the client.”
Ballast Nedam West actively shares its findings with colleagues, including those at its sister companies—Heddes Bouw & Ontwikkeling and Hurks Groep. Arjen Arens, head of planning at Ballast Nedam West: “Because we believe that timber construction is part of the solution to reducing our carbon footprint, it’s worth gaining experience and sharing the knowledge we’ve acquired as much as possible.”
He continues: “Because the regulations and interpretation of measures are still evolving, we cannot yet rely on routine or standard solutions. It is therefore even more important that there is agreement on the details and basic principles so that the project can be put together on-site, so to speak, like an IKEA cabinet.”