Platform on new construction, renovation, restoration and transformation
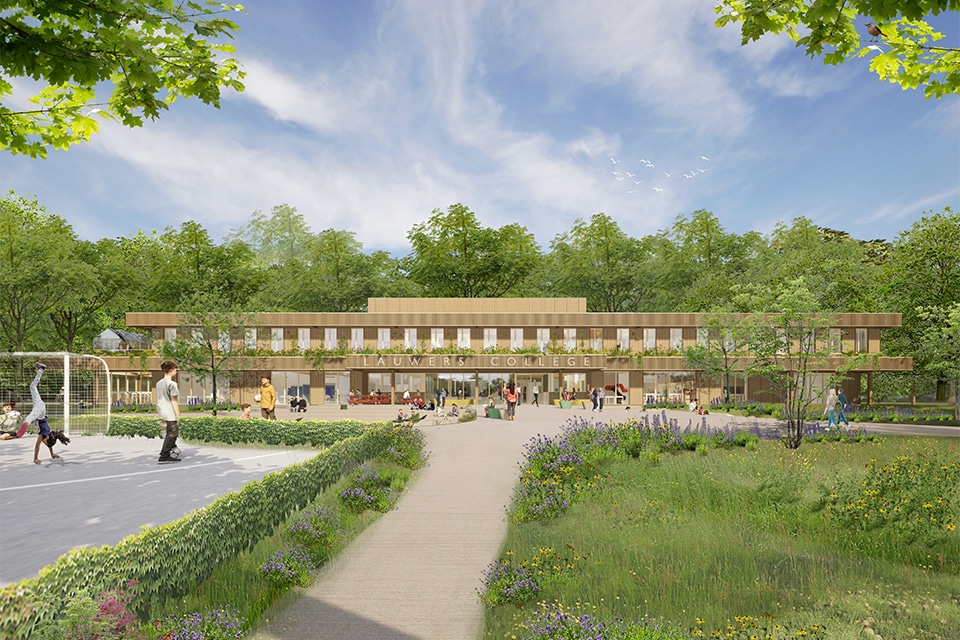
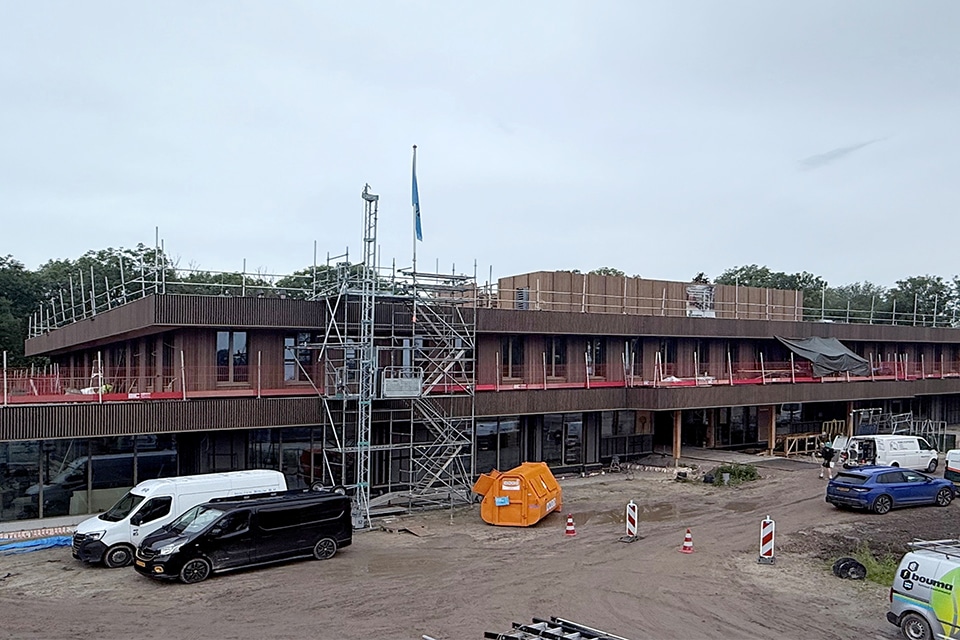
A sustainable school building that offers comfort and a healthy learning environment. In Grijpskerk, Hesco Bouw is constructing the new Lauwers College: 3,200 square meters of bio-based and circularly designed and built space, all within a standard budget.
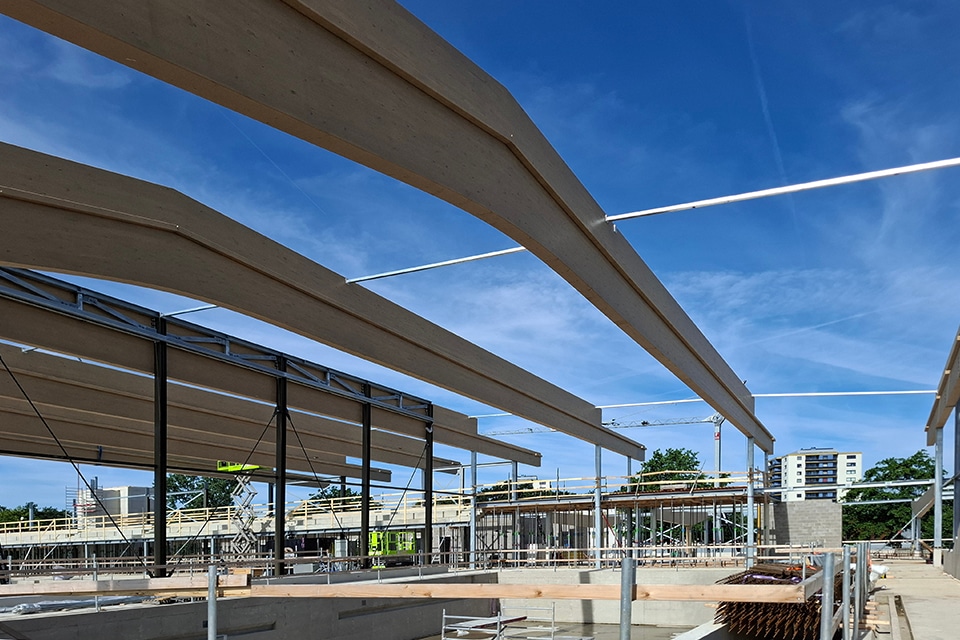
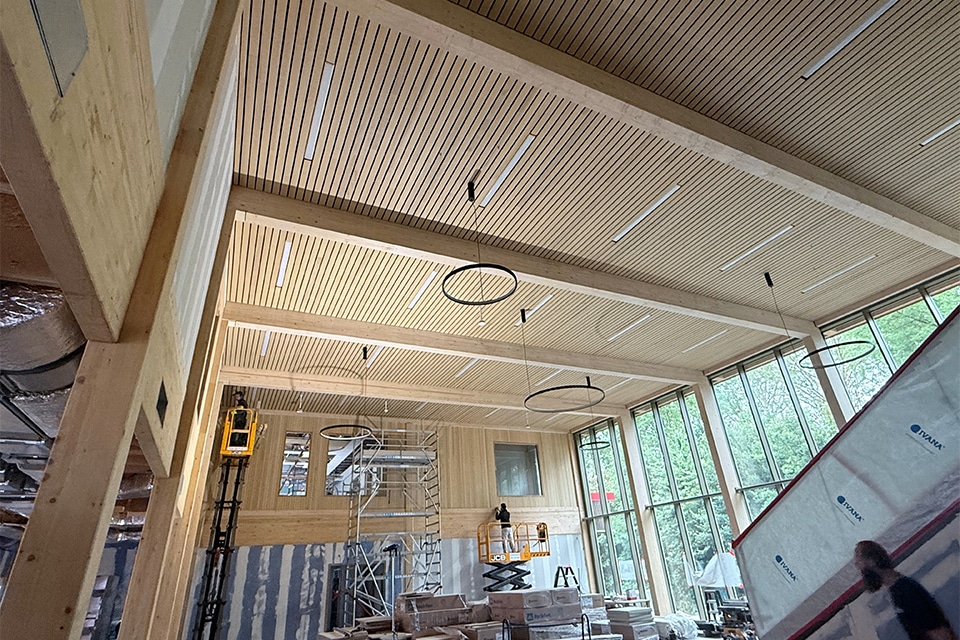
The biggest challenge of this project was the preparation. Only the foundation and the ground floor slab are made of concrete. Everything above that is wood. The upper floors consist of CLT and LVL floors and wood-frame walls filled with wood wool insulation. The wood structure and all the building systems had to be precisely coordinated. Hesco Bouw took a leading role in the engineering and development of the 3D model. “We devoted a lot of time and attention to that 3D model.”.
”With our integrated approach, we prevent miscommunication and errors during the planning and execution phases. That saves time later on during construction,“ says project manager Peter Jan Schoenmaker of Hesco Bouw. ”As a result, the building is completed on schedule and within budget.”
The installations, in particular, required attention. Incorporating them into the laminated wood structure was the most challenging part. Together with Woodteq and the contractor Bouma Technisch Installatiebedrijf, Hesco Bouw worked to ensure seamless integration. “That collaboration went very well. We’re now in the final stretch, and things are moving along at a brisk pace.”
The building combines biobased and circular design. The materials used are reusable. For example, the hollow-core slabs can be dismantled and reused. “If the building is ever demolished, there’s a system in place that allows you to reuse them,” Schoenmaker explains.
De Unie Architecten designed the building to be set in a green environment. Every classroom offers a view of the greenery. The canopy features a green roof, and the building has numerous roof overhangs. The rooftop terrace and outdoor classroom serve as extensions of the classrooms. “Thanks to its design, the building is energy-efficient and has a pleasant indoor climate. The layout is flexible, allowing it to adapt to future developments,” says Schoenmaker. The grounds are also changing. Additional greenery will be added to the existing green spaces, along with a water feature and facilities for sports, breaks, and physical activity. The entire grounds will become low-traffic.
According to Hesco Bouw and the architect, the result sets a new standard: a flexible and future-proof school building made of bio-based materials, constructed within a standard budget. The first students will begin classes there in September 2026.