











High-performance anchoring solutions for Hotel De President
Text Lieke BousemaImage Schöck Nederland B.V.
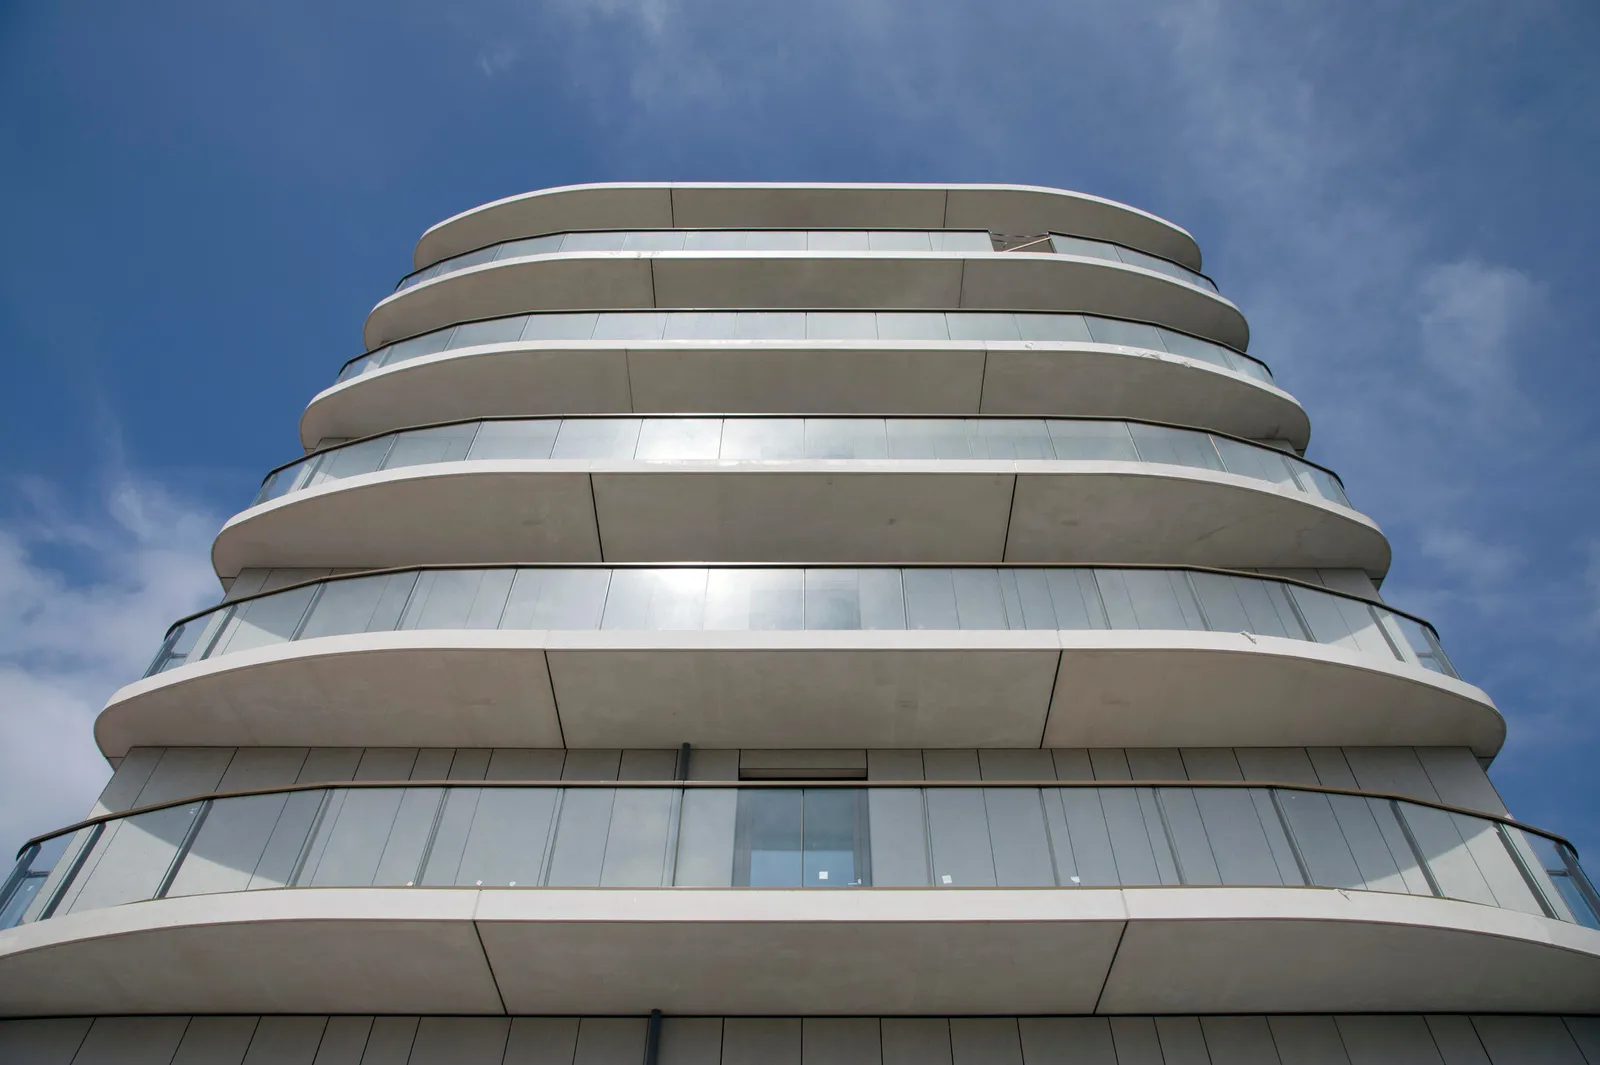
Schöck is the leading specialist in high-quality connection components for structural, static and construction applications, from thermal and sound insulation to anchoring and reinforcement technology. A popular product range is the Isokorf® structural anchoring solutions, which provide reliable balcony connections, reduce heat transfer and thereby prevent energy loss. Isokorf® anchors were first developed in 1979 and revolutionised the construction industry. And in 2025, these products continue to impress, as demonstrated at Hotel De President in Hoofddorp.
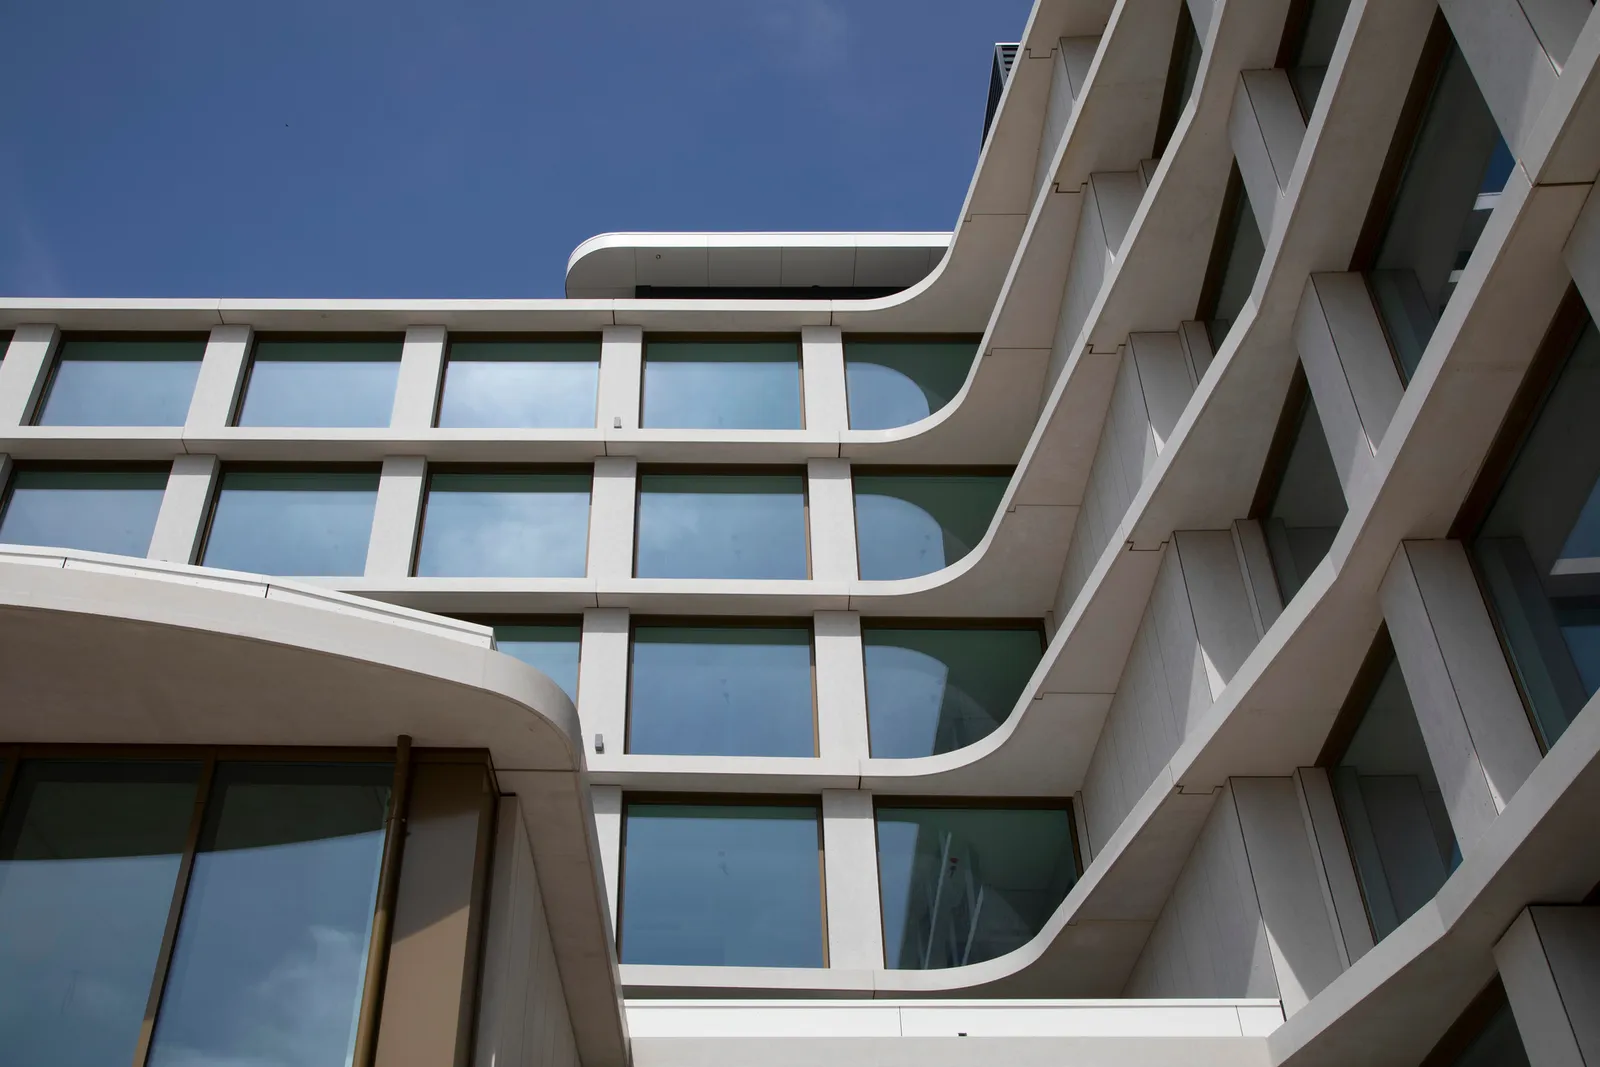
Hotel De President is an impressive project that combines sustainability with modern design. The hotel has a floor area of 13,000 m² and 249 rooms of varying sizes. The complex also offers modern facilities including a reception and lobby, breakfast room, restaurant, bar, kitchens, meeting rooms, gym and entertainment room. The building’s design follows the street’s curves and bends, creating an striking façade. This effect is enhanced by stepped, staggered façades, white architectural concrete bands and more than 300 precast balconies.
More than 700 anchors
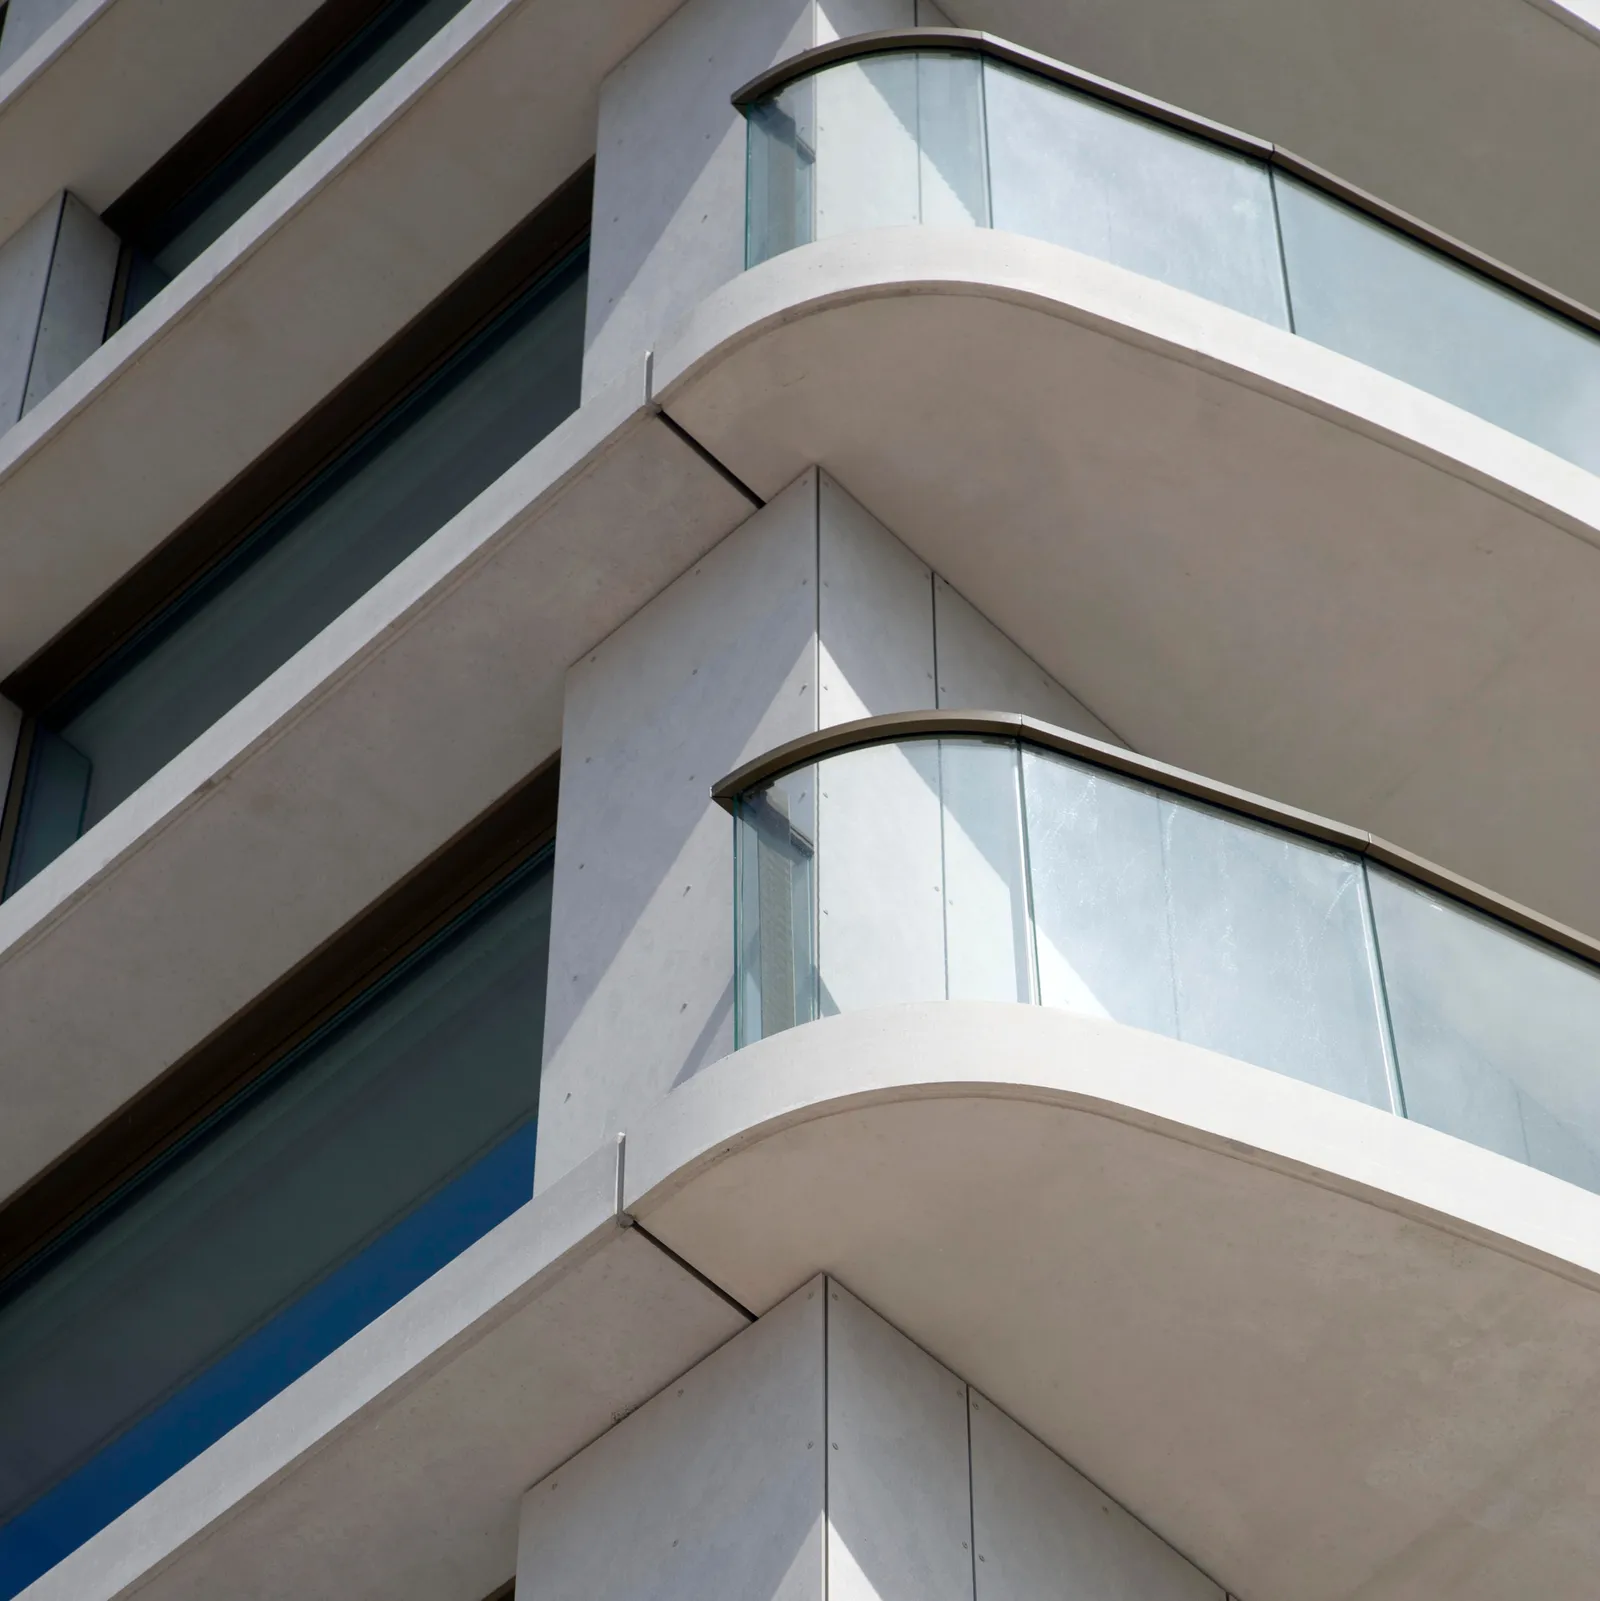
In summer 2023, Schöck was approached by De Jong’s Betonbedrijf BV from Maarssen to prepare a quotation for the balcony anchors. The order followed shortly after the summer, and Schöck engineer Remco Bolhuis began the technical design work. “Our commission covered the anchoring of more than 308 precast balcony slabs,” he explains. “In addition to roof slabs, these were mostly concrete canopy slabs mounted above the windows and not intended to be walked on. A total of 291 slabs were directly anchored using our Isokorf® elements, while 17 connecting slabs were indirectly supported on the adjacent slabs using a toothed bearing. Two to three Isokorf® elements were specified per balcony slab, which means we supplied more than 700 anchors in total.”
Including engineering and calculations
One distinctive feature of Schöck is that its anchoring solutions are always supplied with engineering and calculations, Bolhuis emphasises. “As a supplier, we can carry out highly targeted, specialist calculations. This also allows us to use our products very efficiently. We can calculate exactly how much force passes through every component in the cage, every reinforcing bar and every pressure-bearing pin, and how much of its capacity is being used. We also know exactly which cages are available and what they can do. This gives clients the assurance of an efficient design with minimal thermal bridges, the highest possible insulation values and minimal material use.”
Technical design
During the engineering phase for Hotel De President, Bolhuis first mapped the number of balcony slabs and their variants. “The same applies to the loads acting on these slabs,” he says. “What wind loads need to be taken into account? And what will be placed on the slabs? Will the balcony slabs be walked on or not? And what does this mean for the forces acting on the suspension system? Based on this information, we selected the right types, sizes and load capacities of Isokorf® anchors. I also calculated their correct positions. All the information was then compiled into a technical report for the municipality and the wide slab supplier. It was also provided to the contractor on site, so they know exactly how the anchors should be installed.”
Early strength calculation
One unusual aspect of Hotel De President was the early strength calculation, Bolhuis explains. “The contractor wanted to know whether the Isokorf® anchors could support the balconies before the concrete had fully cured. For this project, they wanted to ‘shock’ the balcony floors. By loosening the temporary support props briefly, the concrete would be put under stress to promote better curing. This is an approach we are seeing increasingly often on projects, and it means we have to calculate not only for the final stage, but also for the construction phase.”
Reversed application
Most of the connections at Hotel De President were concrete-to-concrete connections, Bolhuis sums up. “A few canopies were suspended in places where there was no floor behind them, for example where an open space or void had been designed. At these locations, a steel beam was installed, requiring a concrete-to-steel connection. We were able to provide a solution here too, by installing a concrete-to-steel Isokorf® in the opposite orientation. In this project, steel balcony slabs are not suspended from concrete floors. Instead, concrete balcony slabs are suspended from steel beams. By fitting the Isokorf® anchors in reverse, they can still transfer the forces in the correct direction.”
Question about this story? Ask your question
Who worked on it
Hotel De President in Haarlemmermeer
- Isokorf® verankeringenSchöck
Keep following this
Bij een nieuw verhaal krijg je een e-mail. Geen account nodig.
- ProjectHotel De President
- SubjectYearbook
- CompanySchöck







