Platform on new construction, renovation, restoration and transformation
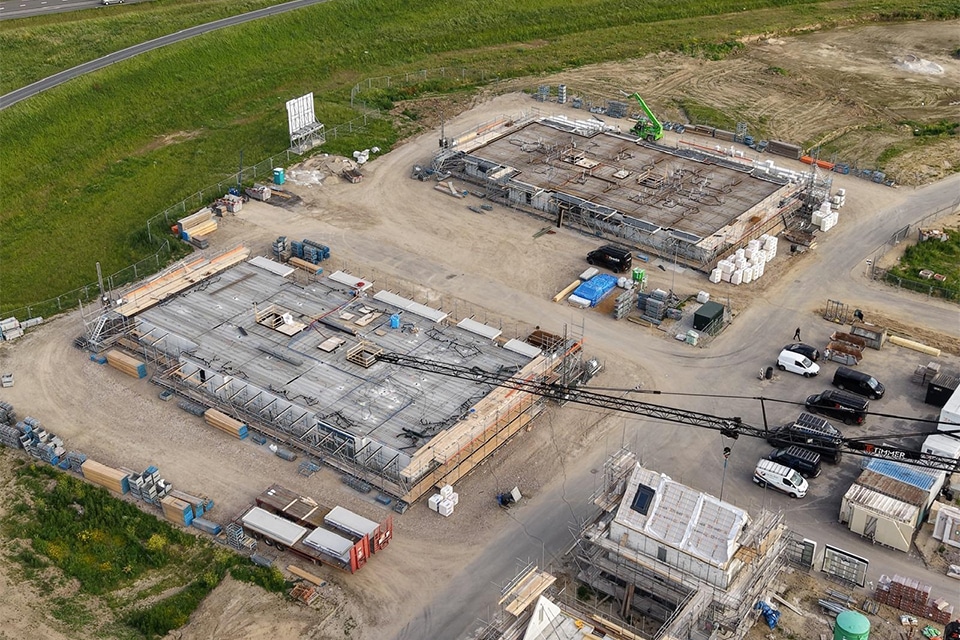
Building an entirely new neighborhood is a rare occurrence. An entire neighborhood with houses, apartments, an elementary school, and a church—that’s even rarer. For JG Timmer, the project in Kesteren is especially special. “This is truly a home game.” As both a co-developer and builder, the company is creating a versatile residential neighborhood where living, learning, socializing, and amenities come together.
A total of 92 single-family homes, 261 apartments spread across five buildings, an elementary school, and a church are being built. “That church is literally and figuratively the centerpiece of the new neighborhood,” says Rijndert Wassink, site supervisor at JG Timmer. This is noteworthy, as new church buildings of this size are rare these days.
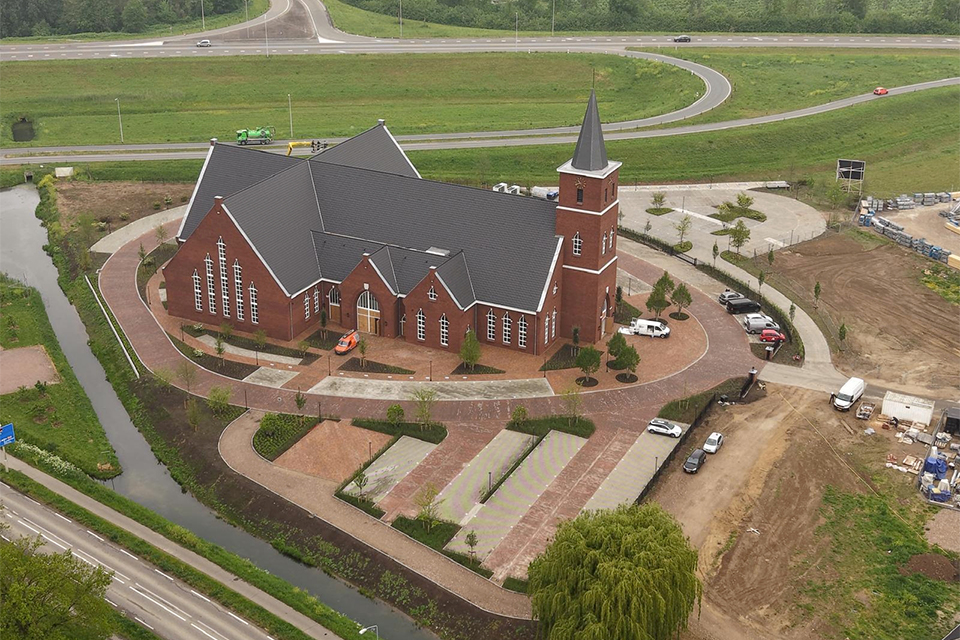
The church was the first structure to be completed and is now in use. Now the neighborhood is gradually growing up around it. “It’s actually just like in the old days, when a village would spring up around the church,” says Wassink. “Moreover, the building isn’t just intended for the immediate vicinity; it also serves a purpose for surrounding villages and regional municipalities.” The church has a traditional design but also incorporates modern construction techniques. “The walls of the church hall consist of timber-frame elements combined with a steel structure and a masonry exterior shell.” The timber-frame construction comes entirely from JG Timmer’s own factory, and prefabricated timber construction is also used extensively in the homes, including for the roofs and the interior walls of the attics.
What sets this neighborhood apart is the wide variety of housing types. “From single-family homes and semi-detached houses to townhouses and apartments: different target groups will soon find a home here,” says Thomas Stuurbrink, site manager at JG Timmer. “Two apartment buildings are designated for public housing, while the other three are for owner-occupied homes. Despite this diversity, the whole forms a single, recognizable neighborhood. All residential buildings were designed by the same architect and share a consistent look with similar facade stones and color schemes.”
According to both gentlemen, careful thought has also been given to the phasing of the project. “Instead of first preparing the entire area for construction, the project has been divided into several construction phases. This allows residents to move in even while construction is still underway elsewhere.”
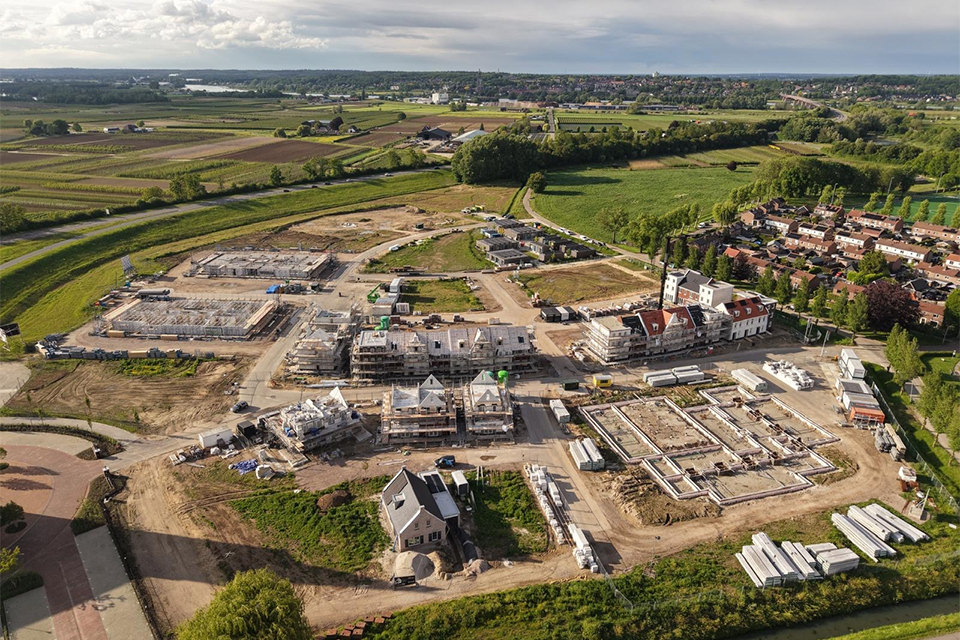
The project was developed in 2021 in collaboration with AH Projectontwikkeling. “Construction began in October 2024 with the church and site preparation. A year later, the first foundation piles for the homes were driven into the ground,” Wassink recalls. The housing construction is being carried out in four phases. The first 31 homes are scheduled for completion by the end of October 2026. “Interest is high: the first thirty homes have already been sold, and the apartments in the first building have also found buyers.”
In addition to homes and apartments, JG Timmer is also building a new elementary school for 300 to 350 students. “Although construction has been slightly delayed due to additional requirements regarding stormwater management, we expect to complete the school on schedule next summer,” says Wassink. The entire neighborhood is scheduled to be completed by the end of 2028. Thanks to the combination of in-house development, engineering, and construction, JG Timmer can respond quickly. “Moreover, all components have been fully detailed in an integrated 3D model, in which architectural and mechanical/electrical aspects come together for optimal coordination,” Stuurbrink adds. All in all, this is a remarkable showcase project close to home for JG Timmer.