











Residential and non-residential construction
‘Fire-resistant, walkable windows adorn Sluishuis’s cantilever’
Text Lieke van ZuilekomPhotography M.C. Kersten BV
Structural engineering and construction with a passion for metal. That is the ambition of M.C. Kersten BV, and it is perfectly realised in the Sluishuis Amsterdam new-build project. Commissioned by the Sluishuis construction consortium (VORM Bouw/BESIX), the family business designed, manufactured, tested and installed the fire-resistant, walkable windows for the cantilever.
DESIGN & BUILD
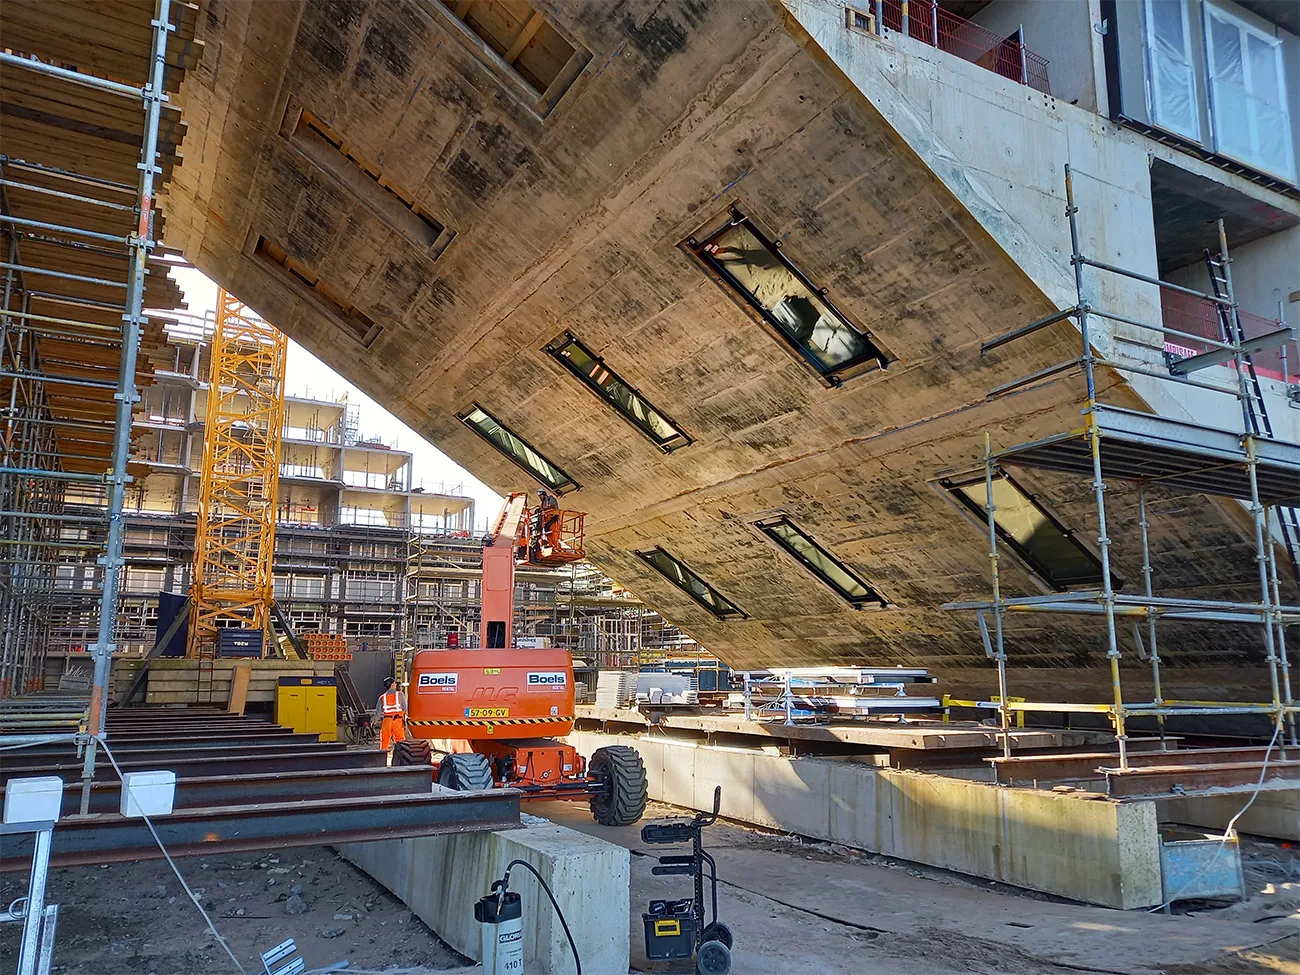
“The cantilever is the sloping side of the building, beneath which the boats will soon pass,” explain project managers Ronald Struik and Sander Kersten of M.C. Kersten BV. “The architect had included EI60 fire-resistant, walkable windows in the design for the sloping façade, but no such windows were available on the market. So we developed new windows specifically for this project, using steel curtain wall profiles and walkable glass. The required EI60 fire resistance was successfully tested at Efectis in Bleiswijk.”
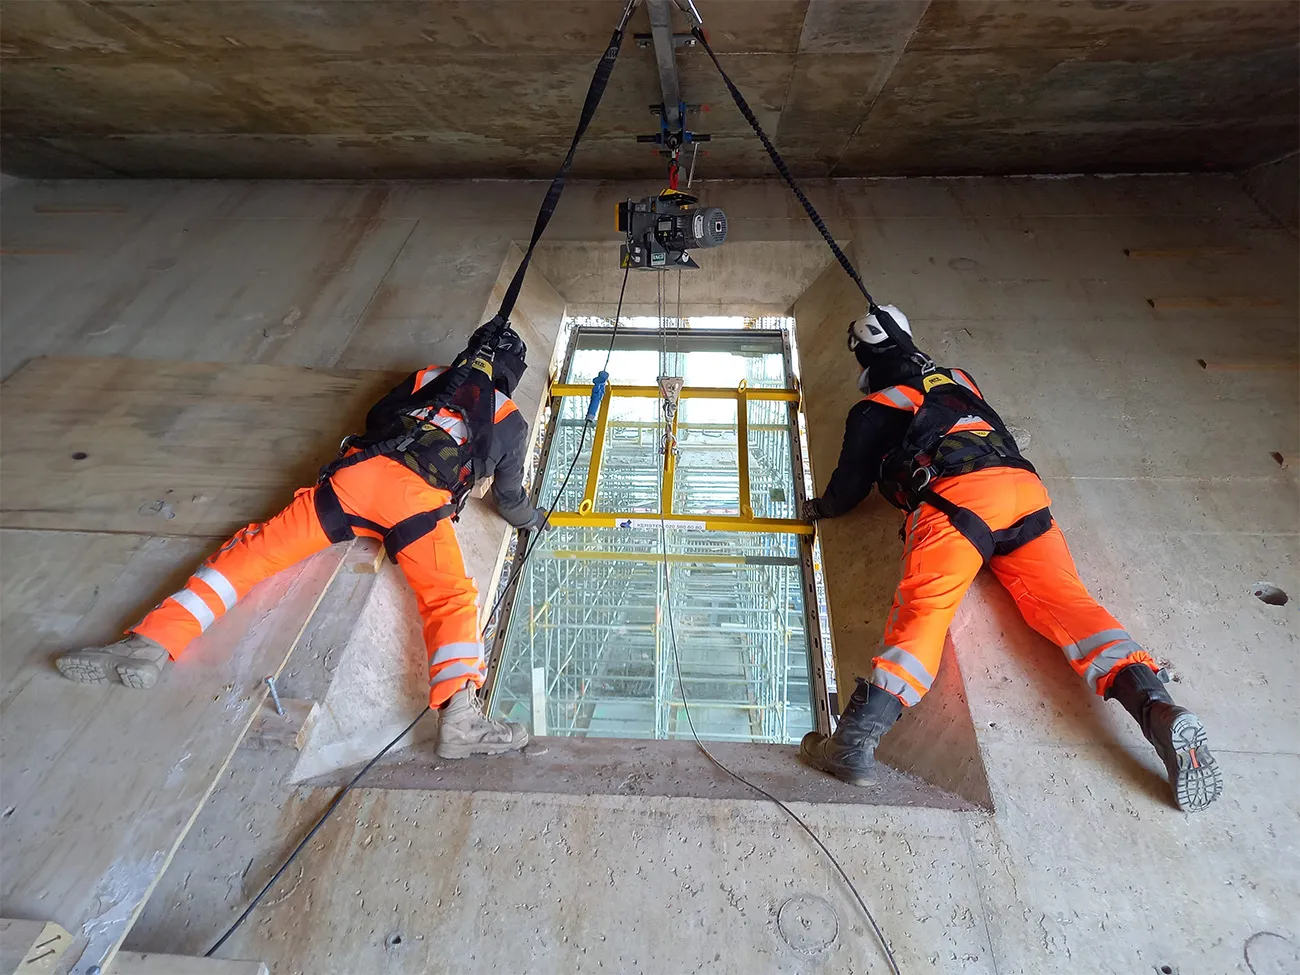
The cantilever has seven storeys in total. “We developed our own lifting structure for the installation,” says Struik. “The windows were hoisted into position from below and placed beneath the openings. They were then lifted into the openings using a hoisting structure inside the apartments. The lowest windows were installed using a mobile elevating work platform. For the storeys above, we worked from scaffolding on the working floor. The final windows were installed at the end of October.”
A SHOWCASE
Sluishuis is an impressive showcase for M.C. Kersten BV’s expertise, know-how and comprehensive services. “This project once again proves that we are not afraid of a challenge,” Kersten emphasises. “Even when clients come up with steel solutions that are not yet available on the market, M.C. Kersten BV is the ideal all-round partner for design, manufacture, testing and installation. Architects and contractors who are inspired to take on a challenge are warmly invited to get in touch.”
ABOUT M.C. KERSTEN BV
M.C. Kersten BV specialises in the design and construction of complex metal structures, staircases, lift shafts, railings, window frames, curtain walls, doors and even works of art. Quality and customer focus are paramount in every project.
Question about this story? Ask your question
Who worked on Sluishuis
- structural engineerVan Rossum Raadgevende IngenieursMentioned in Sluishuis: Landmark gateway to IJburg
- DevelopmentDevelopment consortium VORM Ontwikkeling/BESIX Real Estate Development (RED)Mentioned in Sluishuis: Landmark gateway to IJburg
- ConstructionVORM Bouw/BESIX Nederland construction consortiumMentioned in Sluishuis: Landmark gateway to IJburg
- Foundations, earthworks and dewateringHeSto v.o.f.Mentioned in Sluishuis: Landmark gateway to IJburg
- Building servicesVan der Sluis Technische BedrijvenMentioned in Sluishuis: Landmark gateway to IJburg
- sheet piling and foundation pilesGebr. van 't Hek B.V.Mentioned in ‘Building on water is a job for specialists’
- groundworks and dewateringRoel van der Stoel B.V.Mentioned in ‘Building on water is a job for specialists’
- engineering consultancyIngenieursbureau HektecMentioned in ‘Building on water is a job for specialists’
- dredgingDe Vries & van de Wiel B.V. (DEME Group)Mentioned in ‘Building on water is a job for specialists’
- tender teamVORM Bouw/BESIXMentioned in Raw aluminium gives Sluishuis a distinctive, natural appearance
- the complete electrical installationElektrotechnisch Bureau (ETB) Cas SombroekMentioned in ‘Integrating electrical services is a major challenge’
- sanitary and ventilation systemsVan der Sluis Woningbouw BVMentioned in Sluishuis: beautiful but challenging
- senior site managerBESIX NederlandMentioned in A comprehensive solution for Sluishuis, a striking landmark
- operating companyNEXT NRGMentioned in ‘Sluishuis gets an energy-efficient and cost-effective climate control concept’
- solar panelsKlimaatgarant SolarMentioned in ‘Sluishuis gets an energy-efficient and cost-effective climate control concept’
- development consortiumVORM OntwikkelingMentioned in Sluishuis reaches its full height. Millimetres between theory and practice
- construction consortiumVORM BouwMentioned in Sluishuis reaches its full height. Millimetres between theory and practice
- aluminium façade claddingSorbaMentioned in Sluishuis sustainability ambitions extend to its timber façade elements
- timber subframesVan den HondelMentioned in Sluishuis sustainability ambitions extend to its timber façade elements
- facade scaffolding and floor supportsMatemco HulpconstructiesMentioned in 1,100 tonnes of temporary works for Sluishuis Amsterdam
- balcony elements and concrete floorsHCI PrefabMentioned in Cantilevered balconies with thermal breaks
- timber and sheet materialsVan DrimmelenMentioned in ‘Logistics arrangements are key to an efficient construction process’





Keep following this
Get an email when a new story is published. No account needed.
- ProjectSluishuis
- SubjectResidential and non-residential construction







