Platform on new construction, renovation, restoration and transformation
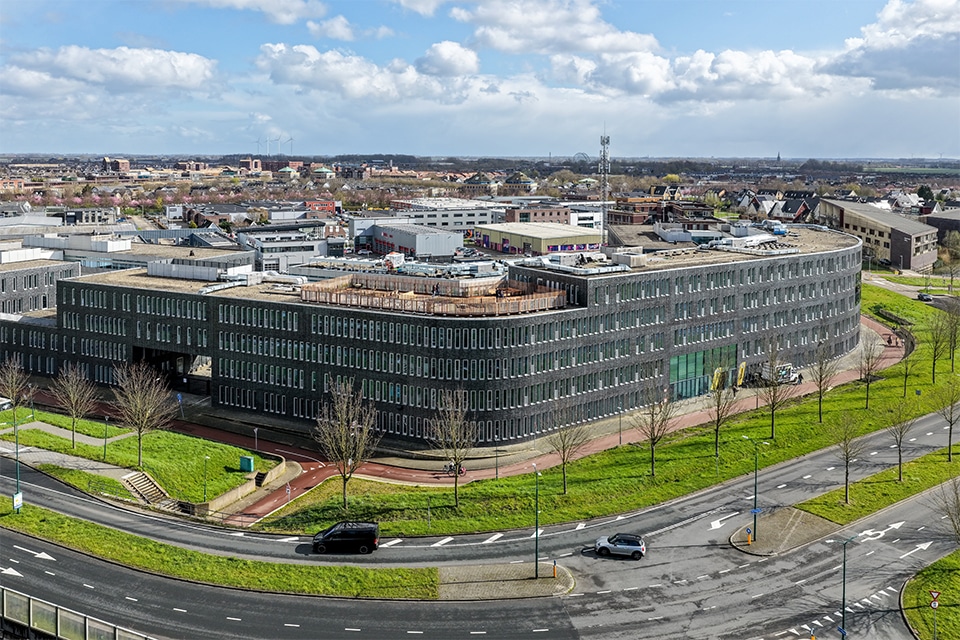
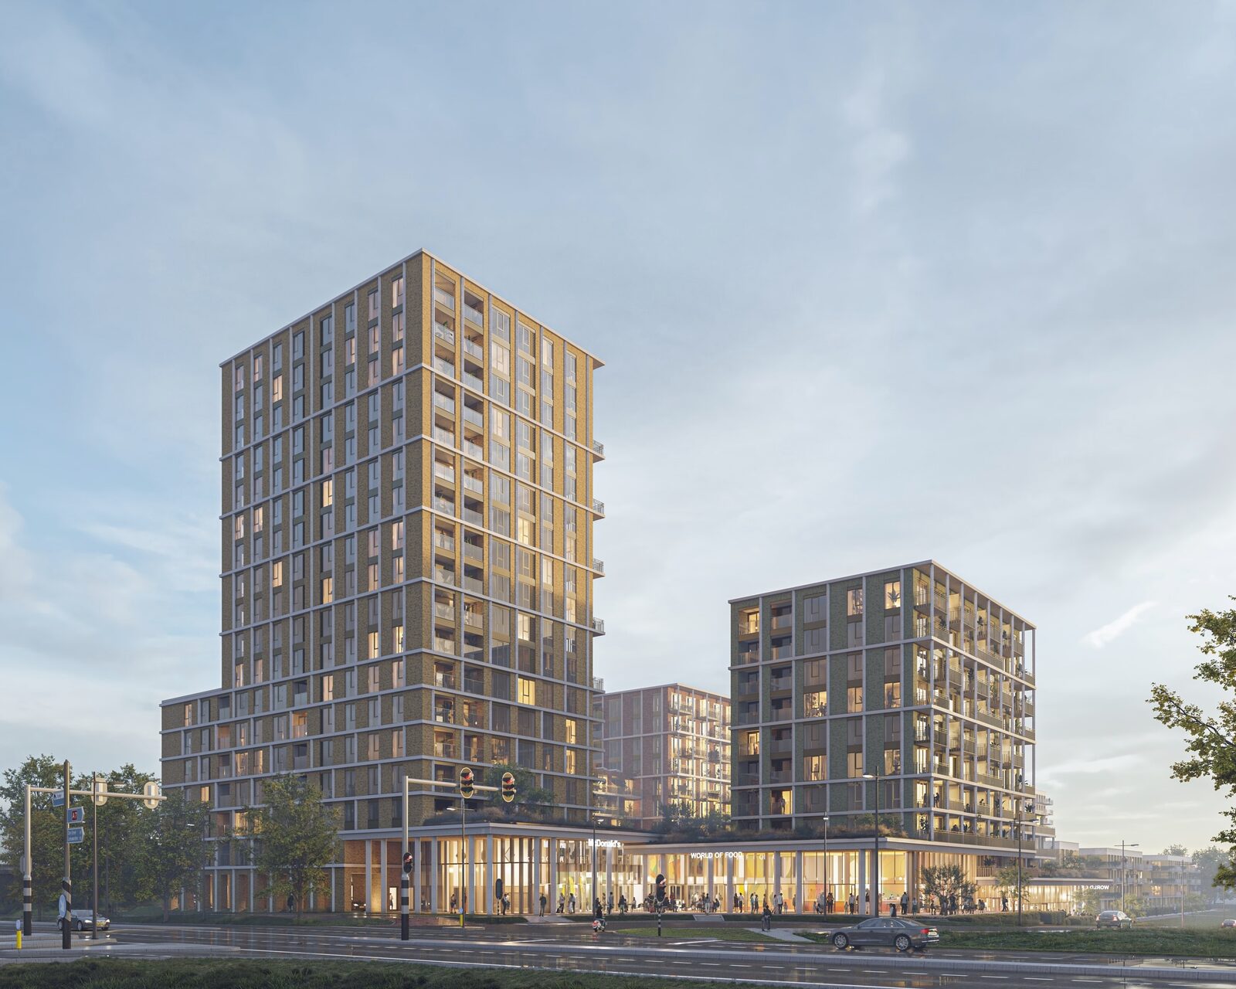
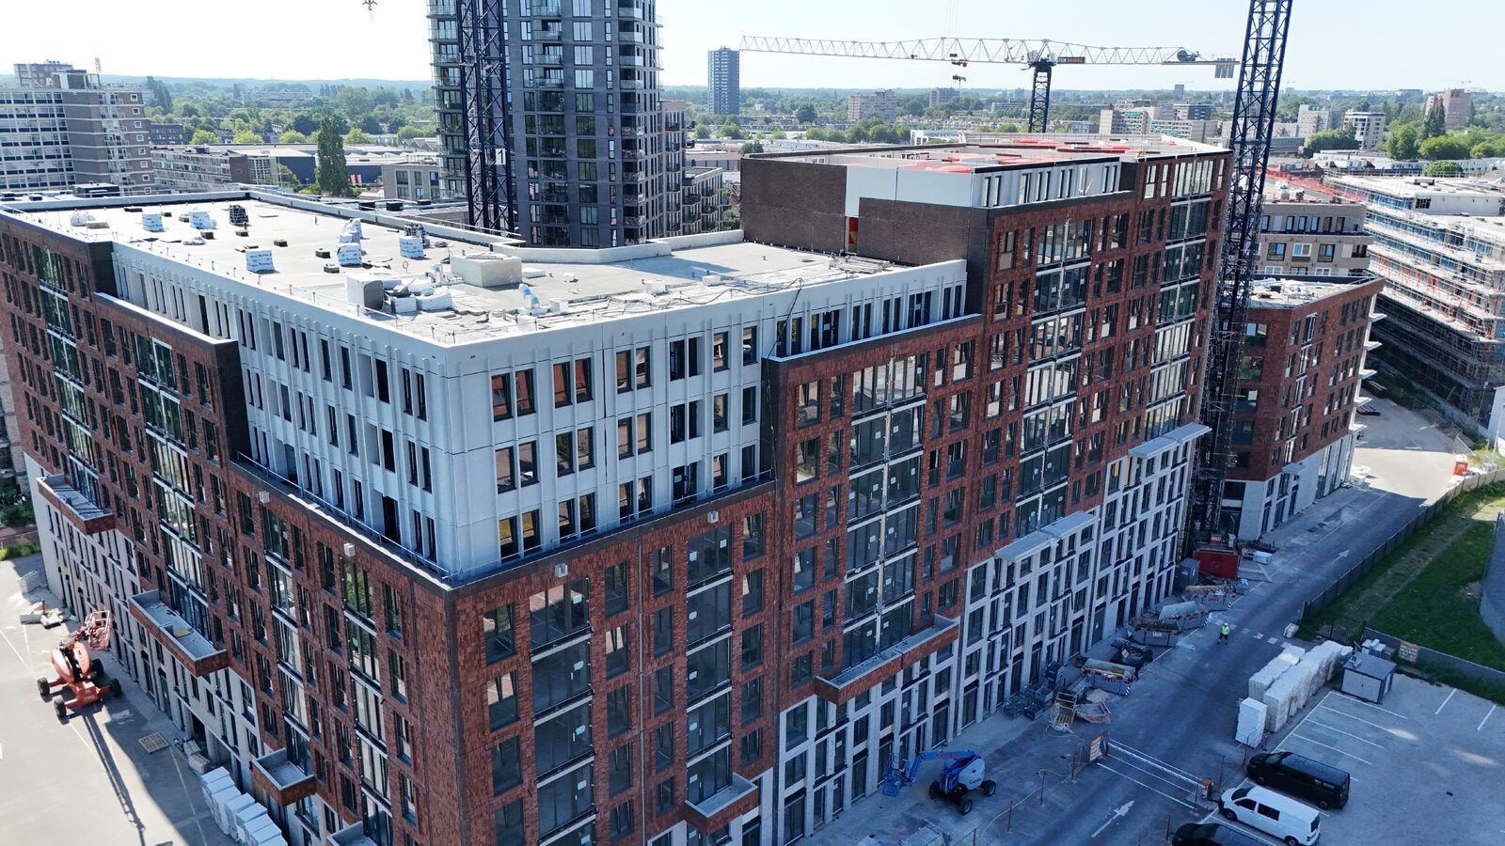
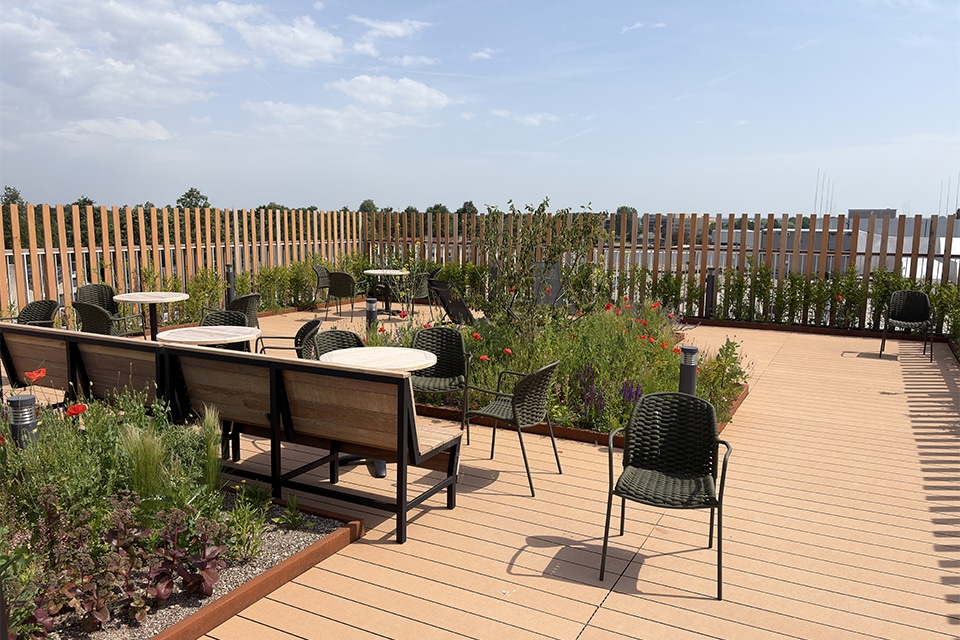
A modern residential community where comfort, quality, and sustainability come together. The 234 affordable studios and two-room apartments at Kromme Schaft 3 in Houten are designed for first-time and returning homebuyers taking their first or next step in the housing market. Compact where possible and spacious where needed. Residents can enjoy not only their own apartments but also over 750 m² of shared living, working, and social spaces. There is also a furnished rooftop terrace of approximately 330 m². The first residents received their keys in March 2026.
The new residential community is an initiative of The CORE Group. “A few years ago, we were made aware of a former KPN and Getronics office building on Kromme Schaft that had been vacant for some time,” says David Maarse, COO and partner at The CORE Group. “We quickly recognized the potential of this location for contemporary residential development, where living, socializing, and amenities come together naturally. This aligns with the housing vision of the municipality of Houten, which is committed to a balanced and future-proof housing market that offers affordability, diversity in housing options, and the preservation of the area’s green, village-like character.”
The target group selected was first-time and repeat homebuyers, who often fall through the cracks in today’s housing market. “The municipality, just like us, wanted to make a difference for this target group,” said Maarse. And our team composition also helped in this regard. Within The CORE Group, many young professionals work alongside seasoned experts, which allows us to fully understand the needs of this target group and translate them into suitable housing concepts.” The former office building provided the ideal canvas for this. “The building was easy to divide. Moreover, it offered great options for common areas, allowing us to preserve the sense of space and openness.”
To bring the residential community to life, The CORE Group partnered with Kwakkenbos BV, which has extensive experience in transformation, repurposing, and sustainability. “Instead of the traditional division between developer and contractor, we chose to build through a single collaborative process, working in close collaboration with each other and with the users,” says Maarse. This is also in line with Kwakkenbos BV’s motto: ‘Building in Connection.’ “Construction began in May 2025, with as many materials as possible being salvaged from the building,” adds Oliver Martens, director of construction & development and partner at The CORE Group. As an example, he cites the partition walls, interior door frames, carpet tiles, lighting, gas boilers, and even wall outlets, which have been given a second life in other projects.
“Most of the work was carried out on the interior,” says Anne Kroon, Project Manager at Kwakkenbos BV. “We stripped the building down to its bare essentials, removing various structural elements. We then installed sewer lines beneath the floor, as there was no crawl space. New window openings were cut into the facades, and where necessary, existing window frames and curtain walls were upgraded or replaced to meet current functional and fire safety requirements.” Kwakkenbos BV also had more than 3,000 openings drilled into the hollow-core slabs to accommodate the installation of all systems. “Since the floors were not originally designed for this purpose, all openings had to be marked out and calculated with the utmost care. They then had to be drilled with millimeter precision. This was quite a challenge, as was the fast pace of construction. A pace of ten homes per week was maintained for all work.”
Kroon knows that daylight is often a limiting factor in calculating the floor area of residential units. “However, that’s not the case in this project. The former office building is exceptionally long and narrow, which allowed us to position apartments on both sides of the building. A long hallway serves as the central access route.” Because the building dates from 2008, many of its components were of high quality. “Moreover, it was built with very precise dimensions back then. To mitigate risks, we worked with the same contractors used at the time for the key components—from the structural engineer to the hollow-core slab supplier and the facade contractor.”
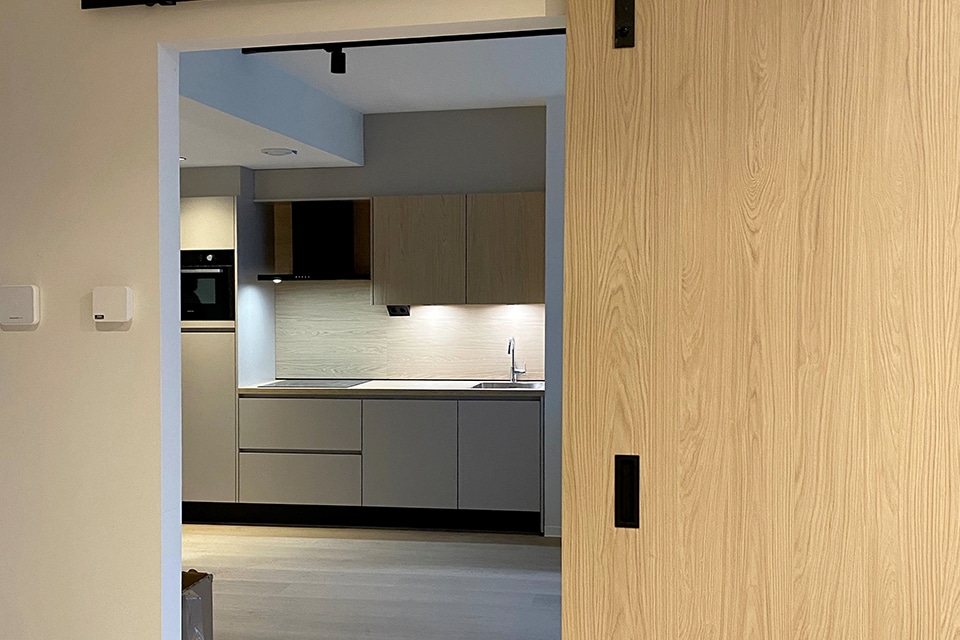
During the finishing phase, new subfloors, interior walls, utilities, and tilework were installed. “Since the target audience values a complete finish, we also took care of the floor finishes, wall finishes, and painting,” said Kroon. “All units come equipped with a kitchen and bathroom. And in some unit types, wardrobes, bathroom cabinets, laundry cabinets, curtains, lighting, and even a bed are already included. Buyers were given the opportunity to choose a complete furniture package. This truly made ”turnkey’ a reality. A number of residents had already brought their moving boxes with them during the key handover.”
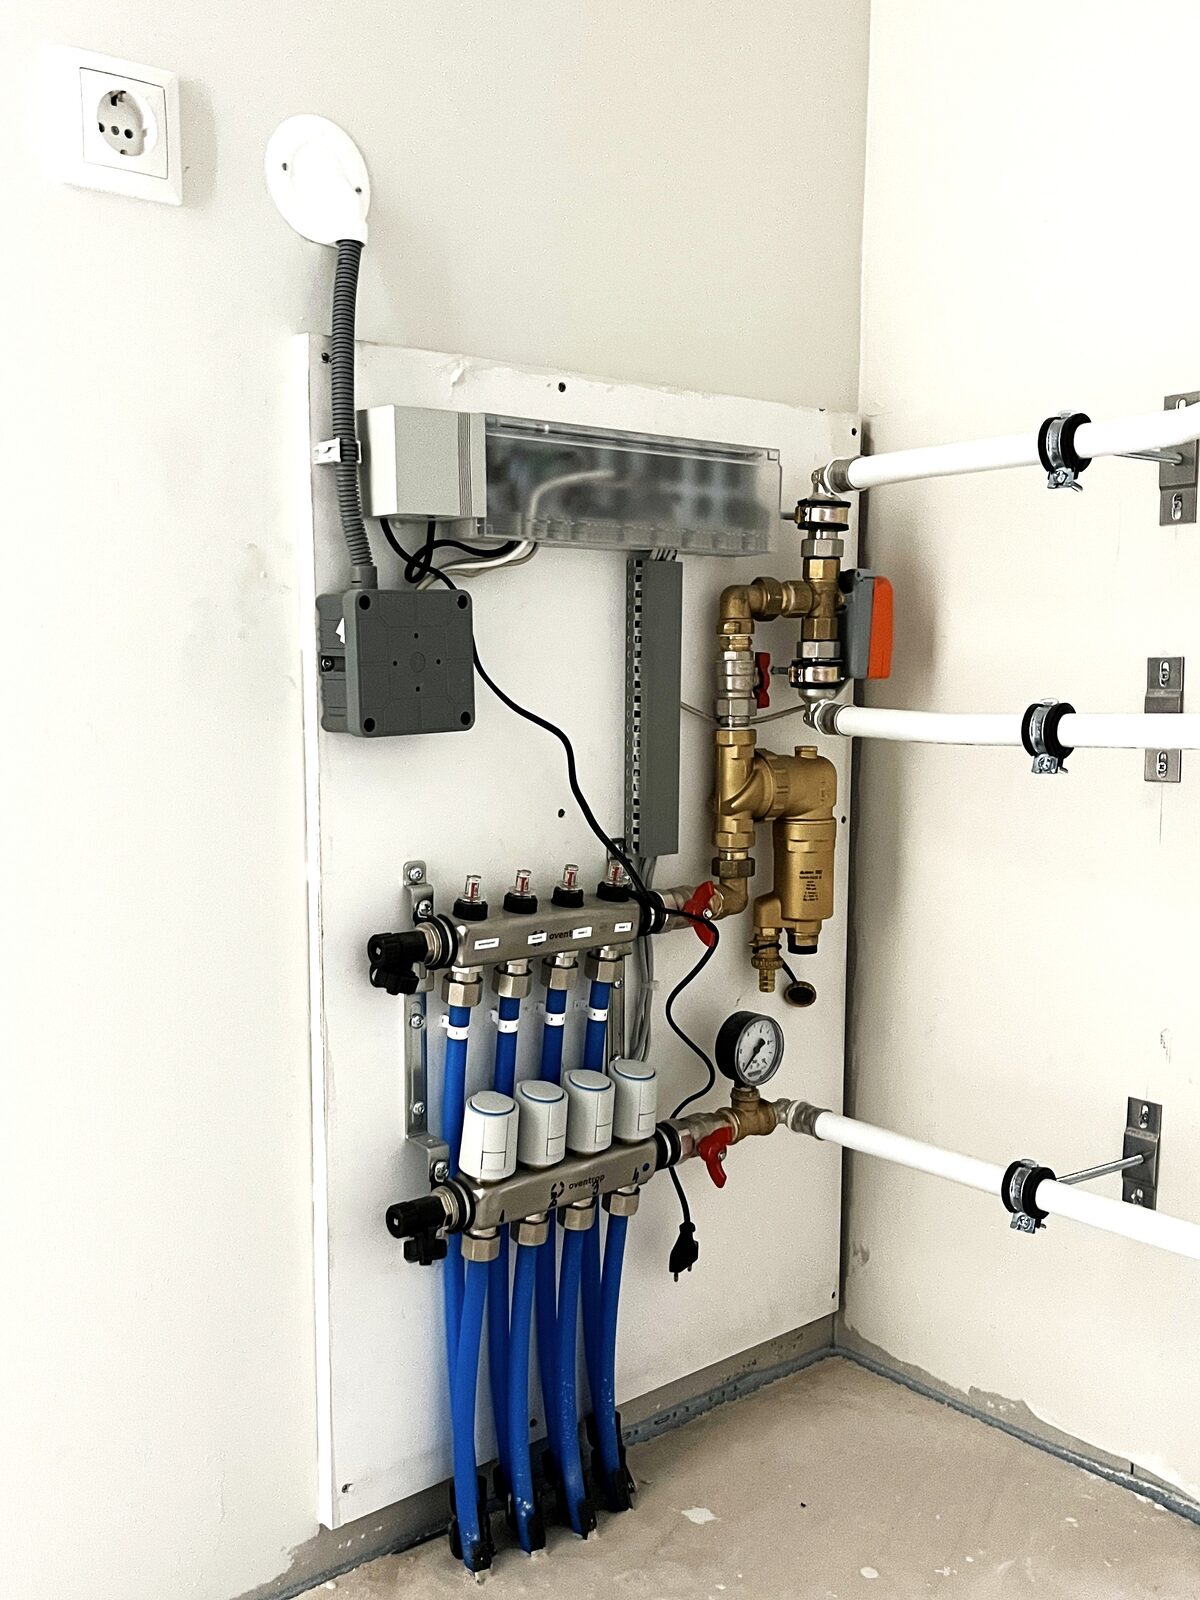
The project was designed to be as energy-efficient and sustainable as possible. For example, a new thermal energy storage room was built, equipped with a new thermal energy storage system featuring two heat sources. “A low-temperature piping system for heating and cooling prevents heat loss,” explains Martens. ”In addition, the building features ventilation with heat recovery, and both the roof and the outdoor area are being landscaped.” Rainwater is initially stored on-site and, where possible, infiltrated into the ground, after which the remaining portion is slowly discharged into the municipal sewer system. As a result, Kromme Schaft 3 has become a future-proof project that creates a positive impact for both its residents and the surrounding area.
Following the completion of Kromme Schaft 3, The CORE Group has begun development of Kromme Schaft 1 and 5, with the goal of completing the complex.